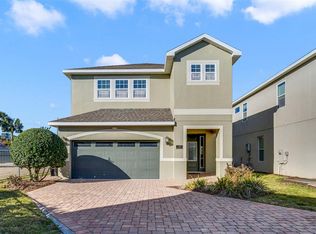
WELCOME HOME TO TAPESTRY — WHERE COMFORT, SPACE, AND RESORT-STYLE LIVING COME TOGETHER! Discover this beautiful, freshly painted 5-bedroom, 3.5-bath home offering approximately 2,800 square feet of thoughtfully designed living space in the desirable 24-hour guard-gated community of Tapestry in Kissimmee! Featuring the popular Coastal Antigua floor plan with loft, this home offers an exceptional combination of functionality, comfort, and flexibility. The spacious, open-concept layout welcomes you with an inviting living and dining area that flows seamlessly into a beautiful kitchen featuring granite countertops, stainless steel appliances, a center island, and plenty of space for gathering and entertaining.ONE OF THE BEST FEATURES? FOUR BEDROOMS ARE CONVENIENTLY LOCATED ON THE FIRST FLOOR, INCLUDING THE SPACIOUS PRIMARY SUITE WITH A WALK-IN CLOSET! Upstairs, you'll find a generously sized loft, a fifth bedroom, and a full bathroom, creating the perfect flexible space for a home office, media room, game room, guest retreat, or additional living area. Step outside to your covered rear porch and enjoy Florida living year-round, whether relaxing after a long day or hosting weekend gatherings. Additional highlights include a two-car garage with attic storage, a fenced backyard, a dedicated laundry room, and a FULLY PAID-OFF WATER FILTRATION SYSTEM THAT CONVEYS WITH THE HOME — an added convenience and value for the next owner! But the lifestyle doesn't stop at your front door! Tapestry offers a wonderful selection of amenities, including a resort-style community pool, clubhouse, fitness center, playground, parks, sidewalks, and 24-hour guarded access. LOCATION, LOCATION, LOCATION! Conveniently situated near The Loop shopping and entertainment district, restaurants, supermarkets, major roadways, Orlando International Airport, and Central Florida's world-famous theme parks, this location makes everyday living, commuting, shopping, and entertainment incredibly convenient. FRESHLY PAINTED, SPACIOUS, MOVE-IN READY, AND LOADED WITH POSSIBILITIES! Whether you're looking for room to spread out, flexible living spaces, or the convenience of a gated community with fantastic amenities, this home checks so many boxes! DON'T MISS THE OPPORTUNITY TO MAKE THIS BEAUTIFUL TAPESTRY HOME YOURS — SCHEDULE YOUR PRIVATE SHOWING TODAY!
For sale
$647,000
2920 AVIAN LOOP, KISSIMMEE, FL 34741
5beds
2,800sqft
Single Family Residence
Built in 2018
5,663 Square Feet Lot
$621,900 Zestimate®
$231/sqft
$213/mo HOA
What's special
Center islandFreshly paintedFenced backyardCovered rear porchSpacious open-concept layoutStainless steel appliancesDedicated laundry room
- 16 days
- 160
- 7
Likely to sell faster than
Zillow last checked:
Listing updated:
Listed by:
Kriselys Tapia 305-244-7937,
THE REAL ESTATE INTERNATIONAL GROUP LLC 407-850-8469,
Genaro Fonseca Zamora 407-705-9255,
THE REAL ESTATE INTERNATIONAL GROUP LLC
Source: Stellar MLS,MLS#: O6451791 Originating MLS: Orlando Regional
Facts & features
Interior
Bedrooms & bathrooms
- Bedrooms: 5
- Bathrooms: 4
- Full bathrooms: 3
- 1/2 bathrooms: 1
Primary bedroom
- Features: Walk-In Closet(s)
- Level: First
- Area: 224 Square Feet
- Dimensions: 14x16
Bedroom 2
- Features: Built-in Closet
- Level: First
- Area: 121 Square Feet
- Dimensions: 11x11
Bedroom 3
- Features: Built-in Closet
- Level: First
- Area: 130 Square Feet
- Dimensions: 10x13
Bedroom 4
- Features: Built-in Closet
- Level: First
- Area: 100 Square Feet
- Dimensions: 10x10
Dining room
- Level: First
- Area: 221 Square Feet
- Dimensions: 17x13
Kitchen
- Level: First
- Area: 180 Square Feet
- Dimensions: 10x18
Living room
- Level: First
- Area: 221 Square Feet
- Dimensions: 17x13
Heating
- Central, Electric
Cooling
- Central Air
Appliances
- Included: Dishwasher, Dryer, Electric Water Heater, Microwave, Range, Range Hood, Refrigerator, Washer
- Laundry: Laundry Room
Features
- Ceiling Fan(s), Kitchen/Family Room Combo, Primary Bedroom Main Floor, Walk-In Closet(s)
- Flooring: Carpet, Ceramic Tile
- Has fireplace: No
Interior area
- Total structure area: 3,710
- Total interior livable area: 2,800 sqft
Video & virtual tour
Property
Parking
- Parking features: Garage - Attached
- Has attached garage: Yes
Features
- Levels: Two
- Stories: 2
- Exterior features: Irrigation System, Sprinkler Metered
- Fencing: Vinyl
Lot
- Size: 5,663 Square Feet
Details
- Additional structures: Other
- Parcel number: 082529223900014850
- Zoning: PUD
- Special conditions: None
Construction
Type & style
- Home type: SingleFamily
- Property subtype: Single Family Residence
Materials
- Block, Stucco
- Foundation: Slab
- Roof: Shingle
Condition
- New construction: No
- Year built: 2018
Utilities & green energy
- Sewer: Public Sewer
- Water: Public
- Utilities for property: Public
Community & HOA
Community
- Security: Gated Community
- Pet fee: $0 monthly
- Subdivision: TAPESTRY-PH 3
HOA
- Has HOA: Yes
- HOA fee: $213 monthly
- HOA name: Laura Rios
- HOA phone: 407-214-8767
Location
- Region: Kissimmee
Financial & listing details
- Price per square foot: $231/sqft
- Tax assessed value: $520,200
- Annual tax amount: $9,810
- Date on market: 11/3/2026
- Cumulative days on market: 17 days
- Listing terms: Cash,Conventional,VA Loan
- Ownership: Fee Simple
- Total actual rent: 0
- Road surface type: Asphalt
Estimated market value
$621,900
$591,000 - $653,000
$3,409/mo
Price history
| Date | Event | Price |
|---|---|---|
| 11/3/2026 | Listed for sale | $647,000+8.7%$231/sqft |
Source:  Stellar MLS #O6451791 Report a problem | ||
| 12/11/2023 | Sold | $595,000-5.6%$213/sqft |
Source: Stellar MLS #S5092445 Report a problem | ||
| 11/30/2023 | Listing removed | -- |
Source: Stellar MLS #S5094787 Report a problem | ||
| 11/29/2023 | Pending sale | $630,000$225/sqft |
Source: Stellar MLS #S5092445 Report a problem | ||
| 11/26/2023 | Price change | $3,500-5.4%$1/sqft |
Source: Stellar MLS #S5094787 Report a problem | ||
| 11/12/2023 | Listed for rent | $3,700$1/sqft |
Source: Stellar MLS #S5094787 Report a problem | ||
| 11/1/2023 | Price change | $630,000-1.4%$225/sqft |
Source: Stellar MLS #S5092445 Report a problem | ||
| 10/2/2023 | Listed for sale | $639,000+75.6%$228/sqft |
Source: Stellar MLS #S5092445 Report a problem | ||
| 4/2/2019 | Sold | $363,990$130/sqft |
Source: Public Record Report a problem | ||
| 12/15/2018 | Price change | $363,990+0.3%$130/sqft |
Source: Mattamy Homes - Orlando Division Report a problem | ||
| 12/6/2018 | Listed for sale | $362,990$130/sqft |
Source: Mattamy Homes - Orlando Division Report a problem | ||
Public tax history
| Year | Property taxes | Tax assessment |
|---|---|---|
| 2025 | $10,469 +7.6% | $520,200 +3.9% |
| 2024 | $9,731 +53% | $500,500 +0.1% |
| 2023 | $6,362 +2.9% | $499,800 +21.3% |
| 2022 | $6,184 +0.9% | $411,900 +19.8% |
| 2021 | $6,130 +0.7% | $343,900 +6.9% |
| 2020 | $6,086 -8.9% | $321,600 +4.2% |
| 2019 | $6,678 | $308,600 +671.5% |
| 2018 | $6,678 +280% | $40,000 +334.8% |
| 2017 | $1,757 | $9,200 |
Find assessor info on the county website
Monthly payment
Est. payment
Payment breakdown
Explore the cost of this home by adjusting the details. Changes won't be saved.Climate risks
Neighborhood: Tapestry
Nearby schools
Schools provided by the listing agent
- Elementary: Floral Ridge Elementary
- Middle: Kissimmee Middle
- High: Osceola High School
Source: Stellar MLS. This data may not be complete. We recommend contacting the local school district to confirm school assignments for this home.

Similar homes
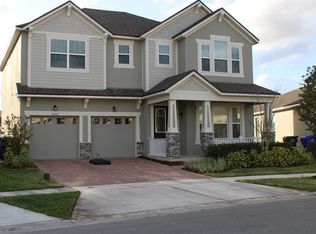
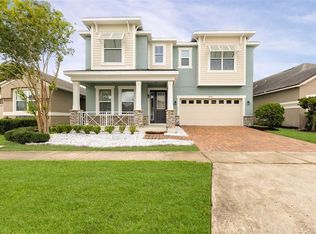
- $519,0004 bd3 ba2.1k sqft2599 NOUVEAU WAY, KISSIMMEE, FL 34741For Sale
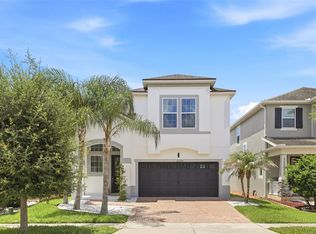
 MLS ID #O6424712, Jessie Nemeh, RE/MAX DOWNTOWN. Stellar MLS
- $590,0004 bd3 ba2.9k sqft3052 RISING MIST COURT, KISSIMMEE, FL 34744For Sale
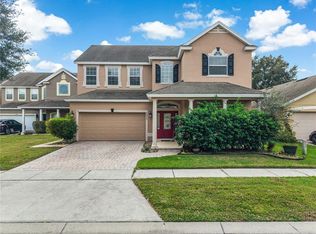 MLS ID #O6454284, Junior Aime, CENTRIC REALTY SERVICES LLC. Stellar MLS
- $720,0006 bd7 ba3.4k sqft4577 CABELLO LOOP, KISSIMMEE, FL 34746For Sale
 MLS ID #O6377814, Yulli Okamura, SOLARE REALTY LLC. Stellar MLS
- $634,9006 bd7 ba3.3k sqft180 MINTON LOOP, KISSIMMEE, FL 34747For Sale
 MLS ID #O6379374, Andrey Da Silva, DOUBLE M GROUP COMPANY. Stellar MLS
- $669,0005 bd6 ba2.9k sqft7744 FAIRFAX DRIVE, KISSIMMEE, FL 34747For SaleMLS ID #O6374093, Chase Mckeel, KELLER WILLIAMS ADVANTAGE 2 REALTY. Stellar MLS
- $599,9996 bd5 ba2.9k sqft2009 TROPICAL PALMS CIRCLE, KISSIMMEE, FL 34747For SaleMLS ID #O6450986, Maggie Fung, HOME WISE REALTY GROUP, INC.. Stellar MLS
- $629,9008 bd6 ba4k sqft2105 MALTA TERRACE, KISSIMMEE, FL 34747For SaleMLS ID #O6437549, Florentino Beltran, KELLER WILLIAMS ADVANTAGE 2 REALTY. Stellar MLS
- $648,0003 bd3 ba2.6k sqft15543 KINNOW MANDARIN LANE, WINTER GARDEN, FL 34787For SaleMLS ID #O6454543, Rick Brown, KELLER WILLIAMS ADVANTAGE 2 REALTY. Stellar MLS
- $650,0007 bd7 ba3.5k sqft9013 EGRET MILLS TERRACE, KISSIMMEE, FL 34747For SaleMLS ID #O6385765, Andrea Pointon, POINTON REALTY INC. Stellar MLS
- $645,0006 bd5 ba3.1k sqft4348 ACORN COURT, DAVENPORT, FL 33837For SaleMLS ID #S5149133, Meryem Baamrani Bennet, LPT REALTY, LLC. Stellar MLS
- $539,0005 bd4 ba2.1k sqft4823 DEDICATION STREET, KISSIMMEE, FL 34746For SaleMLS ID #S5136384, Fernanda Trein, LLC, CHARLES RUTENBERG REALTY ORLANDO. Stellar MLS
- $544,9905 bd4 ba2.4k sqft1917 NICE COURT, KISSIMMEE, FL 34747For SaleMLS ID #O6428506, Manny Acosta, EMPIRE NETWORK REALTY. Stellar MLS
- $629,0006 bd5 ba3.8k sqft8995 CROQUET COURT, DAVENPORT, FL 33896For SaleMLS ID #TB8561472, Tania Patone, MARK SPAIN REAL ESTATE. Stellar MLS
- $650,0005 bd5 ba2.9k sqft7592 OAKMOSS LOOP, DAVENPORT, FL 33837For SaleMLS ID #G5108167, Karen Salter, IAD REAL ESTATE. Stellar MLS
- $702,0006 bd5 ba3.8k sqft1435 OLYMPIC CLUB BOULEVARD, CHAMPIONS GATE, FL 33896For SaleMLS ID #O6445586, Ivanna Mendoza Heredia, RE/MAX REX. Stellar MLS
- $530,0004 bd4 ba2.5k sqft1832 SANDY PARK TRAIL, KISSIMMEE, FL 34747For SaleMLS ID #S5156197, Fabiana Cuevas, NEW HEIGHTS REALTY GROUP. Stellar MLS
- $599,9004 bd4 ba2.9k sqft2712 TIMBERGROVE STREET, ST CLOUD, FL 34771For SaleMLS ID #S5151027, Yuderka Rodriguez, LPT REALTY, LLC. Stellar MLS
- $599,0004 bd4 ba3.3k sqft1458 OLYMPIC CLUB BOULEVARD, DAVENPORT, FL 33896For SaleMLS ID #S5155098, Amy Prill, CHAMPIONSGATE REALTY. Stellar MLS
- $899,9008 bd5 ba3.9k sqft2901 PROTAGONIST STREET, KISSIMMEE, FL 34746For SaleMLS ID #O6443265, shuoyan Liu, CHARLES RUTENBERG REALTY ORLANDO. Stellar MLS
- $390,0005 bd5 ba2.2k sqft8936 SYDNEY AVENUE, KISSIMMEE, FL 34747For SaleMLS ID #O6456343, Paula Maestrini, EMPIRE NETWORK REALTY. Stellar MLS
