One or more photo(s) has been virtually staged. MULTI-GENERATIONAL POOL HOME - WITH PERMITTED GARAGE CONVERSION. Positioned on a large corner lot in the heart of Dr. Phillips, this 5-bedroom pool home delivers space, flexibility, and freedom — NO HOA. Inside, the layout is built for both everyday living and entertaining. A formal living and dining room combination welcomes guests, while the open family room and kitchen create a relaxed gathering space at the center of the home. The kitchen features stone countertops, stainless steel appliances, an electric range, and a center island perfect for hosting or quick meals. With five spacious bedrooms, you have options. Whether you need a mother-in-law suite, flex space, home office, or game room, the versatility is already here. And with no carpet throughout, enjoy the clean, low-maintenance appeal of tile and wood flooring across the entire home. Step outside to your private Florida retreat — a large screened and enclosed pool with an expansive covered lanai, providing true indoor-outdoor living for your private oasis. The fully fenced backyard offers privacy and room to play, garden, or entertain. Location matters, and this one delivers. Just minutes from The Mall at Millenia, International Drive, Restaurant Row, and Orlando’s world-famous theme parks, you’re positioned in one of the most desirable areas of Central Florida. This is Florida living at its best — space, pool, privacy, and prime location — without HOA restrictions.
For sale
$650,000
6246 SILVER GLEN COURT, ORLANDO, FL 32819
5beds
2,480sqft
:
Get pre-qualified$4,302/mo
Single Family Residence
Built in 1984
0.31 Acres Lot
$-- Zestimate®
$262/sqft
$-- HOA
What's special
Five spacious bedroomsLarge corner lotStone countertopsElectric rangeStainless steel appliances
- 172 days |
- 1,196 |
- 90 |
Zillow last checked:
Listing updated:
Listed by:
Mike Borah 407-451-4009,
COLDWELL BANKER REALTY 407-352-1040
Source: Stellar MLS,MLS#: O6384520 Originating MLS: Orlando Regional
Originating MLS: Orlando Regional
Facts & features
Interior
Bedrooms & bathrooms
- Bedrooms: 5
- Bathrooms: 3
- Full bathrooms: 3
Primary bedroom
- Features: Ceiling Fan(s), En Suite Bathroom, Shower No Tub, Split Vanities, Walk-In Closet(s)
- Level: First
- Area: 179.67 Square Feet
- Dimensions: 15.9x11.3
Bedroom 2
- Features: Ceiling Fan(s), Built-in Closet
- Level: First
Bedroom 3
- Features: Ceiling Fan(s), Built-in Closet
- Level: First
Bedroom 4
- Features: Ceiling Fan(s), Built-in Closet
- Level: First
Bedroom 5
- Features: Ceiling Fan(s), En Suite Bathroom, Shower No Tub, Built-in Closet
- Level: First
- Area: 488.4 Square Feet
- Dimensions: 22x22.2
Primary bathroom
- Level: First
- Area: 174.72 Square Feet
- Dimensions: 10.4x16.8
Bathroom 2
- Features: Dual Sinks, Exhaust Fan, Stone Counters, Tub With Shower
- Level: First
- Area: 57.12 Square Feet
- Dimensions: 5.1x11.2
Bathroom 3
- Features: Shower No Tub
- Level: First
- Area: 34.79 Square Feet
- Dimensions: 7.1x4.9
Dining room
- Level: First
- Area: 118.72 Square Feet
- Dimensions: 10.6x11.2
Family room
- Features: Ceiling Fan(s)
- Level: First
- Area: 226.8 Square Feet
- Dimensions: 13.11x17.3
Kitchen
- Features: Kitchen Island
- Level: First
- Area: 159.04 Square Feet
- Dimensions: 14.2x11.2
Living room
- Features: Coat Closet
- Level: First
- Area: 225.32 Square Feet
- Dimensions: 13.1x17.2
Heating
- Central, Electric
Cooling
- Central Air
Appliances
- Included: Oven, Cooktop, Disposal, Electric Water Heater, Microwave
- Laundry: Electric Dryer Hookup, Inside, Laundry Closet, Washer Hookup
Features
- Ceiling Fan(s), Eating Space In Kitchen, Kitchen/Family Room Combo, Living Room/Dining Room Combo, Primary Bedroom Main Floor, Solid Surface Counters, Split Bedroom, Stone Counters, Thermostat Attic Fan, Walk-In Closet(s), In-Law Floorplan
- Flooring: Tile, Hardwood
- Doors: Sliding Doors
- Windows: Window Treatments
- Has fireplace: No
- Common walls with other units/homes: Corner Unit
Interior area
- Total structure area: 2,505
- Total interior livable area: 2,480 sqft
Video & virtual tour
Property
Parking
- Parking features: Driveway
- Has uncovered spaces: Yes
Features
- Levels: One
- Stories: 1
- Patio & porch: Enclosed, Front Porch, Patio, Rear Porch, Screened
- Exterior features: Irrigation System, Private Mailbox, Private Yard, Sidewalk
- Has private pool: Yes
- Pool features: Gunite, In Ground
- Fencing: Fenced,Vinyl,Wood
Lot
- Size: 0.31 Acres
- Residential vegetation: Mature Landscaping, Oak Trees, Trees/Landscaped
Details
- Additional structures: Shed(s)
- Parcel number: 222328783608480
- Zoning: R-1A
- Special conditions: None
Construction
Type & style
- Home type: SingleFamily
- Property subtype: Single Family Residence
Materials
- Block, Stucco
- Foundation: Slab
- Roof: Shingle
Condition
- Completed
- New construction: No
- Year built: 1984
Utilities & green energy
- Sewer: Septic Tank
- Water: Public
- Utilities for property: BB/HS Internet Available, Electricity Connected, Fire Hydrant, Sewer Connected, Street Lights, Water Connected
Community & HOA
Community
- Pet fee: $0 monthly
- Subdivision: SAND LAKE HILLS SEC 09
HOA
- Has HOA: No
Location
- Region: Orlando
Financial & listing details
- Price per square foot: $262/sqft
- Tax assessed value: $432,023
- Annual tax amount: $3,303
- Date on market: 2/21/2026
- Cumulative days on market: 168 days
- Listing terms: Cash,Conventional,FHA,VA Loan
- Ownership: Fee Simple
- Total actual rent: 0
- Electric utility on property: Yes
- Road surface type: Paved
Estimated market value
Not available
Estimated sales range
Not available
Not available
Price history
| Date | Event | Price |
|---|---|---|
| 4/26/2026 | Price change | $650,000-3.7%$262/sqft |
Source:  Stellar MLS #O6384520 Report a problem Stellar MLS #O6384520 Report a problem | ||
| 2/21/2026 | Listed for sale | $675,000+212.5%$272/sqft |
Source: Stellar MLS #O6384520 Report a problem | ||
| 1/27/2025 | Listing removed | $3,295$1/sqft |
Source: Stellar MLS #O6263003 Report a problem | ||
| 1/26/2025 | Listed for rent | $3,295$1/sqft |
Source: Stellar MLS #O6263003 Report a problem | ||
| 1/25/2025 | Listing removed | $3,295$1/sqft |
Source: Zillow Rentals Report a problem | ||
| 1/21/2025 | Price change | $3,2950%$1/sqft |
Source: Zillow Rentals Report a problem | ||
| 1/15/2025 | Price change | $3,296-2.9%$1/sqft |
Source: Zillow Rentals Report a problem | ||
| 12/12/2024 | Price change | $3,395-2.9%$1/sqft |
Source: Zillow Rentals Report a problem | ||
| 12/7/2024 | Listed for rent | $3,495-0.1%$1/sqft |
Source: Zillow Rentals Report a problem | ||
| 10/29/2024 | Listing removed | $3,500$1/sqft |
Source: Zillow Rentals Report a problem | ||
| 10/14/2024 | Listed for rent | $3,500$1/sqft |
Source: Zillow Rentals Report a problem | ||
| 10/2/2024 | Listing removed | $3,500$1/sqft |
Source: Zillow Rentals Report a problem | ||
| 9/12/2024 | Listed for rent | $3,500$1/sqft |
Source: Zillow Rentals Report a problem | ||
| 11/5/2003 | Sold | $216,000+11.9%$87/sqft |
Source: Public Record Report a problem | ||
| 10/8/2002 | Sold | $193,000$78/sqft |
Source: Public Record Report a problem | ||
Public tax history
| Year | Property taxes | Tax assessment |
|---|---|---|
| 2024 | $3,303 +7.2% | $217,188 +3% |
| 2023 | $3,081 +4% | $210,862 +3% |
| 2022 | $2,963 +2.1% | $204,720 +3% |
| 2021 | $2,902 +0.7% | $198,757 +1.4% |
| 2020 | $2,881 +1.6% | $196,013 +2.3% |
| 2019 | $2,835 +1.2% | $191,606 +1.9% |
| 2018 | $2,801 | $188,033 -25.7% |
| 2017 | $2,801 +1.8% | $253,236 +5.1% |
| 2016 | $2,750 +1% | $241,054 +10.7% |
| 2015 | $2,722 -3.8% | $217,720 +13.3% |
| 2014 | $2,829 +2.3% | $192,207 +9.8% |
| 2013 | $2,765 +0.4% | $175,076 +1% |
| 2012 | $2,755 -5% | $173,392 -4.5% |
| 2011 | $2,900 +0.2% | $181,579 -2.3% |
| 2010 | $2,895 | $185,789 -10.6% |
| 2009 | -- | $207,728 -22.1% |
| 2008 | $3,536 -4% | $266,585 -15.3% |
| 2007 | $3,683 -5.4% | $314,694 +14.1% |
| 2006 | $3,894 +0.7% | $275,849 +32.1% |
| 2005 | $3,865 +2.7% | $208,867 +15.2% |
| 2004 | $3,763 +61.1% | $181,273 +31.5% |
| 2003 | $2,336 +18.6% | $137,896 +2.2% |
| 2002 | $1,970 -0.9% | $134,880 +9.3% |
| 2001 | $1,987 +2.7% | $123,362 +9.2% |
| 2000 | $1,935 | $112,937 |
Find assessor info on the county website
Monthly payment
Est. payment
Payment breakdown
Explore the cost of this home by adjusting the details. Changes won't be saved.Climate risks
Neighborhood: 32819
Nearby schools
GreatSchools rating
- 8/10Dr. Phillips Elementary SchoolGrades: PK-5Distance: 0.9 mi
- 7/10Southwest Middle SchoolGrades: 6-8Distance: 0.3 mi
- 5/10Dr. Phillips High SchoolGrades: PK,8-12Distance: 1.3 mi
Schools provided by the listing agent
- Elementary: Dr. Phillips Elem
- Middle: Lakeview Middle
- High: Dr. Phillips High
Source: Stellar MLS. This data may not be complete. We recommend contacting the local school district to confirm school assignments for this home.
- $517,9004 bd2 ba1.8k sqft6254 Silver Glen Ct, Orlando, FL 32819Off Market
- $620,3004 bd2 ba2.3k sqft6120 Orange Cove Dr, Orlando, FL 32819Off Market
- $435,0003 bd2 ba1.6k sqft6262 Silver Glen Ct, Orlando, FL 32819Sold
- $515,0003 bd2 ba1.6k sqft6221 Silver Glen Ct, Orlando, FL 32819Off Market

- $584,7004 bd3 ba2.4k sqft6213 Silver Glen Ct, Orlando, FL 32819Off Market
- $378,1001 bd1 ba850 sqft6114 Orange Cove Dr, Orlando, FL 32819Off Market
- $528,3004 bd2 ba1.9k sqft6253 Silver Glen Ct, Orlando, FL 32819Off Market
- $618,0005 bd3 ba2.5k sqft6245 Silver Glen Ct, Orlando, FL 32819Sold
A local agent can set up tours, give advice and negotiate with sellers.
Similar homes
- $649,9004 bd3 ba2.3k sqft5405 BAYBROOK AVENUE, ORLANDO, FL 32819For Sale

 MLS ID #O6426318, Melissa Duffy, FOLIO REALTY LLC. Stellar MLS
 - $659,0003 bd2 ba1.6k sqft8156 CARAWAY DRIVE, ORLANDO, FL 32819For Sale
 MLS ID #O6421075, Steven Luppert, COMPASS FLORIDA LLC. Stellar MLS
 - $707,0004 bd2 ba2.2k sqft6047 SHORE LINE DRIVE, ORLANDO, FL 32819For Sale
 MLS ID #O6356305, Valeria De Alvarenga Godofredo, KELLER WILLIAMS CLASSIC. Stellar MLS
 - $529,0003 bd2 ba1.5k sqft8405 WAIALAE COURT, ORLANDO, FL 32819For Sale
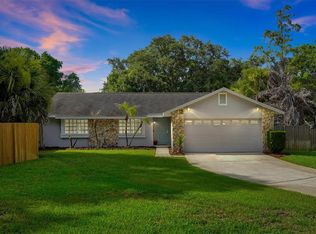 MLS ID #O6429304, Gabriela Buche, VISTA CAY REALTY COMPANY. Stellar MLS
 - $659,9003 bd2 ba2.2k sqft4507 WINDERWOOD CIRCLE, ORLANDO, FL 32835For SaleMLS ID #O6429389, Melissa Meyer, KEENE'S POINTE REALTY. Stellar MLS
- $525,0004 bd2 ba1.7k sqft7320 WETHERSFIELD DRIVE, ORLANDO, FL 32819For SaleMLS ID #O6415728, Sarah Carlson, UPSIDE REAL ESTATE INC. Stellar MLS
- $599,0004 bd3 ba2.5k sqft7800 SAINT GILES PLACE, ORLANDO, FL 32835For SaleMLS ID #O6430743, Thomas Nickley, Jr, KELLER WILLIAMS REALTY AT THE PARKS. Stellar MLS
- $585,0003 bd4 ba1.8k sqft7808 THE ESPLANADE COURT, ORLANDO, FL 32836For SaleMLS ID #O6427322, Hardy Edwards, BHHS FLORIDA REALTY. Stellar MLS
- $545,0003 bd3 ba1.6k sqft8215 ROLLA COURT, ORLANDO, FL 32836For SaleMLS ID #O6373820, Jean Miller, COLDWELL BANKER REALTY. Stellar MLS
- $699,9004 bd3 ba2.6k sqft14255 SONCO AVENUE, WINDERMERE, FL 34786For SaleMLS ID #O6392262, Carmen Aridas, RE/MAX PRIME PROPERTIES. Stellar MLS
- $600,0004 bd3 ba2.6k sqft2708 PEPPER LANE, ORLANDO, FL 32812For SaleMLS ID #O6409854, David Fraser, KELLER WILLIAMS ADVANTAGE III. Stellar MLS
- $699,9995 bd3 ba2.6k sqft13842 ORANGE CREST DRIVE, WINDERMERE, FL 34786For SaleMLS ID #O6402132, Erica Sadelfeld, THE REAL ESTATE COLLECTION LLC. Stellar MLS
- $625,0003 bd2 ba2.4k sqft6601 BRENDA DRIVE, APOPKA, FL 32703For SaleMLS ID #O6430012, Shirley Jones, COLDWELL BANKER REALTY. Stellar MLS
- $585,0004 bd3 ba3k sqft305 FORREST CREST COURT, OCOEE, FL 34761For SaleMLS ID #G5115354, Tracie Ruffolo, VANTAGE POINT REALTY CO.. Stellar MLS
- $539,9993 bd2 ba1.6k sqft8052 S CADIZ COURT, ORLANDO, FL 32836For SaleMLS ID #S5153056, Maria Pagan, DEAL MAKERS REALTY TEAM CORP. Stellar MLS
- $569,9994 bd4 ba2.9k sqft2408 CIMMARON ASH WAY, APOPKA, FL 32703For SaleMLS ID #O6432882, Tamara Mazo Ferro, COLDWELL BANKER REALTY. Stellar MLS
- $635,0004 bd3 ba2.8k sqft2331 RIDGESIDE ROAD, APOPKA, FL 32712For SaleMLS ID #O6419548, Calvin Bolden, LPT REALTY, LLC. Stellar MLS
- $530,0004 bd3 ba2.3k sqft1714 CYPRESS RIDGE DRIVE, ORLANDO, FL 32825For SaleMLS ID #O6430898, Daniel Rodriguez, NEW HEIGHTS REALTY GROUP. Stellar MLS
- $599,9005 bd3 ba2.5k sqft1756 TANGLE WOOD DRIVE, KISSIMMEE, FL 34746For SaleMLS ID #O6414176, Kevin Kelly, THE WILKINS WAY LLC. Stellar MLS
- $849,9004 bd3 ba2.8k sqft8355 DIAMOND COVE CIRCLE, ORLANDO, FL 32836For SaleMLS ID #O6427534, Dave Bolton, FOLIO REALTY LLC. Stellar MLS
