Exceptionally maintained 3-story home located in the heart of Doctor Phillips. With NO HOA, this move-in ready gem is perfectly situated on a quiet, tree-lined cul-de-sac court, just minutes from restaurant row, shopping, nightlife, and all major theme parks including Universal Studios, DisneyWorld, and SeaWorld. This spacious home features 5 generous-sized bedrooms, 2.5 baths. A room downstairs can be customized to suit your lifestyle—whether it’s a mother in-law suite, home office, playroom, or media center. The home features no carpet, skylights in the upstairs bathroom and hallway, and all new appliances. Enjoy the oversized pool with a spa, screen enclosure, brick paved patio, engineered deck with a grill, and an outdoor fireplace for cozy evenings. Recent upgrades include fresh interior paint, vinyl floors, new ceiling fans, refinished kitchen counters, and bathrooms updated with new LED mirrors and shower heads. Energy-efficient features include solar window film on all windows, a new pool pump, new pool filter, new pool lights, and a brand new water heater. The home is pet-friendly with a pet door for easy access in and out of the enclosure. Storage solutions are abundant with the garage featuring a custom-built enclosed dust-free shelving system and additional storage for tools and gardening. The mature landscaping enhances the home’s curb appeal, making this property a perfect blend of comfort and convenience. Don’t miss out on this exceptional opportunity to live in one of Orlando’s most desirable neighborhoods. Great value.
Sold for $618,000
$618,000
6245 SILVER GLEN COURT, ORLANDO, FL 32819
5beds
2,512sqft
Single Family Residence
Built in 1985
0.29 Acres Lot
$644,100 Zestimate®
$246/sqft
$3,890 Estimated rent
Home value
$644,100
$612,000 - $676,000
$3,890/mo
Zestimate® history
Owner options
List your home for rent
$3,890/mo
Rent Zestimate®
Find your next renter with Zillow Rental Manager. Plus, with online applications, you can quickly screen prospective tenants – for free.
$3,890/mo
Rent Zestimate®
Refinance and save
$4,405/mo
Est. payment
Refinancing to a lower rate could help reduce your monthly payments and save thousands over the life of the loan.
$4,405/mo
Est. payment
Explore your selling options
Work with a Zillow partner agent
Leverage their expertise and Zillow's premium Showcase listings to get your home seen by more buyers.
Get startedList with your own agent
Get your home in front of millions of buyers by listing it on Zillow.
Learn how to do itSell it yourself
Take full control of how buyers see your home on Zillow by listing For Sale by Owner (FSBO).
List your homeWhat's special
Zillow last checked:
Listing updated:
Listed by:
Volha Elawadi 727-408-2424,
KELLER WILLIAMS CLASSIC 407-292-5400
Bought with:
Gerald Walters
ROBERT SLACK LLC
Source: Stellar MLS,MLS#: S5109370 Originating MLS: Orlando Regional
Originating MLS: Orlando Regional
Facts & features
Interior
Bedrooms & bathrooms
- Bedrooms: 5
- Bathrooms: 3
- Full bathrooms: 2
- 1/2 bathrooms: 1
Rooms
- Room types: Loft
Primary bedroom
- Features: Built-in Closet
- Level: Third
- Dimensions: 15x16
Bedroom 2
- Features: Built-in Closet
- Level: Third
- Dimensions: 12x15
Bedroom 3
- Features: Built-in Closet
- Level: Third
- Dimensions: 12x11
Bedroom 4
- Features: Built-in Closet
- Level: Third
- Dimensions: 11x11
Bathroom 1
- Features: Coat Closet
- Level: First
- Dimensions: 19x14
Dining room
- Level: Second
- Dimensions: 12x13
Great room
- Level: Second
- Dimensions: 19x13
Kitchen
- Level: Second
- Dimensions: 19x10
Heating
- Central
Cooling
- Central Air
Appliances
- Included: Dishwasher, Dryer, Electric Water Heater, Microwave, Range, Refrigerator, Washer
- Laundry: Inside, Laundry Room
Features
- Ceiling Fan(s), Eating Space In Kitchen, Living Room/Dining Room Combo, PrimaryBedroom Upstairs
- Flooring: Tile, Vinyl
- Doors: Outdoor Grill, Sliding Doors
- Windows: Skylight(s)
- Has fireplace: Yes
- Fireplace features: Outside
Interior area
- Total structure area: 3,048
- Total interior livable area: 2,512 sqft
Property
Parking
- Total spaces: 2
- Parking features: Garage - Attached
- Attached garage spaces: 2
Features
- Levels: Three Or More
- Stories: 3
- Patio & porch: Deck, Patio, Porch, Screened
- Exterior features: Lighting, Outdoor Grill, Private Mailbox, Rain Gutters, Sidewalk
- Has private pool: Yes
- Pool features: In Ground, Lighting, Screen Enclosure
- Has spa: Yes
- Spa features: In Ground
- Fencing: Vinyl,Wood
Lot
- Size: 0.29 Acres
- Features: City Lot, Landscaped, Level, Oversized Lot, Sidewalk
- Residential vegetation: Fruit Trees, Mature Landscaping, Trees/Landscaped
Details
- Additional structures: Storage
- Parcel number: 222328783608570
- Zoning: R-1A
- Special conditions: None
Construction
Type & style
- Home type: SingleFamily
- Architectural style: Mid-Century Modern
- Property subtype: Single Family Residence
Materials
- Block, Brick, Stucco
- Foundation: Crawlspace
- Roof: Shingle
Condition
- Completed
- New construction: No
- Year built: 1985
Utilities & green energy
- Sewer: Septic Tank
- Water: Public
- Utilities for property: Cable Available, Electricity Connected, Phone Available, Public, Sewer Available, Street Lights, Water Connected
Community & HOA
Community
- Pet fee: $0 monthly
- Subdivision: SAND LAKE HILLS SEC 09
HOA
- Has HOA: No
Location
- Region: Orlando
Financial & listing details
- Price per square foot: $246/sqft
- Tax assessed value: $469,846
- Annual tax amount: $4,962
- Date on market: 8/1/2024
- Cumulative days on market: 40 days
- Listing terms: Cash,Conventional,FHA,VA Loan
- Ownership: Fee Simple
- Total actual rent: 0
- Electric utility on property: Yes
- Road surface type: Asphalt
Price history
| Date | Event | Price |
|---|---|---|
| 10/31/2024 | Sold | $618,000-1.5%$246/sqft |
Source:  Stellar MLS #S5109370 Report a problem Stellar MLS #S5109370 Report a problem | ||
| 9/12/2024 | Pending sale | $627,500$250/sqft |
Source: Stellar MLS #S5109370 Report a problem | ||
| 8/1/2024 | Listed for sale | $627,500+80.8%$250/sqft |
Source: Stellar MLS #S5109370 Report a problem | ||
| 12/18/2017 | Sold | $347,000+2.1%$138/sqft |
Source: Public Record Report a problem | ||
| 10/17/2017 | Price change | $339,900-2.9%$135/sqft |
Source: FUTURE HOME REALTY INC #O5537991 Report a problem | ||
| 10/17/2017 | Pending sale | $349,900$139/sqft |
Source: FUTURE HOME REALTY INC #O5537991 Report a problem | ||
| 10/4/2017 | Price change | $349,900-2.8%$139/sqft |
Source: FUTURE HOME REALTY INC #O5537991 Report a problem | ||
| 9/27/2017 | Listed for sale | $360,000$143/sqft |
Source: FUTURE HOME REALTY INC #O5537991 Report a problem | ||
Public tax history
| Year | Property taxes | Tax assessment |
|---|---|---|
| 2024 | $5,321 +7.2% | $342,125 +3% |
| 2023 | $4,962 +3.5% | $332,160 +3% |
| 2022 | $4,794 +1.7% | $322,485 +3% |
| 2021 | $4,715 +0.7% | $313,092 +1.4% |
| 2020 | $4,683 -0.2% | $308,769 +0.9% |
| 2019 | $4,692 -7.3% | $305,946 +6.7% |
| 2018 | $5,063 | $286,610 +4.1% |
| 2017 | $5,063 +1427.2% | $275,371 +4.9% |
| 2016 | $332 +6.8% | $262,555 +14% |
| 2015 | $311 -12.6% | $230,263 +13.6% |
| 2014 | $355 +1.4% | $202,676 +9.7% |
| 2013 | $350 -86.3% | $184,725 +1% |
| 2012 | $2,550 +3.6% | $182,886 -4.4% |
| 2011 | $2,462 +0.9% | $191,385 -2.4% |
| 2010 | $2,441 | $196,079 -11.1% |
| 2009 | -- | $220,597 -21.6% |
| 2008 | $2,241 -4.4% | $281,199 -14.9% |
| 2007 | $2,345 -4.9% | $330,369 +19.4% |
| 2006 | $2,466 +1.3% | $276,661 +35.2% |
| 2005 | $2,434 +5% | $204,691 +15.5% |
| 2004 | $2,317 +0.7% | $177,193 +12.3% |
| 2003 | $2,301 +2.4% | $157,788 +2.8% |
| 2002 | $2,247 -1% | $153,490 +10% |
| 2001 | $2,268 +2.6% | $139,532 +9.9% |
| 2000 | $2,210 | $126,968 |
Find assessor info on the county website
Neighborhood: 32819
Nearby homes
- $528,3004 bd2 ba1.9k sqft6253 Silver Glen Ct, Orlando, FL 32819Off Market
- $477,1004 bd2 ba1.9k sqft6237 Silver Glen Ct, Orlando, FL 32819Off Market
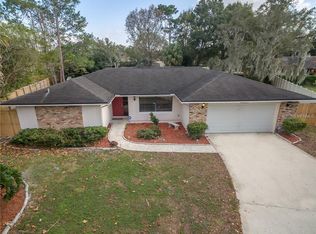
- $600,8004 bd2 ba2.1k sqft6328 Edge O Grove Cir, Orlando, FL 32819Off Market
- $563,5004 bd2 ba2k sqft6336 Edge O Grove Cir, Orlando, FL 32819Off Market

- $470,0004 bd2 ba1.6k sqft6261 Silver Glen Ct, Orlando, FL 32819Sold
- $551,1004 bd2 ba2.1k sqft6342 Edge O Grove Cir, Orlando, FL 32819Off Market
- $585,0004 bd2 ba1.9k sqft6229 Silver Glen Ct, Orlando, FL 32819Sold
- $650,0005 bd3 ba2.4k sqft6246 Silver Glen Ct, Orlando, FL 32819For Sale
Nearby schools
GreatSchools rating
- 8/10Dr. Phillips Elementary SchoolGrades: PK-5Distance: 0.9 mi
- 7/10Southwest Middle SchoolGrades: 6-8Distance: 0.3 mi
- 5/10Dr. Phillips High SchoolGrades: PK,8-12Distance: 1.3 mi
Schools provided by the listing agent
- Elementary: Dr. Phillips Elem
- Middle: Southwest Middle
- High: Dr. Phillips High
Source: Stellar MLS. This data may not be complete. We recommend contacting the local school district to confirm school assignments for this home.
Get a cash offer in 3 minutes
Find out how much your home could sell for in as little as 3 minutes with a no-obligation cash offer.
Estimated market value
$644,100
Get a cash offer in 3 minutes
Find out how much your home could sell for in as little as 3 minutes with a no-obligation cash offer.
Estimated market value
$644,100
- Florida
- Orange County
- Doctor Phillips
- 32819
- 6245 SILVER GLEN COURT
Nearby cities
Nearby zip codes
Other Doctor Phillips Topics
