Location, lifestyle, and luxury come together in this stunning Dr. Phillips home—designed to impress from the moment you walk in. Step inside and feel the warmth of beautifully updated interiors, highlighted by rich hand-scraped luxury vinyl floors that flow seamlessly throughout. The open-concept family room invites you to relax and entertain, anchored by a striking stone fireplace that adds both charm and character. The heart of the home—the fully renovated kitchen—is truly a showstopper. Featuring sleek upgraded appliances, gorgeous granite countertops, and thoughtful finishes, it’s a space where cooking and gathering become a joy. Step outside into your private oasis. The newly redesigned pool and expansive deck create the ultimate setting for year-round outdoor living. Whether you're hosting friends or unwinding under the stars, the cozy fire pit sets the perfect mood for unforgettable Florida evenings. Each bedroom offers generous space and comfort, making this home as practical as it is beautiful. This is more than a home—it’s a lifestyle upgrade. Homes like this don’t come around often…schedule your showing before it’s gone.
Sold for $585,000
Zestimate®
$585,000
6229 SILVER GLEN COURT, ORLANDO, FL 32819
4beds
1,922sqft
Single Family Residence
Built in 1985
0.34 Acres Lot
$585,000 Zestimate®
$304/sqft
$3,184 Estimated rent
Home value
$585,000
$538,000 - $638,000
$3,184/mo
Zestimate® history
Owner options
List your home for rent
$3,184/mo
Rent Zestimate®
Find your next renter with Zillow Rental Manager. Plus, with online applications, you can quickly screen prospective tenants – for free.
$3,184/mo
Rent Zestimate®
Refinance and save
$4,170/mo
Est. payment
Refinancing to a lower rate could help reduce your monthly payments and save thousands over the life of the loan.
$4,170/mo
Est. payment
Explore your selling options
Work with a Zillow partner agent
Leverage their expertise and Zillow's premium Showcase listings to get your home seen by more buyers.
Get startedList with your own agent
Get your home in front of millions of buyers by listing it on Zillow.
Learn how to do itSell it yourself
Take full control of how buyers see your home on Zillow by listing For Sale by Owner (FSBO).
List your homeWhat's special
Thoughtful finishesFully renovated kitchenPrivate oasisGorgeous granite countertopsBeautifully updated interiorsExpansive deckOpen-concept family room
Zillow last checked:
Listing updated:
Listed by:
Irene Hemmert 817-532-8605,
TRANSCONTINENTAL REALTY GROUP, 407-401-8522
Bought with:
Benny Oliveri, 3585563
EXP REALTY LLC
Source: Stellar MLS,MLS#: S5147466 Originating MLS: Osceola
Originating MLS: Osceola
Facts & features
Interior
Bedrooms & bathrooms
- Bedrooms: 4
- Bathrooms: 2
- Full bathrooms: 2
Primary bedroom
- Features: Walk-In Closet(s)
- Level: First
- Area: 221 Square Feet
- Dimensions: 17x13
Bedroom 2
- Features: Built-in Closet
- Level: First
- Area: 132 Square Feet
- Dimensions: 12x11
Bedroom 3
- Features: Built-in Closet
- Level: First
- Area: 130 Square Feet
- Dimensions: 13x10
Bedroom 4
- Features: Built-in Closet
- Level: First
- Area: 121 Square Feet
- Dimensions: 11x11
Primary bathroom
- Level: First
Dining room
- Level: First
- Area: 143 Square Feet
- Dimensions: 11x13
Dining room
- Level: First
- Area: 143 Square Feet
- Dimensions: 11x13
Kitchen
- Level: First
- Area: 182 Square Feet
- Dimensions: 14x13
Living room
- Level: First
- Area: 330 Square Feet
- Dimensions: 22x15
Heating
- Electric
Cooling
- Central Air
Appliances
- Included: Dishwasher, Disposal, Electric Water Heater, Exhaust Fan, Microwave, Range, Refrigerator
- Laundry: In Garage
Features
- Kitchen/Family Room Combo, Living Room/Dining Room Combo, Open Floorplan, Primary Bedroom Main Floor, Stone Counters, Thermostat, Walk-In Closet(s)
- Flooring: Luxury Vinyl, Porcelain Tile
- Has fireplace: Yes
- Fireplace features: Family Room, Masonry, Wood Burning
Interior area
- Total structure area: 1,922
- Total interior livable area: 1,922 sqft
Property
Parking
- Total spaces: 2
- Parking features: Garage - Attached
- Attached garage spaces: 2
Features
- Levels: One
- Stories: 1
- Patio & porch: Covered, Enclosed, Patio, Screened
- Exterior features: Fire Pit
- Has private pool: Yes
- Pool features: Gunite, Heated, In Ground
- Has view: Yes
- View description: Pool
Lot
- Size: 0.34 Acres
- Features: Cleared, Cul-De-Sac, Level, Sidewalk
Details
- Additional structures: Shed(s)
- Parcel number: 222328783608590
- Zoning: R-1A
- Special conditions: None
Construction
Type & style
- Home type: SingleFamily
- Architectural style: Ranch
- Property subtype: Single Family Residence
Materials
- Block
- Foundation: Slab
- Roof: Shingle
Condition
- New construction: No
- Year built: 1985
Utilities & green energy
- Sewer: Septic Tank
- Water: Public
- Utilities for property: Cable Available, Cable Connected, Electricity Available, Electricity Connected, Phone Available, Sewer Available, Sewer Connected, Street Lights, Underground Utilities
Community & HOA
Community
- Features: Sidewalks
- Pet fee: $0 monthly
- Subdivision: SAND LAKE HILLS SEC 09
HOA
- Has HOA: Yes
Location
- Region: Orlando
Financial & listing details
- Price per square foot: $304/sqft
- Tax assessed value: $440,153
- Annual tax amount: $545
- Date on market: 4/11/2026
- Cumulative days on market: 9 days
- Ownership: Fee Simple
- Total actual rent: 0
- Electric utility on property: Yes
- Road surface type: Asphalt
Price history
| Date | Event | Price |
|---|---|---|
| 6/9/2026 | Sold | $585,000-2.5%$304/sqft |
Source:  Stellar MLS #S5147466 Report a problem Stellar MLS #S5147466 Report a problem | ||
| 4/20/2026 | Pending sale | $599,900$312/sqft |
Source: Stellar MLS #S5147466 Report a problem | ||
| 4/11/2026 | Listed for sale | $599,900+81.8%$312/sqft |
Source: Stellar MLS #S5147466 Report a problem | ||
| 3/24/2021 | Listing removed | -- |
Source: Owner Report a problem | ||
| 1/13/2020 | Sold | $330,000-2.7%$172/sqft |
Source: Public Record Report a problem | ||
| 6/2/2019 | Pending sale | $339,000$176/sqft |
Source: Owner Report a problem | ||
| 3/16/2019 | Listed for sale | $339,000-0.9%$176/sqft |
Source: Owner Report a problem | ||
| 12/17/2017 | Listing removed | $342,000$178/sqft |
Source: Owner Report a problem | ||
| 11/9/2017 | Listed for sale | $342,000-12.4%$178/sqft |
Source: Owner Report a problem | ||
| 6/2/2006 | Sold | $390,500+87.7%$203/sqft |
Source: Public Record Report a problem | ||
| 2/28/2003 | Sold | $208,000$108/sqft |
Source: Public Record Report a problem | ||
Public tax history
| Year | Property taxes | Tax assessment |
|---|---|---|
| 2024 | $441 -93% | $430,078 +3% |
| 2023 | $6,286 +7.5% | $417,551 +24.6% |
| 2022 | $5,846 +12.4% | $335,011 +10% |
| 2021 | $5,203 +4.1% | $304,555 +5.3% |
| 2020 | $5,000 -0.1% | $289,297 +1.1% |
| 2019 | $5,004 +3.8% | $286,115 +5.2% |
| 2018 | $4,821 | $271,901 +5.5% |
| 2017 | $4,821 +67.9% | $257,758 +5.2% |
| 2016 | $2,871 +1% | $245,097 +11.2% |
| 2015 | $2,843 -3.7% | $220,320 +10.8% |
| 2014 | $2,953 +2.3% | $198,772 +9.2% |
| 2013 | $2,886 +0.2% | $181,958 +0.9% |
| 2012 | $2,879 -5.1% | $180,405 -4.6% |
| 2011 | $3,034 -0.1% | $189,092 -2.5% |
| 2010 | $3,037 | $193,923 -10.9% |
| 2009 | -- | $217,585 -21.7% |
| 2008 | $4,379 -19.5% | $277,832 -14.8% |
| 2007 | $5,438 +57.8% | $326,210 +19% |
| 2006 | $3,445 +0.9% | $274,169 +32.2% |
| 2005 | $3,415 +4.6% | $207,334 +15.5% |
| 2004 | $3,266 +59.6% | $179,501 +28.5% |
| 2003 | $2,046 +2.4% | $139,667 +0.6% |
| 2002 | $1,998 -0.9% | $138,824 +10.9% |
| 2001 | $2,017 +2.7% | $125,193 +9.4% |
| 2000 | $1,964 | $114,391 |
Find assessor info on the county website
Neighborhood: 32819
Nearby homes
- $515,0003 bd2 ba1.6k sqft6221 Silver Glen Ct, Orlando, FL 32819Off Market

- $477,1004 bd2 ba1.9k sqft6237 Silver Glen Ct, Orlando, FL 32819Off Market
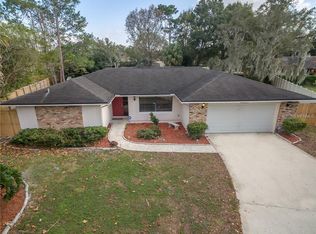
- $488,1004 bd2 ba1.7k sqft6228 Orange Cove Dr, Orlando, FL 32819Off Market
- $545,8004 bd2 ba1.9k sqft6234 Orange Cove Dr, Orlando, FL 32819Off Market
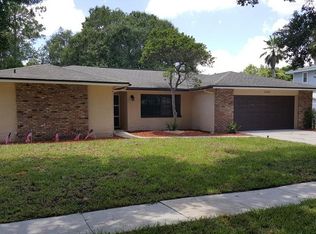
- $526,8004 bd2 ba1.9k sqft6216 Orange Cove Dr, Orlando, FL 32819Off Market
- $542,7004 bd3 ba2.1k sqft6240 Orange Cove Dr, Orlando, FL 32819Off Market
- $618,0005 bd3 ba2.5k sqft6245 Silver Glen Ct, Orlando, FL 32819Sold
- $584,7004 bd3 ba2.4k sqft6213 Silver Glen Ct, Orlando, FL 32819Off Market
Nearby schools
GreatSchools rating
- 8/10Dr. Phillips Elementary SchoolGrades: PK-5Distance: 0.9 mi
- 7/10Southwest Middle SchoolGrades: 6-8Distance: 0.3 mi
- 5/10Dr. Phillips High SchoolGrades: PK,8-12Distance: 1.2 mi
Get a cash offer in 3 minutes
Find out how much your home could sell for in as little as 3 minutes with a no-obligation cash offer.
Estimated market value
$585,000
Get a cash offer in 3 minutes
Find out how much your home could sell for in as little as 3 minutes with a no-obligation cash offer.
Estimated market value
$585,000
- Florida
- Orange County
- Doctor Phillips
- 32819
- 6229 SILVER GLEN COURT
Nearby cities
Nearby zip codes
Other Doctor Phillips Topics
