Virtually Staged. 4TH OF JULY SALE! Beautifully updated 3-bedroom, 2-bath corner-lot pool home in the heart of Dr. Phillips! This move-in-ready home features numerous major improvements, including a NEW roof (2019), complete whole-house repipe (2026, NEW A/C (2023), NEW water heater (2024), and a recently remodeled primary bathroom. The spacious floor plan flows seamlessly to the screened-in pool, creating the perfect space for entertaining, relaxing, or enjoying the Florida lifestyle. The desirable corner lot offers added privacy, curb appeal, and extra outdoor space. Residents of Granada Villas enjoy maintenance-free lawn care and irrigation provided by the HOA, along with exceptional community amenities including a private boat ramp with access to the sought-after Sand Lake Chain of Lakes, lighted tennis courts and basketball courts. Located just minutes from Restaurant Row, major highways, Universal Studios and Disney, shopping, dining, and top-rated schools, this home combines location, comfort, and peace of mind with all the major mechanical updates already completed. Take advantage of this limited-time 4th of July Sale and make this exceptional Dr. Phillips pool home yours! Schedule your private showing today!
For sale
$539,999
8052 S Cadiz Ct, Orlando, FL 32836
3beds
1,619sqft
:
Get pre-qualified$3,752/mo
Single Family Residence
Built in 1985
7,250 Square Feet Lot
$519,600 Zestimate®
$334/sqft
$178/mo HOA
What's special
Screened-in poolCorner-lot pool homeSpacious floor planCurb appealExtra outdoor space
- 19 days |
- 1,219 |
- 95 |
Likely to sell faster than
Zillow last checked:
Listing updated:
Listed by:
Maria Pagan 407-288-0260,
DEAL MAKERS REALTY TEAM CORP 407-288-0260
Source: Stellar MLS,MLS#: S5153056 Originating MLS: Osceola
Originating MLS: Osceola
Facts & features
Interior
Bedrooms & bathrooms
- Bedrooms: 3
- Bathrooms: 2
- Full bathrooms: 2
Primary bedroom
- Features: Built-in Closet
- Level: First
Bedroom 2
- Features: Built-in Closet
- Level: First
Bedroom 3
- Features: Built-in Closet
- Level: First
Primary bathroom
- Features: Built-in Closet
- Level: First
Bathroom 2
- Features: No Closet
- Level: First
Dining room
- Features: No Closet
- Level: First
Kitchen
- Features: No Closet
- Level: First
Living room
- Features: No Closet
- Level: First
Heating
- Central
Cooling
- Central Air
Appliances
- Included: Microwave, Range, Refrigerator
- Laundry: In Garage
Features
- Ceiling Fan(s), High Ceilings, Living Room/Dining Room Combo
- Flooring: Ceramic Tile, Laminate, Porcelain Tile
- Doors: Outdoor Shower, Sliding Doors
- Has fireplace: Yes
- Fireplace features: Family Room
Interior area
- Total structure area: 1,619
- Total interior livable area: 1,619 sqft
Video & virtual tour
Property
Parking
- Total spaces: 2
- Parking features: Garage - Attached
- Attached garage spaces: 2
Features
- Levels: One
- Stories: 1
- Exterior features: Outdoor Shower, Private Mailbox
- Has private pool: Yes
- Pool features: In Ground
Lot
- Size: 7,250 Square Feet
- Features: Corner Lot, Cul-De-Sac
Details
- Parcel number: 342328313400641
- Zoning: P-D
- Special conditions: None
Construction
Type & style
- Home type: SingleFamily
- Property subtype: Single Family Residence
Materials
- Stucco
- Foundation: Block
- Roof: Tile
Condition
- New construction: No
- Year built: 1985
Utilities & green energy
- Sewer: Septic Tank
- Water: None
- Utilities for property: Fiber Optics
Community & HOA
Community
- Pet fee: $0 monthly
- Subdivision: GRANADA VILLAS PH 02
HOA
- Has HOA: Yes
- HOA fee: $178 monthly
- HOA name: Edison Association Management/ Sandy Etheredge
- HOA phone: 407-317-5252
Location
- Region: Orlando
Financial & listing details
- Price per square foot: $334/sqft
- Tax assessed value: $417,105
- Annual tax amount: $3,163
- Date on market: 7/4/2026
- Cumulative days on market: 20 days
- Listing terms: Cash,Conventional
- Ownership: Fee Simple
- Total actual rent: 0
- Road surface type: Asphalt
Estimated market value
$519,600
$494,000 - $546,000
$3,374/mo
Price history
| Date | Event | Price |
|---|---|---|
| 7/4/2026 | Listed for sale | $539,999+89.5%$334/sqft |
Source:  Stellar MLS #S5153056 Report a problem Stellar MLS #S5153056 Report a problem | ||
| 3/24/2021 | Listing removed | -- |
Source: Owner Report a problem | ||
| 5/9/2014 | Listing removed | $285,000$176/sqft |
Source: Owner Report a problem | ||
| 2/9/2014 | Listed for sale | $285,000+132.7%$176/sqft |
Source: Owner Report a problem | ||
| 10/18/1994 | Sold | $122,500$76/sqft |
Source: Public Record Report a problem | ||
Public tax history
| Year | Property taxes | Tax assessment |
|---|---|---|
| 2024 | $2,985 +7.1% | $199,319 +3% |
| 2023 | $2,788 +4.5% | $193,514 +3% |
| 2022 | $2,667 +1.3% | $187,878 +3% |
| 2021 | $2,631 +1.2% | $182,406 +1.4% |
| 2020 | $2,601 +2.1% | $179,888 +2.3% |
| 2019 | $2,547 +1.4% | $175,844 +1.9% |
| 2018 | $2,512 | $172,565 -34.9% |
| 2017 | $2,512 +1.7% | $265,082 +1.6% |
| 2016 | $2,470 +1.2% | $260,781 +6% |
| 2015 | $2,441 -3.3% | $246,006 +22.2% |
| 2014 | $2,523 +2.1% | $201,275 +8.1% |
| 2013 | $2,471 +1% | $186,254 +4.4% |
| 2012 | $2,447 +3.2% | $178,337 -6.3% |
| 2011 | $2,371 +4.6% | $190,270 -0.6% |
| 2010 | $2,267 | $191,382 -9.8% |
| 2009 | -- | $212,210 -18.8% |
| 2008 | $2,065 -4.6% | $261,366 -7.8% |
| 2007 | $2,164 -1.5% | $283,595 +4.7% |
| 2006 | $2,197 +1.3% | $270,817 +36.9% |
| 2005 | $2,169 +5.1% | $197,829 +18.1% |
| 2004 | $2,064 +0.3% | $167,545 +1.1% |
| 2003 | $2,057 +2.3% | $165,784 +1.5% |
| 2002 | $2,011 -0.6% | $163,271 +16.9% |
| 2001 | $2,023 +2.4% | $139,624 +7% |
| 2000 | $1,975 | $130,471 |
Find assessor info on the county website
Monthly payment
Est. payment
Payment breakdown
Explore the cost of this home by adjusting the details. Changes won't be saved.Climate risks
Neighborhood: 32836
Nearby schools
GreatSchools rating
- 10/10Bay Meadows Elementary SchoolGrades: PK-5Distance: 1.1 mi
- 7/10Southwest Middle SchoolGrades: 6-8Distance: 1.4 mi
- 5/10Dr. Phillips High SchoolGrades: PK,8-12Distance: 1.9 mi
Schools provided by the listing agent
- Elementary: Bay Meadows Elem
- Middle: Southwest Middle
- High: Dr. Phillips High
Source: Stellar MLS. This data may not be complete. We recommend contacting the local school district to confirm school assignments for this home.
- $443,7002 bd2 ba1.4k sqft8054 S Cadiz Ct, Orlando, FL 32836Off Market
- $402,1002 bd2 ba1.1k sqft8046 Villa Dr, Orlando, FL 32836Off Market
- $661,7003 bd2 ba1.8k sqft8051 N Cadiz Ct, Orlando, FL 32836Off Market

- $100-- bd-- ba-- sqft7860 Villa Dr, Orlando, FL 32836Off Market
- $499,4003 bd2 ba1.6k sqft8044 Villa Dr, Orlando, FL 32836Off Market
- $495,9003 bd2 ba1.6k sqft8060 S Cadiz Ct, Orlando, FL 32836Off Market
- $508,0002 bd2 ba1.4k sqft8062 S Cadiz Ct, Orlando, FL 32836Off Market
- $485,3002 bd2 ba1.4k sqft8086 S Cadiz Ct, Orlando, FL 32836Off Market
A local agent can set up tours, give advice and negotiate with sellers.
Similar homes
- $550,0003 bd2 ba1.6k sqft8558 Cedar Cove Dr, Orlando, FL 32819For Sale

 MLS ID #O6403180, Shirley Botansky, RE/MAX PRIME PROPERTIES. Stellar MLS
 - $539,0004 bd2 ba1.9k sqft8511 Shady Glen Dr, Orlando, FL 32819For Sale
 MLS ID #O6422657, David Murray, PROMAX PROPERTY SOLUTIONS. Stellar MLS
 - $499,0003 bd2 ba1.6k sqft4618 Conroy Club Dr, Orlando, FL 32835For Sale
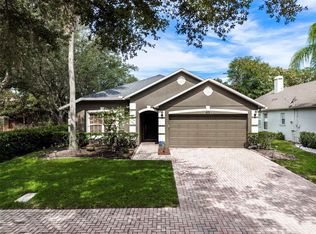 MLS ID #O6418899, Kevin Sullivan, LAKESIDE REALTY WINDERMERE INC. Stellar MLS
 - $639,9004 bd3 ba2.2k sqft7909 Fernleaf Dr, Orlando, FL 32836For Sale
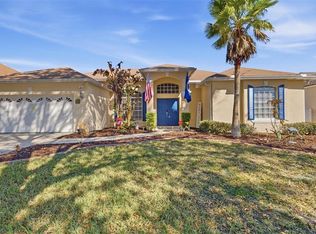 MLS ID #V4947567, Ali Partovi, EXP REALTY LLC. Stellar MLS
 - $445,0003 bd2 ba1.8k sqft2600 Clementon Park Ct, Orlando, FL 32835For SaleMLS ID #O6417728, Gilson Rodrigues, KARDOSH REALTY. Stellar MLS
- $499,0003 bd3 ba1.9k sqft14230 Murcott Blossom Blvd, Winter Garden, FL 34787For SaleMLS ID #O6421836, Kimberly Beach Byerly, THE REAL ESTATE COLLECTION LLC. Stellar MLS
- $534,0005 bd2 ba2.3k sqft4907 Olde Kerry Dr, Orlando, FL 32837For SaleMLS ID #O6398233, Angelo Zoubantis, PROPERTIES IN TOWN. Stellar MLS
- $550,0005 bd3 ba2.2k sqft1145 Seasons Blvd, Kissimmee, FL 34746For SaleMLS ID #O6357414, Xiao Pang, BLUE CHIP INTERNATIONAL REALTY LLC. Stellar MLS
- $525,0003 bd2 ba1.9k sqft773 Coach Light Dr, Fern Park, FL 32730For SaleMLS ID #S5153448, Holley Cowan, RE/MAX PRIME PROPERTIES. Stellar MLS
- $520,0004 bd3 ba2.3k sqft2503 Rolling Broak Dr, Orlando, FL 32837For SaleMLS ID #O6331298, Sean Flatley, KELLER WILLIAMS REALTY AT THE PARKS. Stellar MLS
- $535,0003 bd2 ba1.5k sqft33 Timbercreek Pines Cir, Winter Garden, FL 34787For SaleMLS ID #O6408941, Peyton Blanton, COLDWELL BANKER REALTY. Stellar MLS
- $525,0004 bd3 ba2.2k sqft1458 Royal Cir, Apopka, FL 32703For SaleMLS ID #O6400772, Kristin Mazza, KELLER WILLIAMS HERITAGE REALTY. Stellar MLS
- $440,0003 bd2 ba1.8k sqft10702 William Tell Dr, Orlando, FL 32821For SaleMLS ID #O6398655, David Hartigan, JASON MITCHELL REAL ESTATE FLO. Stellar MLS
- $545,0004 bd3 ba2.1k sqft1154 Deer Lake Cir, Apopka, FL 32712For SaleMLS ID #O6404943, James Clark, CENTURY 21 ALTON CLARK. Stellar MLS
- $515,0003 bd2 ba2.1k sqft9837 Old Patina Way, Orlando, FL 32832For SaleMLS ID #O6420507, Maritza Saint Hilaire, COMPASS FLORIDA LLC. Stellar MLS
- $685,0004 bd3 ba2.3k sqft8041 Monier Way, Orlando, FL 32835For SaleMLS ID #O6400639, Tim Frush, COLDWELL BANKER REALTY. Stellar MLS
- $609,9003 bd3 ba2.1k sqft2809 Runyon Cir, Orlando, FL 32837For SaleMLS ID #R4910993, Edgar Felce, EDGAR FELCE REAL ESTATE BROKER. Stellar MLS
- $499,9994 bd2 ba2.2k sqft13805 Eagles Glen Ct, Orlando, FL 32837For SaleMLS ID #S5150153, Amanda Nappier, LLC, DOWNTOWN REALTY. Stellar MLS
- $468,5003 bd2 ba1.8k sqft5526 Deepdale Dr, Orlando, FL 32821For SaleMLS ID #O6362566, Helen Thompson, RE/MAX SELECT GROUP. Stellar MLS
- $447,5003 bd2 ba1.2k sqft5107 Deer Creek Dr, Orlando, FL 32821For SaleMLS ID #O6392046, Troy Hensley, BHHS FLORIDA REALTY. Stellar MLS
