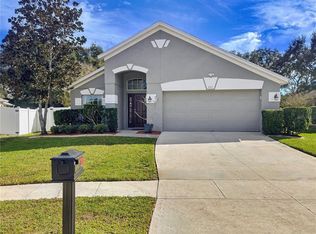
Discover one of Orlando's best-kept secrets! Tucked away in the gated community of Conroy Club, this hidden gem offers the perfect combination of privacy, comfort, and an unbeatable location just minutes from Universal Studios, Restaurant Row, world-class shopping, dining, and major attractions. This inviting 3-bedroom, 2-bath home features a unique living room that has been transformed into a private theater—perfect for movie nights, game days, or entertaining family and friends. Step outside to your own private pool, creating the ideal backyard retreat for relaxing or enjoying Florida's year-round sunshine. Additional highlights include a newer roof and AC system, providing added peace of mind for years to come. Whether you're looking for a primary residence or a home in the heart of it all, this Conroy Club gem offers the lifestyle you've been searching for.
For sale
Price cut: $20K (7/29)
$479,000
4618 CONROY CLUB DRIVE, ORLANDO, FL 32835
3beds
1,688sqft
Single Family Residence
Built in 2002
6,639 Square Feet Lot
$-- Zestimate®
$284/sqft
$141/mo HOA
What's special
Private poolNewer roof
- 75 days
- 960
- 70
Zillow last checked:
Listing updated:
Listed by:
Kevin Sullivan 321-663-3457,
LAKESIDE REALTY WINDERMERE INC 407-876-5575
Source: Stellar MLS,MLS#: O6418899 Originating MLS: Orlando Regional
Originating MLS: Orlando Regional
Facts & features
Interior
Bedrooms & bathrooms
- Bedrooms: 3
- Bathrooms: 2
- Full bathrooms: 2
Primary bedroom
- Features: Walk-In Closet(s)
- Level: First
- Area: 196 Square Feet
- Dimensions: 14x14
Bedroom 2
- Features: Built-in Closet
- Level: First
- Area: 110 Square Feet
- Dimensions: 11x10
Bedroom 3
- Features: Built-in Closet
- Level: First
- Area: 110 Square Feet
- Dimensions: 11x10
Dining room
- Level: First
- Area: 90 Square Feet
- Dimensions: 10x9
Family room
- Level: First
- Area: 210 Square Feet
- Dimensions: 15x14
Kitchen
- Level: First
- Area: 100 Square Feet
- Dimensions: 10x10
Living room
- Level: First
- Area: 280 Square Feet
- Dimensions: 20x14
Heating
- Central
Cooling
- Central Air
Appliances
- Included: Dishwasher, Microwave, Range, Refrigerator
- Laundry: In Garage
Features
- Ceiling Fan(s), Living Room/Dining Room Combo, Open Floorplan, Vaulted Ceiling(s), Walk-In Closet(s)
- Flooring: Carpet, Tile
- Has fireplace: No
Interior area
- Total structure area: 2,248
- Total interior livable area: 1,688 sqft
Video & virtual tour
Property
Parking
- Total spaces: 2
- Parking features: Driveway
- Attached garage spaces: 2
- Has uncovered spaces: Yes
Features
- Levels: One
- Stories: 1
- Patio & porch: Covered, Patio, Rear Porch
- Exterior features: Lighting
- Has private pool: Yes
- Pool features: In Ground
- Has spa: Yes
- Spa features: In Ground
- Fencing: Fenced
Lot
- Size: 6,639 Square Feet
Details
- Parcel number: 112328144501010
- Zoning: R-3A
- Special conditions: None
Construction
Type & style
- Home type: SingleFamily
- Property subtype: Single Family Residence
Materials
- Block, Stucco
- Foundation: Slab
- Roof: Shingle
Condition
- New construction: No
- Year built: 2002
Utilities & green energy
- Sewer: Public Sewer
- Water: Public
- Utilities for property: Electricity Connected
Community & HOA
Community
- Features: Gated Community - No Guard
- Pet fee: $0 monthly
- Subdivision: CONROY CLUB
HOA
- Has HOA: Yes
- Amenities included: Gated
- HOA fee: $141 monthly
- HOA name: Extreme Management Team
Location
- Region: Orlando
Financial & listing details
- Price per square foot: $284/sqft
- Tax assessed value: $420,361
- Annual tax amount: $3,525
- Date on market: 6/24/2026
- Cumulative days on market: 73 days
- Listing terms: Cash,Conventional,FHA
- Ownership: Fee Simple
- Total actual rent: 0
- Electric utility on property: Yes
- Road surface type: Asphalt
Estimated market value
Not available
Estimated sales range
Not available
Not available
Price history
| Date | Event | Price |
|---|---|---|
| 8/22/2026 | Listed for sale | $479,000$284/sqft |
Source:  Stellar MLS #O6418899 Report a problem Stellar MLS #O6418899 Report a problem | ||
| 8/19/2026 | Pending sale | $479,000$284/sqft |
Source: Stellar MLS #O6418899 Report a problem | ||
| 7/29/2026 | Price change | $479,000-4%$284/sqft |
Source: Stellar MLS #O6418899 Report a problem | ||
| 6/24/2026 | Listed for sale | $499,000+148.3%$296/sqft |
Source: Stellar MLS #O6418899 Report a problem | ||
| 7/22/2010 | Sold | $201,000+4.7%$119/sqft |
Source: Public Record Report a problem | ||
| 6/7/2002 | Sold | $192,000$114/sqft |
Source: Public Record Report a problem | ||
Public tax history
| Year | Property taxes | Tax assessment |
|---|---|---|
| 2024 | $3,373 +5.9% | $215,742 +3% |
| 2023 | $3,186 +3.3% | $209,458 +3% |
| 2022 | $3,083 +1.9% | $203,357 +3% |
| 2021 | $3,027 +0.9% | $197,434 +1.4% |
| 2020 | $2,999 +1.3% | $194,708 +2.3% |
| 2019 | $2,961 +1.2% | $190,330 +1.9% |
| 2018 | $2,926 | $186,781 -26.1% |
| 2017 | $2,926 +1.5% | $252,590 +1.9% |
| 2016 | $2,882 +0.6% | $247,893 +12.2% |
| 2015 | $2,865 -1.9% | $220,874 +15.9% |
| 2014 | $2,920 +7% | $190,548 +5% |
| 2013 | $2,730 +1.4% | $181,514 +6.1% |
| 2012 | $2,693 -1.9% | $171,002 -1.2% |
| 2011 | $2,745 -8% | $173,124 -8.7% |
| 2010 | $2,983 | $189,537 -12.7% |
| 2009 | -- | $217,158 -15.6% |
| 2008 | $3,611 +0.2% | $257,380 -11.7% |
| 2007 | $3,604 -5.7% | $291,562 +15.5% |
| 2006 | $3,820 +0.3% | $252,460 +19% |
| 2005 | $3,809 +0.3% | $212,117 +11.9% |
| 2004 | $3,796 +11% | $189,507 +12.7% |
| 2003 | $3,419 +292.7% | $168,199 +320.5% |
| 2002 | $871 | $40,000 |
Find assessor info on the county website
Monthly payment
Est. payment
Payment breakdown
Explore the cost of this home by adjusting the details. Changes won't be saved.Climate risks
Neighborhood: Kirkman South
Nearby schools
Schools provided by the listing agent
- Elementary: Windy Ridge Elem
- Middle: Chain of Lakes Middle
- High: Olympia High
Source: Stellar MLS. This data may not be complete. We recommend contacting the local school district to confirm school assignments for this home.
Similar homes
- $475,0003 bd2 ba1.5k sqft5405 WATERVISTA DRIVE, ORLANDO, FL 32821For Sale

 MLS ID #O6417641, Joseph Newstreet, EXP REALTY LLC. Stellar MLS
 - $305,0003 bd3 ba1.6k sqft6206 CASTELVEN DRIVE #104, ORLANDO, FL 32835For Sale
 MLS ID #O6437688, Crystal Yovaish, REGENCY REAL ESTATE LLC. Stellar MLS
 - $479,4994 bd2 ba1.9k sqft457 MICKLETON LOOP, OCOEE, FL 34761For Sale
 MLS ID #O6367875, Anna Russu, RUSSU REALTY & ASSOCIATES PA. Stellar MLS
 - $440,0004 bd3 ba1.8k sqft8830 ISLA BELLA DRIVE, ORLANDO, FL 32818For Sale
 MLS ID #O6431038, Crystal Jenkins, RE/MAX DOWNTOWN. Stellar MLS
 - $489,0003 bd2 ba1.7k sqft1950 PANTHEON DRIVE, WINTER GARDEN, FL 34787For SaleMLS ID #O6418888, Todd Schroth, PA, EXP REALTY LLC. Stellar MLS
- $510,0005 bd3 ba2.5k sqft6658 LAKE PEMBROKE PLACE, ORLANDO, FL 32829For SaleMLS ID #O6436979, Juan Castro, REDFIN CORPORATION. Stellar MLS
- $450,0004 bd2 ba1.8k sqft847 AYDEN OAK LANE, OCOEE, FL 34761For SaleMLS ID #S5156150, Eve Metlis, WATSON REALTY CORP. Stellar MLS
- $417,9003 bd2 ba1.5k sqft11206 PURPLE PLUM COURT, ORLANDO, FL 32821For SaleMLS ID #O6429821, Amy Chastain, CHASTAIN REAL ESTATE COMPANY LLC. Stellar MLS
- $424,9994 bd3 ba2.2k sqft5306 RABBIT RIDGE TRAIL, ORLANDO, FL 32818For SaleMLS ID #G5113435, Milton Thompson, LA ROSA REALTY LLC. Stellar MLS
- $287,0003 bd3 ba1.6k sqft6491 DAYSBROOK DRIVE #101, ORLANDO, FL 32835For SaleMLS ID #O6395687, Angie Kollcaku, REAL BROKER, LLC. Stellar MLS
- $469,9004 bd3 ba2.4k sqft2660 LEDGEMONT COURT, CLERMONT, FL 34711For SaleMLS ID #OM729897, Sarah Lieto, FLORIDA'S CHOICE REALTY. Stellar MLS
- $525,0004 bd2 ba2k sqft677 BUCKHAVEN LOOP, OCOEE, FL 34761For SaleMLS ID #O6401211, Elsie Benitez, PA, BENITEZ ROYAL REALTY LLC. Stellar MLS
- $475,0004 bd3 ba2.3k sqft13529 VIA ROMA CIRCLE, CLERMONT, FL 34711For SaleMLS ID #G5116132, Matt Yoder, KELLER WILLIAMS ELITE PARTNERS III REALTY. Stellar MLS
- $530,0004 bd3 ba2.1k sqft11714 GREAT COMMISSION WAY, ORLANDO, FL 32832For SaleMLS ID #O6436880, Crystal Jenkins, RE/MAX DOWNTOWN. Stellar MLS
- $450,0004 bd2 ba1.9k sqft115 N WEATHERSFIELD AVENUE, ALTAMONTE SPRINGS, FL 32714For SaleMLS ID #O6432137, Steven Alvarez, EXP REALTY LLC. Stellar MLS
- $429,9903 bd2 ba1.6k sqft14617 KEELFORD WAY, ORLANDO, FL 32824For SaleMLS ID #O6435902, Kerlin Torre Wesson, MY REALTY GROUP, LLC.. Stellar MLS
- $450,0003 bd2 ba1.7k sqft2922 WILLOW CREEK LANE, KISSIMMEE, FL 34741For SaleMLS ID #O6413859, Nicole De Antonis, WRA BUSINESS & REAL ESTATE. Stellar MLS
- $499,9004 bd3 ba2.2k sqft1458 ROYAL CIRCLE, APOPKA, FL 32703For SaleMLS ID #O6400772, Kristin Mazza, KELLER WILLIAMS HERITAGE REALTY. Stellar MLS
- $440,0003 bd2 ba1.9k sqft2390 CALEDONIAN STREET, CLERMONT, FL 34711For SaleMLS ID #O6438366, Yuliya Mariani, MARIANI REALTY GROUP. Stellar MLS
- $529,9994 bd3 ba1.9k sqft11513 MOSSY OAK DRIVE, ORLANDO, FL 32832For SaleMLS ID #O6434056, Jasmine Khrino, YASMINE KHRINO. Stellar MLS
