**New unbeatable price** This pristine CORNER UNIT townhome-style condo is now available for sale and looking for its new owners. Located in a desirable area tucked within a 24-hour gated community. **Seller is offering a 1-year HOME WARRANTY PROTECTION*** Highlights: open floor plan, plenty of natural light, high 9'4" ceilings, new carpets (2021), new HVAC (2023), new roof (2026), new ceiling fans (2022), a 1-car garage with a private driveway, plenty of storage closets, a screened-in rear porch, a private side entry, rain gutters, and fire sprinklers throughout. All bedrooms are conveniently located upstairs along with a spacious laundry closet. Community is pet-friendly and features a sparkling community pool with plenty of sidewalks for walking. The fee covers lawn maintenance, sewer and trash. But the real selling point is LOCATION, LOCATION, LOCATION. Located 5 minutes from the Metrowest Golf Club, Valencia College West Campus and major highways for easy commuting. Within 10 minutes, you'll either be at the Millenia Mall, Universal Studios or Sand Lake's famous Restaurant Row with every restaurant you could ever want. Need to catch a flight? MCO is only 20 minutes away. MetroWest Village is about a mile away and has more retail, shops, dining and medical facilities. Come tour this unit for yourself and see why you should call MetroWest "home".
For sale
Price cut: $5K (7/31)
$293,000
6491 DAYSBROOK DRIVE #101, ORLANDO, FL 32835
3beds
1,665sqft
:
Get pre-qualified$2,415/mo
Condominium
Built in 2005
-- sqft lot
$287,700 Zestimate®
$176/sqft
$415/mo HOA
What's special
Private side entrySparkling community poolOpen floor planPlenty of storage closetsSpacious laundry closetPlenty of natural lightRain gutters
- 130 days |
- 309 |
- 27 |
Zillow last checked:
Listing updated:
Listed by:
Angie Kollcaku 407-454-4078,
REAL BROKER, LLC 855-450-0442
Source: Stellar MLS,MLS#: O6395687 Originating MLS: Orlando Regional
Originating MLS: Orlando Regional
Facts & features
Interior
Bedrooms & bathrooms
- Bedrooms: 3
- Bathrooms: 3
- Full bathrooms: 2
- 1/2 bathrooms: 1
Primary bedroom
- Features: Walk-In Closet(s)
- Level: Second
- Area: 234 Square Feet
- Dimensions: 18x13
Kitchen
- Level: First
- Area: 210 Square Feet
- Dimensions: 15x14
Living room
- Level: First
- Area: 270 Square Feet
- Dimensions: 15x18
Heating
- Central
Cooling
- Central Air
Appliances
- Included: Dishwasher, Disposal, Microwave, Range, Refrigerator
- Laundry: Laundry Closet, Upper Level
Features
- Ceiling Fan(s), Eating Space In Kitchen, High Ceilings, Kitchen/Family Room Combo, Open Floorplan, PrimaryBedroom Upstairs, Solid Surface Counters, Solid Wood Cabinets
- Flooring: Carpet, Ceramic Tile
- Doors: Sliding Doors
- Has fireplace: No
- Common walls with other units/homes: Corner Unit
Interior area
- Total structure area: 1,665
- Total interior livable area: 1,665 sqft
Video & virtual tour
Property
Parking
- Total spaces: 1
- Parking features: Garage - Attached
- Attached garage spaces: 1
Features
- Levels: Two
- Stories: 2
- Patio & porch: Enclosed, Rear Porch
- Exterior features: Irrigation System, Rain Gutters
Lot
- Size: 1,033 Square Feet
Details
- Parcel number: 122328817929101
- Zoning: PD
- Special conditions: None
Construction
Type & style
- Home type: Condo
- Property subtype: Condominium
Materials
- Block, Stucco
- Foundation: Slab
- Roof: Tile
Condition
- New construction: No
- Year built: 2005
Utilities & green energy
- Sewer: Public Sewer
- Water: Public
- Utilities for property: Cable Connected, Electricity Connected, Underground Utilities
Community & HOA
Community
- Features: Clubhouse, Gated Community - No Guard, Pool
- Security: Fire Sprinkler System, Gated Community, Smoke Detector(s)
- Pet fee: $0 monthly
- Subdivision: STONEBRIDGE LAKES PH 19
HOA
- Has HOA: Yes
- Amenities included: Clubhouse, Pool, Security
- Services included: 24-Hour Guard, Community Pool, Maintenance Structure, Maintenance Grounds, Maintenance Repairs, Pool Maintenance, Sewer, Trash
- HOA fee: $415 monthly
- HOA name: Edison Management
- HOA phone: 407-317-5252
Location
- Region: Orlando
Financial & listing details
- Price per square foot: $176/sqft
- Tax assessed value: $266,400
- Annual tax amount: $4,346
- Date on market: 4/2/2026
- Cumulative days on market: 130 days
- Listing terms: Cash,Conventional
- Ownership: Condominium
- Total actual rent: 0
- Electric utility on property: Yes
- Road surface type: Concrete
Estimated market value
$287,700
$273,000 - $302,000
$2,232/mo
Price history
| Date | Event | Price |
|---|---|---|
| 7/31/2026 | Price change | $293,000-1.7%$176/sqft |
Source:  Stellar MLS #O6395687 Report a problem Stellar MLS #O6395687 Report a problem | ||
| 6/8/2026 | Price change | $298,000-2.3%$179/sqft |
Source: Stellar MLS #O6395687 Report a problem | ||
| 5/6/2026 | Price change | $305,000-1.6%$183/sqft |
Source: Stellar MLS #O6395687 Report a problem | ||
| 4/2/2026 | Listed for sale | $310,000+6.9%$186/sqft |
Source: Stellar MLS #O6395687 Report a problem | ||
| 1/14/2022 | Sold | $290,000+0.7%$174/sqft |
Source: Public Record Report a problem | ||
| 12/20/2021 | Pending sale | $288,000$173/sqft |
Source: Stellar MLS #O5991643 Report a problem | ||
| 12/15/2021 | Listed for sale | $288,000-5.9%$173/sqft |
Source: Stellar MLS #O5991643 Report a problem | ||
| 4/5/2016 | Listing removed | $1,400$1/sqft |
Source: All County Premier Report a problem | ||
| 2/12/2016 | Listed for rent | $1,400+0.4%$1/sqft |
Source: All County Premier Report a problem | ||
| 3/5/2015 | Listing removed | $1,395$1/sqft |
Source: All County Property Management Report a problem | ||
| 2/4/2015 | Price change | $1,395-3.8%$1/sqft |
Source: All County Property Management Report a problem | ||
| 1/13/2015 | Price change | $1,450-3%$1/sqft |
Source: All County Property Management Report a problem | ||
| 12/10/2014 | Listed for rent | $1,495+6.8%$1/sqft |
Source: All County Property Management Report a problem | ||
| 11/1/2012 | Listing removed | $1,400-5.1%$1/sqft |
Source: All County Property Management Report a problem | ||
| 10/17/2012 | Price change | $1,475-1.7%$1/sqft |
Source: All County Property Management Report a problem | ||
| 10/12/2012 | Listed for rent | $1,500$1/sqft |
Source: All County Property Management Report a problem | ||
| 9/1/2005 | Sold | $306,000+22.6%$184/sqft |
Source: Public Record Report a problem | ||
| 5/20/2005 | Sold | $249,500$150/sqft |
Source: Public Record Report a problem | ||
Public tax history
| Year | Property taxes | Tax assessment |
|---|---|---|
| 2024 | $4,193 +0.9% | $266,400 |
| 2023 | $4,156 +7.3% | $266,400 +29.9% |
| 2022 | $3,873 +10.1% | $205,150 +10% |
| 2021 | $3,518 -0.7% | $186,500 |
| 2020 | $3,542 +3.1% | $186,500 +4.7% |
| 2019 | $3,435 +5.6% | $178,200 +8.1% |
| 2018 | $3,253 +0% | $164,890 +10% |
| 2017 | $3,253 +9.9% | $149,900 |
| 2016 | $2,960 -1.8% | $149,900 +2.3% |
| 2015 | $3,014 +8.8% | $146,500 +8.4% |
| 2014 | $2,770 +16.1% | $135,200 +11% |
| 2013 | $2,387 +10.1% | $121,825 +12.7% |
| 2012 | $2,169 +6% | $108,072 +5.9% |
| 2011 | $2,046 +12.8% | $102,031 +11.4% |
| 2010 | $1,814 | $91,600 -27.3% |
| 2009 | -- | $126,000 -40% |
| 2008 | $3,905 -13.6% | $210,000 -17.5% |
| 2007 | $4,517 -1.1% | $254,400 +8.2% |
| 2006 | $4,568 +435.8% | $235,222 +488.1% |
| 2005 | $853 | $40,000 |
Find assessor info on the county website
Monthly payment
Est. payment
Payment breakdown
Explore the cost of this home by adjusting the details. Changes won't be saved.Climate risks
Neighborhood: Metro West
Nearby schools
GreatSchools rating
- 9/10Windy Ridge K-8Grades: PK-8Distance: 1.8 mi
- 5/10Olympia High SchoolGrades: 9-12Distance: 2.3 mi
- 3/10Chain Of Lakes Middle SchoolGrades: 6-8Distance: 2.3 mi
Schools provided by the listing agent
- Elementary: Windy Ridge Elem
- Middle: Windy Ridge (K-8)
- High: Olympia High
Source: Stellar MLS. This data may not be complete. We recommend contacting the local school district to confirm school assignments for this home.
- $330,0003 bd3 ba1.6k sqft6491 Daysbrook Dr UNIT 102, Orlando, FL 32835Sold
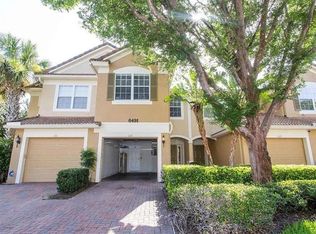
- $306,5003 bd2 ba1.6k sqft6491 Daysbrook Dr UNIT 104, Orlando, FL 32835Off Market

- $249,4002 bd2 ba1.5k sqft6491 Daysbrook Dr UNIT 103, Orlando, FL 32835Off Market

- $311,2003 bd2 ba1.6k sqft6491 Daysbrook Dr, Orlando, FL 32835Off Market

- $255,5002 bd2 ba1.5k sqft6396 Daysbrook Dr UNIT 103, Orlando, FL 32835Off Market
- $294,3003 bd2 ba1.6k sqft6396 Daysbrook Dr UNIT 102, Orlando, FL 32835Off Market
- $266,4003 bd3 ba1.6k sqft6396 Daysbrook Dr UNIT 101, Orlando, FL 32835Off Market
- $308,6002 bd2 ba1.5k sqft6396 Daysbrook Dr, Orlando, FL 32835Off Market
A local agent can set up tours, give advice and negotiate with sellers.
Similar homes
- $290,0003 bd2 ba1.7k sqft6422 AGASTIA COURT #101, ORLANDO, FL 32835For Sale

 MLS ID #O6410257, Roberta Zandonadi Machado Melo, SELECTA REALTY LLC. Stellar MLS
 - $269,5002 bd3 ba1.5k sqft6342 DAYSBROOK DRIVE #103, ORLANDO, FL 32835For Sale
 MLS ID #O6392962, Tony Daddio, FLORIDA REALTY MARKETPLACE. Stellar MLS
 - $308,0003 bd3 ba1.6k sqft6206 CASTELVEN DRIVE #104, ORLANDO, FL 32835For Sale
 MLS ID #O6357389, Heather Spirazza, REGENCY REAL ESTATE LLC. Stellar MLS
 - $225,0003 bd2 ba1.4k sqft4897 CYPRESS WOODS DRIVE #6303, ORLANDO, FL 32811For Sale
 MLS ID #O6431193, Natalia Potlog, CHARLES RUTENBERG REALTY ORLANDO. Stellar MLS
 - $410,0003 bd3 ba2.3k sqft3099 METRO SEVILLA DRIVE #101, ORLANDO, FL 32835For SaleMLS ID #O6387722, Tennille Biggers, KELLER WILLIAMS ELITE PARTNERS III REALTY. Stellar MLS
- $298,0003 bd3 ba1.5k sqft5266 PARADISE CAY CIRCLE, KISSIMMEE, FL 34746For SaleMLS ID #O6430817, Lucia Wu, GOLDEN SUN REALTY INC. Stellar MLS
- $314,5003 bd3 ba1.6k sqft10709 SAVANNAH LANDING CIRCLE, ORLANDO, FL 32832For SaleMLS ID #O6430858, Franklin Mateo, KELLER WILLIAMS LEGACY REALTY. Stellar MLS
- $295,0003 bd3 ba1.7k sqft494 ASHLEY BROOKE COURT #A, APOPKA, FL 32712For SaleMLS ID #O6398683, Zureki Zakhour, LOKATION. Stellar MLS
- $290,0003 bd3 ba1.4k sqft1329 HERITAGE COMMONS DRIVE, WINTER SPRINGS, FL 32708For SaleMLS ID #O6430311, Jennifer Christ, RE/MAX TOWN & COUNTRY REALTY. Stellar MLS
- $335,0003 bd3 ba1.6k sqft1668 SCARLET OAK LOOP #C, WINTER GARDEN, FL 34787For SaleMLS ID #O6428398, Efrain Reyes, COLDWELL BANKER REALTY. Stellar MLS
- $239,0003 bd2 ba1.3k sqft3930 SOUTHPOINTE DRIVE #214, ORLANDO, FL 32822For SaleMLS ID #O6415535, Ray Lopez, KELLER WILLIAMS ADVANTAGE 2 REALTY. Stellar MLS
- $329,8003 bd3 ba1.7k sqft10236 LAKE DISTRICT LANE #35C, ORLANDO, FL 32832For SaleMLS ID #O6398312, Nydia Marrero, ZEN LIVING HOMES LLC. Stellar MLS
- $270,0003 bd3 ba1.8k sqft2820 OAKWATER DRIVE #2820, KISSIMMEE, FL 34747For SaleMLS ID #O6319027, Maria Zapata Sevilla, THE FIRM RE. Stellar MLS
- $290,0003 bd3 ba1.3k sqft12009 GREAT COMMISSION WAY, ORLANDO, FL 32832For SaleMLS ID #O6418265, Janet Quinones, MAGNUS REALTY GROUP LLC. Stellar MLS
- $309,0003 bd3 ba1.6k sqft13759 GOLDEN RUSSET DRIVE, WINTER GARDEN, FL 34787For SaleMLS ID #O6409757, Steven Koleno, BEYCOME OF FLORIDA LLC. Stellar MLS
- $333,0003 bd3 ba1.5k sqft15316 OAK APPLE COURT #B, WINTER GARDEN, FL 34787For SaleMLS ID #O6397688, Daniel DeLuca, DENIZ REALTY PARTNERS LLC. Stellar MLS
- $316,9003 bd3 ba1.4k sqft3506 VICTORIA PINES DRIVE #150, ORLANDO, FL 32829For SaleMLS ID #O6413197, Jose Rojo, URBAN-O REAL ESTATE SOLUTIONS. Stellar MLS
- $319,9003 bd3 ba1.5k sqft10291 PARK COMMONS DRIVE, ORLANDO, FL 32832For SaleMLS ID #O6418618, Edgar Rodriguez, RE/MAX ELITE. Stellar MLS
- $305,0003 bd2 ba1.4k sqft7664 COMROW STREET #304, KISSIMMEE, FL 34747For SaleMLS ID #O6395555, Betsy Breton-Garcia, PA, KELLER WILLIAMS WINTER PARK. Stellar MLS
- $259,0002 bd2 ba1.3k sqft10235 CALA LILY TRAIL #35A, ORLANDO, FL 32832For SaleMLS ID #O6384670, Dan Conlon, HEIRLOOM REALTY INTERNATIONAL. Stellar MLS
