*Furniture is virtually staged*. Video Tour Available. Welcome to Stonebridge Commons, where comfort and convenience come together beautifully. Located in a GATED COMMUNITY just minutes from top-rated restaurants, shopping, and schools, this neighborhood offers resort-style amenities including a CLUBHOUSE, community POOL, TENNIS courts, park, and playground—perfect for both relaxing and staying active. You'll feel at home inside this bright CORNER UNIT with an abundance of natural light, soaring ceilings, and an open floor plan that creates a spacious, airy feel. The eat-in kitchen is both functional and inviting, featuring Corian countertops, a closet pantry, and plenty of windows to keep the space light and cheerful. The family room seamlessly flows out to a SCREENED-IN LANAI overlooking the tennis courts—an ideal spot to enjoy your morning coffee or unwind in the evenings. The primary suite, conveniently located downstairs, has a tray ceiling, tile flooring, granite countertops, a garden tub, separate shower, and a large walk-in closet. Also on the main floor, you’ll find a half bathroom and a spacious laundry room for added convenience. Upstairs, 2 VERSATILE LOFT SPACES provide endless possibilities—perfect for a home office, play area, or additional living space—along with two generously sized bedrooms that share a full hall bathroom. This home is equipped with a security system that includes window and door sensors as well as a doorbell camera for added peace of mind. With a 2-CAR GARAGE, private driveway, and GUEST PARKING nearby, there’s plenty of room for everyone. Don’t miss your chance to make this exceptional property your own!
For sale
Price cut: $8K (8/6)
$410,000
3099 METRO SEVILLA DRIVE #101, ORLANDO, FL 32835
3beds
2,369sqft
:
Get pre-qualified$3,462/mo
Condominium
Built in 2005
-- sqft lot
$401,000 Zestimate®
$173/sqft
$663/mo HOA
What's special
Abundance of natural lightSpacious laundry roomPlenty of windowsCorian countertopsOpen floor planGuest parking nearbySoaring ceilings
- 129 days |
- 293 |
- 22 |
Zillow last checked:
Listing updated:
Listed by:
Tennille Biggers 850-628-4455,
KELLER WILLIAMS ELITE PARTNERS III REALTY 321-527-5111
Source: Stellar MLS,MLS#: O6387722 Originating MLS: Lake and Sumter
Originating MLS: Lake and Sumter
Facts & features
Interior
Bedrooms & bathrooms
- Bedrooms: 3
- Bathrooms: 3
- Full bathrooms: 2
- 1/2 bathrooms: 1
Rooms
- Room types: Attic, Family Room, Utility Room, Loft
Primary bedroom
- Features: Walk-In Closet(s)
- Level: First
- Area: 208 Square Feet
- Dimensions: 13x16
Bedroom 2
- Features: Built-in Closet
- Level: Second
- Area: 132 Square Feet
- Dimensions: 11x12
Bedroom 3
- Features: Walk-In Closet(s)
- Level: Second
- Area: 154 Square Feet
- Dimensions: 14x11
Dinette
- Level: First
- Area: 64 Square Feet
- Dimensions: 8x8
Dining room
- Level: First
- Area: 182 Square Feet
- Dimensions: 14x13
Kitchen
- Features: Built-in Closet
- Level: First
- Area: 156 Square Feet
- Dimensions: 12x13
Living room
- Level: First
- Area: 182 Square Feet
- Dimensions: 14x13
Loft
- Features: Walk-In Closet(s)
- Level: Second
- Area: 169 Square Feet
- Dimensions: 13x13
Heating
- Central
Cooling
- Central Air
Appliances
- Included: Dishwasher, Dryer, Microwave, Range, Refrigerator, Washer
- Laundry: Inside, Laundry Room
Features
- Ceiling Fan(s), Eating Space In Kitchen, High Ceilings, Living Room/Dining Room Combo, Open Floorplan, Primary Bedroom Main Floor, Thermostat, Tray Ceiling(s), Walk-In Closet(s)
- Flooring: Carpet, Ceramic Tile
- Doors: Sliding Doors
- Windows: Window Treatments
- Has fireplace: No
- Common walls with other units/homes: Corner Unit
Interior area
- Total structure area: 2,369
- Total interior livable area: 2,369 sqft
Video & virtual tour
Property
Parking
- Total spaces: 2
- Parking features: Driveway, Garage Door Opener, Guest
- Attached garage spaces: 2
- Has uncovered spaces: Yes
- Details: Garage Dimensions: 19x19
Features
- Levels: Two
- Stories: 2
- Patio & porch: Patio, Rear Porch, Screened
- Exterior features: Irrigation System, Lighting, Private Entrance, Rain Gutters, Sidewalk
- Has view: Yes
- View description: Tennis Court
Lot
- Size: 1,781 Square Feet
- Features: City Lot, In County, Landscaped, Level, Near Public Transit, Sidewalk
- Residential vegetation: Mature Landscaping, Oak Trees, Trees/Landscaped
Details
- Parcel number: 012328544358101
- Zoning: AC-2
- Special conditions: None
Construction
Type & style
- Home type: Condo
- Architectural style: Mediterranean
- Property subtype: Condominium
Materials
- Block, Stucco
- Foundation: Slab
- Roof: Tile
Condition
- Completed
- New construction: No
- Year built: 2005
Details
- Builder name: Pulte
Utilities & green energy
- Sewer: Public Sewer
- Water: Public
- Utilities for property: BB/HS Internet Available, Cable Connected, Electricity Connected, Phone Available, Sewer Connected, Street Lights, Underground Utilities, Water Connected
Green energy
- Water conservation: Fl. Friendly/Native Landscape
Community & HOA
Community
- Features: Clubhouse, Community Mailbox, Fitness Center, Gated Community - No Guard, Sidewalks, Tennis Court(s)
- Security: Gated Community, Security System, Security System Owned, Smoke Detector(s)
- Pet fee: $0 monthly
- Subdivision: MANDALAY/STONEBRIDGECOMMONS C
HOA
- Has HOA: Yes
- Amenities included: Basketball Court, Clubhouse, Fitness Center, Gated, Pool, Recreation Facilities, Tennis Court(s)
- Services included: Community Pool, Maintenance Structure, Maintenance Grounds, Recreational Facilities
- HOA fee: $663 monthly
- HOA name: FirstService Residential
- HOA phone: 407-996-5530
- Second HOA name: FirstService Residential
Location
- Region: Orlando
Financial & listing details
- Price per square foot: $173/sqft
- Tax assessed value: $367,200
- Annual tax amount: $4,526
- Date on market: 3/31/2026
- Cumulative days on market: 128 days
- Listing terms: Cash,Conventional,FHA,VA Loan
- Ownership: Fee Simple
- Total actual rent: 0
- Electric utility on property: Yes
- Road surface type: Paved
Estimated market value
$401,000
$381,000 - $421,000
$2,795/mo
Price history
| Date | Event | Price |
|---|---|---|
| 8/6/2026 | Price change | $410,000-1.9%$173/sqft |
Source:  Stellar MLS #O6387722 Report a problem Stellar MLS #O6387722 Report a problem | ||
| 6/12/2026 | Price change | $418,000-1.6%$176/sqft |
Source: Stellar MLS #O6387722 Report a problem | ||
| 5/18/2026 | Price change | $425,000-1.2%$179/sqft |
Source: Stellar MLS #O6387722 Report a problem | ||
| 4/26/2026 | Price change | $430,000-2.3%$182/sqft |
Source: Stellar MLS #O6387722 Report a problem | ||
| 3/31/2026 | Listed for sale | $440,000+49.2%$186/sqft |
Source: Stellar MLS #O6387722 Report a problem | ||
| 9/11/2020 | Sold | $295,000-4.8%$125/sqft |
Source: Public Record Report a problem | ||
| 7/1/2020 | Pending sale | $309,900$131/sqft |
Source: UNITED REALTY GROUP INC #O5847855 Report a problem | ||
| 6/30/2020 | Listing removed | $1,950$1/sqft |
Source: ACHIEVA REALTY, INC #O5866597 Report a problem | ||
| 5/27/2020 | Listed for rent | $1,950+15%$1/sqft |
Source: ACHIEVA REALTY, INC #O5866597 Report a problem | ||
| 3/4/2020 | Price change | $309,900+3.3%$131/sqft |
Source: UNITED REALTY GROUP INC #O5847855 Report a problem | ||
| 4/15/2019 | Listed for sale | $299,900$127/sqft |
Source: UNITED REALTY GROUP INC #O5777066 Report a problem | ||
| 11/15/2017 | Listing removed | $1,695$1/sqft |
Source: Zillow Rental Manager Report a problem | ||
| 11/8/2017 | Price change | $1,695-0.3%$1/sqft |
Source: Zillow Rental Manager Report a problem | ||
| 10/26/2017 | Price change | $1,700-5.3%$1/sqft |
Source: Zillow Rental Manager Report a problem | ||
| 10/8/2017 | Listed for rent | $1,795$1/sqft |
Source: Zillow Rental Manager Report a problem | ||
Public tax history
| Year | Property taxes | Tax assessment |
|---|---|---|
| 2024 | $4,527 +4.3% | $284,765 +3% |
| 2023 | $4,338 +3.2% | $276,471 +3% |
| 2022 | $4,203 +1.7% | $268,418 +3% |
| 2021 | $4,131 -10.4% | $260,600 +6.8% |
| 2020 | $4,611 +6.8% | $244,000 +8.4% |
| 2019 | $4,317 -1.1% | $225,000 |
| 2018 | $4,363 | $225,000 |
| 2017 | $4,363 +0.8% | $225,000 |
| 2016 | $4,327 +3.7% | $225,000 +3.3% |
| 2015 | $4,175 +13.2% | $217,900 +10.7% |
| 2014 | $3,688 +25.2% | $196,900 +32% |
| 2013 | $2,945 +29.1% | $149,160 -2.5% |
| 2012 | $2,282 -3.8% | $152,936 -9.3% |
| 2011 | $2,373 +4.9% | $168,530 +8.9% |
| 2010 | $2,263 | $154,800 -16.6% |
| 2009 | -- | $185,575 -35% |
| 2008 | $4,549 -9.8% | $285,500 -18.5% |
| 2007 | $5,045 -6.8% | $350,100 +15.9% |
| 2006 | $5,411 +341.7% | $302,030 +432.4% |
| 2005 | $1,225 | $56,732 |
Find assessor info on the county website
Monthly payment
Est. payment
Payment breakdown
Explore the cost of this home by adjusting the details. Changes won't be saved.Climate risks
Neighborhood: Metro West
Nearby schools
GreatSchools rating
- 7/10Westpointe ElementaryGrades: K-5Distance: 1.6 mi
- 3/10Chain Of Lakes Middle SchoolGrades: 6-8Distance: 2.4 mi
- 5/10Olympia High SchoolGrades: 9-12Distance: 2.4 mi
Schools provided by the listing agent
- Elementary: Westbrooke Elementary
- Middle: Chain of Lakes Middle
- High: Olympia High
Source: Stellar MLS. This data may not be complete. We recommend contacting the local school district to confirm school assignments for this home.
- $380,0003 bd3 ba2k sqft3099 Metro Sevilla Dr UNIT 104, Orlando, FL 32835For Sale
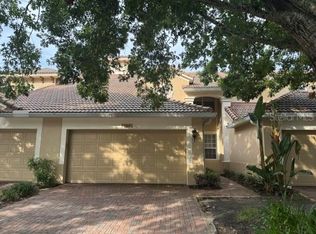
- $325,9003 bd2 ba2k sqft3099 Metro Sevilla Dr UNIT 102, Orlando, FL 32835Off Market
- $383,9003 bd3 ba2.3k sqft3099 Metro Sevilla Dr UNIT 106, Orlando, FL 32835Off Market

- $327,0003 bd3 ba2k sqft3099 Metro Sevilla Dr UNIT 103, Orlando, FL 32835Off Market

- $308,3003 bd2 ba1.9k sqft3099 Metro Sevilla Dr UNIT 105, Orlando, FL 32835Off Market
- $342,1003 bd3 ba2k sqft3099 Metro Sevilla Dr, Orlando, FL 32835Off Market
- $326,3003 bd3 ba2k sqft6349 Miramonte Dr UNIT 102, Orlando, FL 32835Off Market
- $339,3003 bd2 ba2k sqft6349 Miramonte Dr UNIT 103, Orlando, FL 32835Off Market
A local agent can set up tours, give advice and negotiate with sellers.
Similar homes
- $308,0003 bd3 ba1.6k sqft6206 CASTELVEN DRIVE #104, ORLANDO, FL 32835For Sale

 MLS ID #O6357389, Heather Spirazza, REGENCY REAL ESTATE LLC. Stellar MLS
 - $469,9004 bd3 ba2.4k sqft2660 LEDGEMONT COURT, CLERMONT, FL 34711For Sale
 MLS ID #OM729897, Sarah Lieto, FLORIDA'S CHOICE REALTY. Stellar MLS
 - $409,0004 bd2 ba1.7k sqft2596 ALCLOBE CIRCLE, OCOEE, FL 34761For Sale
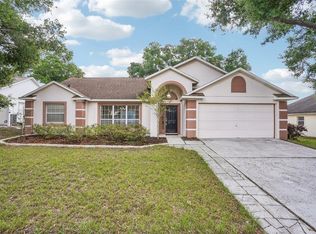 MLS ID #O6405340, Jacob Laracuente, REALTY OF AMERICA. Stellar MLS
 - $414,5003 bd3 ba1.6k sqft10376 FALLSGROVE STREET, ORLANDO, FL 32836For Sale
 MLS ID #O6350129, Barry Stephens, MAINFRAME REAL ESTATE. Stellar MLS
 - $395,0003 bd3 ba1.5k sqft5579 SOMERSBY ROAD, WINDERMERE, FL 34786For SaleMLS ID #TB8517100, Cheryl Kypreos, HOMESMART. Stellar MLS
- $429,0004 bd4 ba2k sqft11433 WHISTLING PINE WAY, ORLANDO, FL 32832For SaleMLS ID #O6429858, Raju Abraham, PA, CHARLES RUTENBERG REALTY ORLANDO. Stellar MLS
- $425,0003 bd2 ba1.7k sqft5389 WATERVISTA DRIVE, ORLANDO, FL 32821For SaleMLS ID #O6332957, Kitty Mark, COLDWELL BANKER REALTY. Stellar MLS
- $425,0003 bd2 ba1.8k sqft468 SHADY CREEK LANE, CLERMONT, FL 34711For SaleMLS ID #O6428617, Jenny Wemert, WEMERT GROUP REALTY LLC. Stellar MLS
- $400,0003 bd2 ba1.8k sqft817 LAKE DOE BOULEVARD, APOPKA, FL 32703For SaleMLS ID #O6423128, Jeff Jones, MARK SPAIN REAL ESTATE. Stellar MLS
- $375,0003 bd3 ba1.9k sqft15514 CAMPDEN STREET, WINTER GARDEN, FL 34787For SaleMLS ID #O6425709, Jodene Chase, EXP REALTY LLC. Stellar MLS
- $335,0003 bd3 ba1.6k sqft1668 SCARLET OAK LOOP #C, WINTER GARDEN, FL 34787For SaleMLS ID #O6428398, Efrain Reyes, COLDWELL BANKER REALTY. Stellar MLS
- $330,0003 bd2 ba1.4k sqft11446 JASPER KAY TERRACE #103, WINDERMERE, FL 34786For SaleMLS ID #O6420653, Jay Stewart, SOUTHERN REALTY GROUP LLC. Stellar MLS
- $595,0004 bd3 ba2.4k sqft14313 ROXSHIRE DRIVE, ORLANDO, FL 32837For SaleMLS ID #O6430721, Jamie Stolinas Crame, LLC, CENTURY 21 CARIOTI. Stellar MLS
- $499,9003 bd2 ba1.8k sqft1643 SHONNORA DRIVE, GOTHA, FL 34734For SaleMLS ID #O6415138, Abdul Aitboukil, SOUTHERN PRESTIGE REALTY INC. Stellar MLS
- $460,0004 bd3 ba2.1k sqft310 GRAND MAGNOLIA AVENUE #310, CELEBRATION, FL 34747For SaleMLS ID #O6427548, Laurentiu Stanica, STANICA REALTY GROUP. Stellar MLS
- $430,0004 bd3 ba2k sqft4867 SWEET CEDAR CIRCLE, ORLANDO, FL 32829For SaleMLS ID #S5144898, Daniel Schriver, CENTURY 21 EDGE. Stellar MLS
- $395,0004 bd4 ba2.2k sqft10558 GREEN IVY LANE, ORLANDO, FL 32832For SaleMLS ID #O6419885, Donna Peterson, PETRA WORLDWIDE. Stellar MLS
- $380,0003 bd3 ba1.6k sqft7723 FAIRGROVE AVENUE, WINDERMERE, FL 34786For SaleMLS ID #O6418789, Larry Bautista, CHARLES RUTENBERG REALTY ORLANDO. Stellar MLS
- $539,9002 bd2 ba2.1k sqft8743 THE ESPLANADE #34, ORLANDO, FL 32836For SaleMLS ID #O6404038, Alex Vastardis, COLDWELL BANKER REALTY. Stellar MLS
- $305,0003 bd3 ba1.5k sqft2536 LANCIEN COURT #5, ORLANDO, FL 32826For SaleMLS ID #O6371671, Michelle Richardson, KELLER WILLIAMS CLASSIC. Stellar MLS
