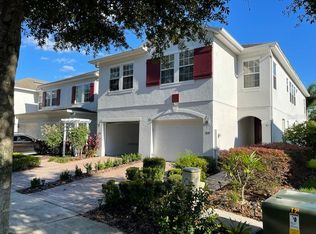
Under contract-accepting backup offers. Welcome to this beautifully maintained two-story residence located in the desirable Mandalay at Stonebridge Commons community in Orlando. Offering 3 spacious bedrooms and 2.5 bathrooms, this elegant home combines comfort, style, and convenience in one exceptional package. The well-appointed kitchen features 42" wood cabinetry, granite countertops, stainless steel appliances, a breakfast bar, and a pantry, making it perfect for both everyday living and entertaining. The first floor showcases beautiful porcelain tile flooring throughout the open-concept living and dining areas, with sliding glass doors leading to a private outdoor space ideal for relaxing or gathering with family and friends. Upstairs, you’ll find generously sized bedrooms, including a spacious primary suite with a large walk-in closet and two more bedrooms with another bathroom. The second floor is comfortably finished with carpeting, creating a warm and inviting atmosphere. Ideally situated just minutes from Downtown Orlando, this prime location offers easy access to Universal Studios, The Mall at Millenia, premier dining, shopping, and entertainment destinations. Universal Studios and The Mall at Millenia are approximately 8 minutes away, making this home an excellent choice for those seeking both convenience and lifestyle. A rare opportunity to own a beautiful home in one of Orlando’s most sought-after communities. Schedule your private showing today.
Accepting backups
Price increase: $15K (7/20)
$380,000
3099 METRO SEVILLA DRIVE #104, ORLANDO, FL 32835
3beds
2,010sqft
Townhouse
Built in 2005
1,404 Square Feet Lot
$368,400 Zestimate®
$189/sqft
$663/mo HOA
What's special
Beautifully maintained two-story residenceGenerously sized bedroomsBreakfast barGranite countertopsWell-appointed kitchenStainless steel appliances
- 69 days |
- 51 |
- 1 |
Zillow last checked:
Listing updated:
Listed by:
Sam Fernandes 407-580-2230,
FLORIDA CONNEXION PROPERTIES 407-574-2636
Source: Stellar MLS,MLS#: O6414928 Originating MLS: Orlando Regional
Originating MLS: Orlando Regional
Facts & features
Interior
Bedrooms & bathrooms
- Bedrooms: 3
- Bathrooms: 3
- Full bathrooms: 2
- 1/2 bathrooms: 1
Primary bedroom
- Features: Walk-In Closet(s)
- Level: Second
- Area: 180 Square Feet
- Dimensions: 15x12
Bedroom 2
- Features: Walk-In Closet(s)
- Level: Second
- Area: 110 Square Feet
- Dimensions: 11x10
Bedroom 3
- Features: Storage Closet
- Level: Second
- Area: 100 Square Feet
- Dimensions: 10x10
Great room
- Level: First
- Area: 210 Square Feet
- Dimensions: 21x10
Kitchen
- Features: Pantry, Storage Closet
- Level: First
- Area: 130 Square Feet
- Dimensions: 13x10
Heating
- Central
Cooling
- Central Air
Appliances
- Included: Convection Oven, Cooktop, Dishwasher, Disposal, Dryer, Electric Water Heater, Microwave, Refrigerator, Washer
- Laundry: Inside, Laundry Room
Features
- Living Room/Dining Room Combo, Open Floorplan, Thermostat, Walk-In Closet(s)
- Flooring: Carpet, Laminate, Porcelain Tile
- Doors: Sliding Doors
- Has fireplace: No
Interior area
- Total structure area: 2,010
- Total interior livable area: 2,010 sqft
Property
Parking
- Total spaces: 2
- Parking features: Driveway, Garage Door Opener, Guest
- Attached garage spaces: 2
- Has uncovered spaces: Yes
Features
- Levels: Two
- Stories: 2
- Patio & porch: Covered, Rear Porch, Screened
- Exterior features: Playground, Sidewalk, Tennis Court(s)
- Has view: Yes
- View description: Tennis Court
Lot
- Size: 1,404 Square Feet
- Features: Sidewalk
- Residential vegetation: Mature Landscaping
Details
- Parcel number: 012328544358104
- Zoning: AC-2
- Special conditions: None
Construction
Type & style
- Home type: Townhouse
- Architectural style: Colonial
- Property subtype: Townhouse
Materials
- Block, Wood Frame
- Foundation: Slab
- Roof: Shingle
Condition
- New construction: No
- Year built: 2005
Utilities & green energy
- Sewer: Public Sewer
- Water: Public
- Utilities for property: Cable Available, Electricity Connected, Public, Sewer Connected, Water Connected
Community & HOA
Community
- Features: Clubhouse, Fitness Center, Gated Community - No Guard, Playground, Pool, Sidewalks, Tennis Court(s)
- Security: Smoke Detector(s)
- Pet fee: $0 monthly
- Subdivision: MANDALAY/STONEBRIDGE COMMONS P
HOA
- Has HOA: Yes
- Amenities included: Clubhouse, Fitness Center, Gated, Playground, Pool, Tennis Court(s), Vehicle Restrictions
- Services included: Community Pool, Maintenance Structure, Maintenance Grounds, Private Road
- HOA fee: $663 monthly
- HOA name: Jovanny Figueroa
- Second HOA name: FirstService Residential
Location
- Region: Orlando
Financial & listing details
- Price per square foot: $189/sqft
- Tax assessed value: $311,600
- Annual tax amount: $6,384
- Date on market: 6/16/2026
- Cumulative days on market: 47 days
- Listing terms: Cash,Conventional
- Ownership: Fee Simple
- Total actual rent: 0
- Electric utility on property: Yes
- Road surface type: Paved
Estimated market value
$368,400
$350,000 - $387,000
$2,504/mo
Price history
| Date | Event | Price |
|---|---|---|
| 8/11/2026 | Listed for sale | $380,000$189/sqft |
Source:  Stellar MLS #O6414928 Report a problem Stellar MLS #O6414928 Report a problem | ||
| 7/20/2026 | Contingent | $380,000$189/sqft |
Source: Stellar MLS #O6414928 Report a problem | ||
| 7/20/2026 | Price change | $380,000+4.1%$189/sqft |
Source: Stellar MLS #O6414928 Report a problem | ||
| 6/16/2026 | Listed for sale | $365,000+10.6%$182/sqft |
Source: Stellar MLS #O6414928 Report a problem | ||
| 5/12/2022 | Sold | $330,000-2.9%$164/sqft |
Source: Public Record Report a problem | ||
| 4/23/2022 | Listing removed | -- |
Source: Zillow Rental Network_1 Report a problem | ||
| 4/20/2022 | Pending sale | $339,900$169/sqft |
Source: Stellar MLS #O6014724 Report a problem | ||
| 4/9/2022 | Listed for rent | $2,520+26%$1/sqft |
Source: Zillow Rental Network_1 Report a problem | ||
| 4/7/2022 | Listed for sale | $339,900+51.7%$169/sqft |
Source: Stellar MLS #O6014724 Report a problem | ||
| 11/17/2020 | Listing removed | $2,000$1/sqft |
Source: SUMMERHILL REALTY GROUP LLC #O5904279 Report a problem | ||
| 11/6/2020 | Listed for rent | $2,000+17.6%$1/sqft |
Source: SUMMERHILL REALTY GROUP LLC #O5904279 Report a problem | ||
| 6/2/2015 | Sold | $224,000-2.6%$111/sqft |
Source: Stellar MLS #O5333672 Report a problem | ||
| 4/22/2015 | Price change | $230,000-2.1%$114/sqft |
Source: Keller Williams - Orlando SW #O5333672 Report a problem | ||
| 4/22/2015 | Listing removed | $1,700$1/sqft |
Source: KELLER WILLIAMS CLASSIC REALTY #O5359990 Report a problem | ||
| 4/15/2015 | Listed for rent | $1,700$1/sqft |
Source: KELLER WILLIAMS CLASSIC REALTY #O5359990 Report a problem | ||
| 3/23/2015 | Listed for sale | $235,000$117/sqft |
Source: Keller Williams Classic Realty #O5333672 Report a problem | ||
| 1/28/2015 | Listing removed | $235,000$117/sqft |
Source: Keller Williams Classic Realty #O5333672 Report a problem | ||
| 1/8/2015 | Price change | $235,000-2.1%$117/sqft |
Source: Keller Williams Classic Realty #O5333672 Report a problem | ||
| 12/4/2014 | Listed for sale | $240,000$119/sqft |
Source: Keller Williams Classic Realty #O5333672 Report a problem | ||
Public tax history
| Year | Property taxes | Tax assessment |
|---|---|---|
| 2024 | $5,736 +10.9% | $309,540 +10% |
| 2023 | $5,173 +13.9% | $281,400 +15.8% |
| 2022 | $4,542 +9.3% | $243,100 +10% |
| 2021 | $4,155 +5.9% | $221,000 +6.8% |
| 2020 | $3,923 +3.5% | $207,000 +5.1% |
| 2019 | $3,789 -1% | $197,000 |
| 2018 | $3,830 | $197,000 |
| 2017 | $3,830 -1% | $197,000 |
| 2016 | $3,867 -1.8% | $197,000 +6.5% |
| 2015 | $3,938 +25.4% | $184,900 +10.7% |
| 2014 | $3,141 +25.1% | $167,100 +32% |
| 2013 | $2,511 +44.4% | $126,572 -2.5% |
| 2012 | $1,739 +3.8% | $129,775 +7% |
| 2011 | $1,675 -7.8% | $121,259 -7.7% |
| 2010 | $1,818 | $131,350 -16.8% |
| 2009 | -- | $157,950 -35% |
| 2008 | $3,774 -17.8% | $243,000 -22.2% |
| 2007 | $4,592 -6.8% | $312,290 +12.8% |
| 2006 | $4,927 +366.9% | $276,760 +475% |
| 2005 | $1,055 | $48,135 |
Find assessor info on the county website
Monthly payment
Est. payment
Payment breakdown
Explore the cost of this home by adjusting the details. Changes won't be saved.Climate risks
Neighborhood: Metro West
Nearby schools
GreatSchools rating
- 7/10Westpointe ElementaryGrades: K-5Distance: 1.6 mi
- 3/10Chain Of Lakes Middle SchoolGrades: 6-8Distance: 2.4 mi
- 5/10Olympia High SchoolGrades: 9-12Distance: 2.4 mi
Schools provided by the listing agent
- Elementary: Westpointe Elementary
- Middle: Chain of Lakes Middle
- High: Olympia High
Source: Stellar MLS. This data may not be complete. We recommend contacting the local school district to confirm school assignments for this home.
- $410,0003 bd3 ba2.3k sqft3099 Metro Sevilla Dr UNIT 101, Orlando, FL 32835For Sale

- $325,0003 bd2 ba2k sqft3099 Metro Sevilla Dr UNIT 102, Orlando, FL 32835Off Market
- $386,0003 bd3 ba2.3k sqft3099 Metro Sevilla Dr UNIT 106, Orlando, FL 32835Off Market

- $328,6003 bd3 ba2k sqft3099 Metro Sevilla Dr UNIT 103, Orlando, FL 32835Off Market

- $314,2003 bd2 ba1.9k sqft3099 Metro Sevilla Dr UNIT 105, Orlando, FL 32835Off Market
- $341,5003 bd3 ba2k sqft3099 Metro Sevilla Dr, Orlando, FL 32835Off Market
- $327,0003 bd3 ba2k sqft6349 Miramonte Dr UNIT 102, Orlando, FL 32835Off Market
- $338,3003 bd2 ba2k sqft6349 Miramonte Dr UNIT 103, Orlando, FL 32835Off Market
A local agent can set up tours, give advice and negotiate with sellers.
Similar homes
- $330,0003 bd3 ba1.7k sqft3153 CAPRI ISLE WAY, ORLANDO, FL 32835For Sale
 MLS ID #O6396126, Fabian Berastegui, P & C PROPERTIES. Stellar MLS
 - $296,9003 bd3 ba1.6k sqft6080 TWAIN STREET #106, ORLANDO, FL 32835For Sale
 MLS ID #S5151075, Sol Peinado, LPT REALTY, LLC. Stellar MLS
 - $315,0003 bd2 ba2.1k sqft3368 ROBERT TRENT JONES DRIVE #10408, ORLANDO, FL 32835For Sale
 MLS ID #O6434259, Dayse Grillo, COLDWELL BANKER REALTY. Stellar MLS
 - $200,0003 bd2 ba1.4k sqft6214 STEVENSON DRIVE #305, ORLANDO, FL 32835For Sale
 MLS ID #O6428102, Zulmy Serrano, AGENT TRUST REALTY CORPORATION. Stellar MLS
 - $198,0003 bd2 ba1.2k sqft3315 PARKCHESTER SQUARE BOULEVARD #301, ORLANDO, FL 32835For SaleMLS ID #O6328650, Adrian Diaz Sieckel, MIAMI REAL ESTATE BROKER. Stellar MLS
- $239,0003 bd2 ba1.2k sqft3446 SOHO STREET #108, ORLANDO, FL 32835For SaleMLS ID #O6321091, Darrell Nunnelley, VINTAGE REALTY GROUP LLC. Stellar MLS
- $394,0003 bd2 ba1.5k sqft7617 BAY PORT ROAD #57, ORLANDO, FL 32819For SaleMLS ID #O6385269, Aline Reboucas, LA ROSA REALTY CW PROPERTIES L. Stellar MLS
- $248,0003 bd2 ba1.2k sqft5479 VINELAND ROAD #9213, ORLANDO, FL 32811For SaleMLS ID #O6435845, Jose Paradas, EARTHLINK REALTY GROUP INC. Stellar MLS
- $375,0003 bd3 ba1.9k sqft15511 CAMPDEN STREET, WINTER GARDEN, FL 34787For SaleMLS ID #O6413461, Susana Stutsman, SUSANA JORDAN STUTSMAN. Stellar MLS
- $220,0003 bd2 ba1.2k sqft6685 QUEENS BOROUGH AVENUE #101, ORLANDO, FL 32835For SaleMLS ID #O6328292, Adrian Diaz Sieckel, MIAMI REAL ESTATE BROKER. Stellar MLS
- $384,9003 bd3 ba2k sqft10934 SAVANNAH LANDING CIRCLE, ORLANDO, FL 32832For SaleMLS ID #O6395579, Nuria Laso, URBAN CITY REALTY LLC. Stellar MLS
- $375,0003 bd3 ba1.7k sqft5618 WATER ROSE ROAD, WINTER GARDEN, FL 34787For SaleMLS ID #O6400788, Isabel Sirizzotti, SUNNY 365 REALTY GROUP. Stellar MLS
- $225,0003 bd2 ba1.3k sqft5578 METROWEST BOULEVARD #1-201, ORLANDO, FL 32811For SaleMLS ID #O6430733, Peterly Henris, CENTRIC REALTY SERVICES LLC. Stellar MLS
- $365,0004 bd4 ba1.7k sqft3129 TOCOA CIRCLE, KISSIMMEE, FL 34746For SaleMLS ID #O6415821, Isabel Sirizzotti, SUNNY 365 REALTY GROUP. Stellar MLS
- $405,0003 bd3 ba1.8k sqft2668 SPIDER LILY COURT, CLERMONT, FL 34711For SaleMLS ID #TB8491767, Ting Li, SOUTH EARTH REALTY LLC. Stellar MLS
- $375,0003 bd3 ba1.8k sqft7522 ALOMA PINES COURT, WINTER PARK, FL 32792For SaleMLS ID #S5150544, Vildan Nigro, RIVA REALTY GROUP LLC. Stellar MLS
- $330,9993 bd3 ba1.8k sqft2914 RODRICK CIRCLE, ORLANDO, FL 32824For SaleMLS ID #S5151996, David Hartigan, JASON MITCHELL REAL ESTATE FLO. Stellar MLS
- $347,5003 bd3 ba1.6k sqft15353 OAK APPLE COURT, WINTER GARDEN, FL 34787For SaleMLS ID #O6393663, Julian Torres, Jr, EPIC REAL ESTATE ADVISORS LLC. Stellar MLS
- $379,9003 bd2 ba1.5k sqft3807 WOOD THRUSH DRIVE, KISSIMMEE, FL 34744For SaleMLS ID #O6431942, Gica Gradinaru, FLORIDA REALTY INVESTMENTS. Stellar MLS
- $420,0003 bd3 ba1.6k sqft11961 BOLDFACE DRIVE, ORLANDO, FL 32832For SaleMLS ID #O6383698, Suheil Flores, AROD PARTNERS REALTY. Stellar MLS
