Beautiful, well-maintained 3-bedroom, 2.5-bath home located in the heart of Lake Nona. This spacious property features an open-concept layout with a modern kitchen, granite countertops, stainless steel appliances, and a large island perfect for entertaining. The home offers tile flooring throughout the main living areas, plush carpet upstairs, and a versatile, oversized loft space ideal for a home office, media room, or additional living area. The generous primary suite conveniently located on the first floor features a walk-in closet, double vanity, garden tub, and a separate walk-in shower, creating a true private retreat. Step outside to enjoy a private courtyard-style patio, perfect for relaxing or hosting guests, along with a spacious 2-car garage. Residents have access to resort-style community amenities including a pool, playground, tennis courts, basketball court, and scenic walking trails. HOA Fee includes WI-FI Y CABLE (including HBO MAX). This incredible community is located just minutes from Orlando International Airport, major highways, shopping, dining, and entertainment.
For sale
Price cut: $14K (6/18)
$384,900
10934 SAVANNAH LANDING CIRCLE, ORLANDO, FL 32832
3beds
2,019sqft
:
Get pre-qualified$2,906/mo
Townhouse
Built in 2009
3,743 Square Feet Lot
$-- Zestimate®
$191/sqft
$330/mo HOA
What's special
Granite countertopsPlush carpet upstairsOpen-concept layoutGarden tubModern kitchenStainless steel appliancesSeparate walk-in shower
- 112 days |
- 172 |
- 5 |
Zillow last checked:
Listing updated:
Listed by:
Nuria Laso 407-929-0410,
URBAN CITY REALTY LLC 321-948-3411
Source: Stellar MLS,MLS#: O6395579 Originating MLS: Orlando Regional
Originating MLS: Orlando Regional
Facts & features
Interior
Bedrooms & bathrooms
- Bedrooms: 3
- Bathrooms: 3
- Full bathrooms: 2
- 1/2 bathrooms: 1
Primary bedroom
- Features: Ceiling Fan(s), Built-in Closet
- Level: First
- Area: 180 Square Feet
- Dimensions: 12x15
Bedroom 1
- Features: Ceiling Fan(s), Walk-In Closet(s)
- Level: Second
- Area: 120 Square Feet
- Dimensions: 10x12
Bedroom 2
- Features: Ceiling Fan(s), Built-in Closet
- Level: Second
- Area: 110 Square Feet
- Dimensions: 11x10
Primary bathroom
- Features: Sink - Pedestal, Linen Closet
- Level: First
- Area: 96 Square Feet
- Dimensions: 12x8
Bathroom 1
- Features: Dual Sinks
- Level: Second
- Area: 56 Square Feet
- Dimensions: 8x7
Bathroom 2
- Features: Tub With Shower
- Level: Second
- Area: 80 Square Feet
- Dimensions: 8x10
Dining room
- Level: First
- Area: 120 Square Feet
- Dimensions: 10x12
Kitchen
- Features: Kitchen Island
- Level: First
- Area: 210 Square Feet
- Dimensions: 15x14
Living room
- Features: Ceiling Fan(s)
- Level: First
- Area: 195 Square Feet
- Dimensions: 13x15
Heating
- Central, Electric
Cooling
- Central Air
Appliances
- Included: Dishwasher, Dryer, Microwave, Range, Refrigerator, Washer
- Laundry: Inside, Laundry Room
Features
- Ceiling Fan(s), Eating Space In Kitchen, Open Floorplan, Primary Bedroom Main Floor, Solid Surface Counters, Stone Counters, Walk-In Closet(s), Wet Bar
- Flooring: Carpet, Ceramic Tile
- Windows: Blinds, Window Treatments
- Has fireplace: No
Interior area
- Total structure area: 2,851
- Total interior livable area: 2,019 sqft
Video & virtual tour
Property
Parking
- Total spaces: 2
- Parking features: Garage
- Garage spaces: 2
- Details: Garage Dimensions: 20x20
Features
- Levels: Two
- Stories: 2
- Exterior features: Courtyard, Sidewalk
- Fencing: Fenced
Lot
- Size: 3,743 Square Feet
Details
- Parcel number: 082431855902650
- Zoning: P-D
- Special conditions: None
Construction
Type & style
- Home type: Townhouse
- Property subtype: Townhouse
Materials
- Block
- Foundation: Slab
- Roof: Shingle
Condition
- New construction: No
- Year built: 2009
Utilities & green energy
- Sewer: Public Sewer
- Water: Public
- Utilities for property: Electricity Connected, Public, Sewer Connected, Street Lights, Underground Utilities, Water Connected
Community & HOA
Community
- Features: Clubhouse, Community Mailbox, Deed Restrictions, Fitness Center, Gated Community - No Guard, Park, Playground, Pool, Sidewalks, Tennis Court(s)
- Pet fee: $0 monthly
- Subdivision: SAVANNAH LNDGS
HOA
- Has HOA: Yes
- Amenities included: Basketball Court, Clubhouse, Fitness Center, Playground, Pool
- Services included: Community Pool, Maintenance Structure, Maintenance Grounds, Manager, Private Road
- HOA fee: $330 monthly
- HOA name: Robert Strembicki
- HOA phone: 407-359-7202
Location
- Region: Orlando
Financial & listing details
- Price per square foot: $191/sqft
- Tax assessed value: $358,285
- Annual tax amount: $6,180
- Date on market: 4/7/2026
- Cumulative days on market: 113 days
- Ownership: Fee Simple
- Total actual rent: 30600
- Electric utility on property: Yes
- Road surface type: Paved
Estimated market value
Not available
Estimated sales range
Not available
Not available
Price history
| Date | Event | Price |
|---|---|---|
| 6/18/2026 | Price change | $384,900-3.5%$191/sqft |
Source:  Stellar MLS #O6395579 Report a problem Stellar MLS #O6395579 Report a problem | ||
| 4/7/2026 | Listed for sale | $398,900+97.5%$198/sqft |
Source: Stellar MLS #O6395579 Report a problem | ||
| 7/27/2015 | Sold | $202,000-1.5%$100/sqft |
Source: Public Record Report a problem | ||
| 6/4/2015 | Pending sale | $205,000$102/sqft |
Source: KELLER WILLIAMS CLASSIC REALTY #O5364205 Report a problem | ||
| 5/5/2015 | Price change | $205,000-5%$102/sqft |
Source: Keller Williams - Orlando SW #O5364205 Report a problem | ||
| 5/1/2015 | Price change | $215,8000%$107/sqft |
Source: Bustamante Real Estate Inc, #S4803820 Report a problem | ||
| 1/17/2015 | Price change | $215,900-0.9%$107/sqft |
Source: BUSTAMANTE REAL ESTATE INC, (272550066) #S4803820 Report a problem | ||
| 10/21/2014 | Price change | $217,900-0.9%$108/sqft |
Source: BUSTAMANTE REAL ESTATE INC, (272550066) #S4803820 Report a problem | ||
| 9/2/2014 | Listed for sale | $219,900+22.2%$109/sqft |
Source: Bustamante Real Estate Inc, #S4803820 Report a problem | ||
| 4/21/2009 | Sold | $180,000$89/sqft |
Source: Public Record Report a problem | ||
Public tax history
| Year | Property taxes | Tax assessment |
|---|---|---|
| 2024 | $3,822 +7.3% | $258,037 +3% |
| 2023 | $3,560 +3.9% | $250,521 +3% |
| 2022 | $3,426 +1.7% | $243,224 +3% |
| 2021 | $3,369 -13.2% | $236,140 +3.7% |
| 2020 | $3,883 -1.8% | $227,628 -0.6% |
| 2019 | $3,952 +1% | $229,115 +2.4% |
| 2018 | $3,912 | $223,819 +7.3% |
| 2017 | $3,912 +6% | $208,631 +2.8% |
| 2016 | $3,691 +1.2% | $202,864 -2% |
| 2015 | $3,649 +42.4% | $207,047 +11.9% |
| 2014 | $2,562 +2.3% | $185,078 +10.9% |
| 2013 | $2,505 -2.3% | $166,870 -1.4% |
| 2012 | $2,565 -2.2% | $169,205 -1.5% |
| 2011 | $2,622 -15.5% | $171,816 +4.1% |
| 2010 | $3,102 | $165,013 +483.1% |
| 2009 | -- | $28,300 -23.5% |
| 2008 | $615 -9.2% | $37,000 -9.3% |
| 2007 | $677 -6.8% | $40,800 +2% |
| 2006 | $727 | $40,000 |
Find assessor info on the county website
Monthly payment
Est. payment
Payment breakdown
Explore the cost of this home by adjusting the details. Changes won't be saved.Climate risks
Neighborhood: 32832
Nearby schools
GreatSchools rating
- 8/10Village Park ElementaryGrades: PK-5Distance: 3.3 mi
- 10/10Lake Nona Middle SchoolGrades: 6-8Distance: 3.4 mi
- 7/10Lake Nona High SchoolGrades: 9-12Distance: 2.4 mi
Schools provided by the listing agent
- Elementary: Village Park Elementary
- Middle: Lake Nona Middle School
- High: Lake Nona High
Source: Stellar MLS. This data may not be complete. We recommend contacting the local school district to confirm school assignments for this home.
- $373,7003 bd3 ba1.8k sqft10938 Savannah Landing Cir, Orlando, FL 32832Off Market

- $377,0003 bd2 ba1.9k sqft10930 Savannah Landing Cir, Orlando, FL 32832Off Market
- $367,1003 bd3 ba1.8k sqft10922 Savannah Landing Cir, Orlando, FL 32832Off Market

- $387,5004 bd2 ba1.9k sqft10942 Savannah Landing Cir, Orlando, FL 32832Off Market
- $403,9004 bd3 ba2k sqft10918 Savannah Landing Cir, Orlando, FL 32832Off Market
- $452,5004 bd3 ba2k sqft10914 Savannah Landing Cir, Orlando, FL 32832Off Market
- $376,3003 bd2 ba1.7k sqft10910 Savannah Landing Cir, Orlando, FL 32832Off Market
- $348,7003 bd3 ba1.6k sqft9045 Savannah Julip Ln, Orlando, FL 32832Off Market
A local agent can set up tours, give advice and negotiate with sellers.
A local lender can help you make sure your offer is ready when you are.
Similar homes
- $397,9003 bd4 ba2.3k sqft10546 GREEN IVY LANE, ORLANDO, FL 32832For Sale
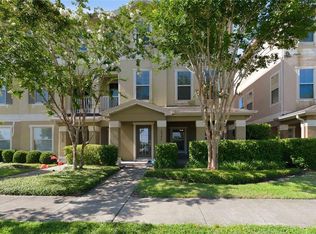
 MLS ID #S5152469, Sherry Feck, WEICHERT REALTORS HALLMARK PRO. Stellar MLS
 - $315,0003 bd3 ba1.6k sqft10709 SAVANNAH LANDING CIRCLE, ORLANDO, FL 32832For Sale
 MLS ID #O6349176, Alexandra Mateu, BAHIA INTERNATIONAL REALTY. Stellar MLS
 - $358,9005 bd3 ba1.9k sqft10303 PARK COMMONS DRIVE, ORLANDO, FL 32832For Sale
 MLS ID #TB8520178, Michel Pineda Monsalve, HOMERIVER GROUP. Stellar MLS
 - $319,9003 bd3 ba1.5k sqft10291 PARK COMMONS DRIVE, ORLANDO, FL 32832For Sale
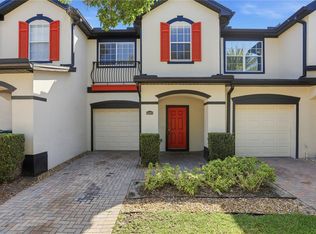 MLS ID #O6418618, Edgar Rodriguez, RE/MAX ELITE. Stellar MLS
 - $349,7903 bd3 ba1.3k sqft14044 MILLINGTON STREET, ORLANDO, FL 32832For SaleMLS ID #O6389086, Alejandra Silva, METROPOLITAN R.E SOLUTIONS INC. Stellar MLS
- $449,9003 bd2 ba1.6k sqft9651 OLD MARSH COURT, ORLANDO, FL 32832For SaleMLS ID #R4911036, Scott Butts, KIMBRIDGE REALTY, LLC. Stellar MLS
- $345,0002 bd3 ba1.3k sqft13880 ARCLID STREET, ORLANDO, FL 32832For SaleMLS ID #O6419424, Ricardo Diaz, WEST ORLANDO PROPERTY MANAGEMENT REALTY, LLC. Stellar MLS
- $375,0003 bd4 ba2k sqft1431 SHALLCROSS AVENUE, ORLANDO, FL 32828For SaleMLS ID #O6427604, Dominick Florio, RE/MAX TOWN & COUNTRY REALTY. Stellar MLS
- $290,0003 bd3 ba1.3k sqft12009 GREAT COMMISSION WAY, ORLANDO, FL 32832For SaleMLS ID #O6418265, Janet Quinones, MAGNUS REALTY GROUP LLC. Stellar MLS
- $370,0002 bd3 ba1.1k sqft9135 CARDINAL MEADOW TRAIL, ORLANDO, FL 32827For SaleMLS ID #O6409952, Valerie Casals, INVESTOR'S REAL ESTATE LLC. Stellar MLS
- $359,9003 bd3 ba1.7k sqft(Undisclosed Address), ORLANDO, FL 32829For SaleMLS ID #O6411048, Nuria Laso, URBAN CITY REALTY LLC. Stellar MLS
- $343,0003 bd3 ba1.2k sqft10184 HARTFORD MAROON ROAD, ORLANDO, FL 32827For SaleMLS ID #S5152350, Noreth Barbera De Da Silva, PA, EXP REALTY LLC. Stellar MLS
- $469,0004 bd2 ba2k sqft9983 BRODBECK BOULEVARD, ORLANDO, FL 32832For SaleMLS ID #O6395811, Justin LaManna, HOMEVEST REALTY. Stellar MLS
- $390,0004 bd4 ba2.2k sqft15234 HARRINGTON COVE DRIVE, ORLANDO, FL 32824For SaleMLS ID #S5146441, Gabriella Hutchinson, ROMAN'S PRO REALTY LLC. Stellar MLS
- $345,9993 bd3 ba1.8k sqft2914 RODRICK CIRCLE, ORLANDO, FL 32824For SaleMLS ID #S5151996, David Hartigan, JASON MITCHELL REAL ESTATE FLO. Stellar MLS
- $355,0003 bd3 ba1.7k sqft4240 GUMBO LIMBO DRIVE, ORLANDO, FL 32822For SaleMLS ID #O6408498, Gunel Aydamirli, OLYMPUS EXECUTIVE REALTY INC. Stellar MLS
- $374,9005 bd3 ba1.7k sqft16543 CEDAR CREST DRIVE, ORLANDO, FL 32828For SaleMLS ID #O6425226, Millie Brockmeyer, RE/MAX INNOVATION. Stellar MLS
- $369,9903 bd3 ba1.8k sqft551 TERRACE SPRING DRIVE, ORLANDO, FL 32828For SaleMLS ID #O6418210, Anna Shi, LPT REALTY, LLC. Stellar MLS
- $354,0003 bd3 ba1.5k sqft2403 SEDGE GRASS WAY, ORLANDO, FL 32824For SaleMLS ID #S5144991, Yornelly Sanchez Manrique, LEVO REAL ESTATE LLC. Stellar MLS
- $362,0003 bd3 ba1.7k sqft9419 TECUMSEH DRIVE, ALAFAYA, FL 32825For SaleMLS ID #O6381577, Rebecca Readus, ERA GRIZZARD REAL ESTATE. Stellar MLS
