Excellent opportunity to own in the exclusive Eagle Creek community in Lake Nona. This well-maintained townhome offers a functional layout, spacious living areas, and modern finishes, all within one of Orlando’s most sought-after gated neighborhoods. Eagle Creek is known for its beautiful championship golf course, a centerpiece of the community, along with an impressive array of amenities for residents to enjoy. Community amenities include resort-style pools, clubhouse, fitness center, tennis and basketball courts, playgrounds, and scenic walking paths, all within a 24-hour gated community. Ideally located in the heart of Lake Nona, just minutes from Medical City, top-rated schools, shopping, dining, major highways, and Orlando International Airport. A fantastic opportunity to own in a well-established community known for its lifestyle, location, and long-term value.
For sale
Price cut: $10K (5/5)
$349,790
14044 Millington St, Orlando, FL 32832
3beds
1,353sqft
:
Get pre-qualified$2,837/mo
Townhouse
Built in 2016
2,200 Square Feet Lot
$345,300 Zestimate®
$259/sqft
$474/mo HOA
What's special
Beautiful championship golf courseModern finishesResort-style poolsFunctional layoutFitness centerWell-maintained townhomeTennis and basketball courts
- 138 days |
- 339 |
- 18 |
Zillow last checked:
Listing updated:
Listed by:
Alejandra Silva 407-929-7308,
METROPOLITAN R.E SOLUTIONS INC 407-953-6501
Source: Stellar MLS,MLS#: O6389086 Originating MLS: Orlando Regional
Originating MLS: Orlando Regional
Facts & features
Interior
Bedrooms & bathrooms
- Bedrooms: 3
- Bathrooms: 3
- Full bathrooms: 2
- 1/2 bathrooms: 1
Primary bedroom
- Features: Walk-In Closet(s)
- Level: Second
- Area: 130 Square Feet
- Dimensions: 13x10
Bedroom 2
- Features: Dual Closets
- Level: Second
- Area: 110 Square Feet
- Dimensions: 10x11
Bedroom 3
- Features: Dual Closets
- Level: Second
- Area: 90 Square Feet
- Dimensions: 10x9
Dining room
- Level: First
- Area: 144 Square Feet
- Dimensions: 12x12
Kitchen
- Features: Kitchen Island
- Level: First
- Area: 140 Square Feet
- Dimensions: 10x14
Living room
- Level: First
- Area: 154 Square Feet
- Dimensions: 11x14
Heating
- Electric
Cooling
- Central Air
Appliances
- Included: Dishwasher, Dryer, Microwave, Range, Refrigerator, Washer
- Laundry: Inside
Features
- Eating Space In Kitchen, Open Floorplan
- Flooring: Carpet, Ceramic Tile
- Doors: Sliding Doors
- Windows: Blinds
- Has fireplace: No
Interior area
- Total structure area: 1,831
- Total interior livable area: 1,353 sqft
Video & virtual tour
Property
Parking
- Total spaces: 1
- Parking features: Garage - Attached
- Attached garage spaces: 1
Features
- Levels: Two
- Stories: 2
- Patio & porch: Patio
- Exterior features: Irrigation System
Lot
- Size: 2,200 Square Feet
- Features: Cul-De-Sac
Details
- Parcel number: 292431231000730
- Zoning: P-D
- Special conditions: None
Construction
Type & style
- Home type: Townhouse
- Property subtype: Townhouse
Materials
- Block, Concrete, Stucco
- Foundation: Block, Slab
- Roof: Tile
Condition
- Completed
- New construction: No
- Year built: 2016
Utilities & green energy
- Sewer: Public Sewer
- Water: Public
- Utilities for property: Cable Connected, Electricity Connected, Water Connected
Community & HOA
Community
- Features: Clubhouse, Community Mailbox, Fitness Center, Gated Community - Guard, Golf Carts OK, Golf, Park, Pool, Sidewalks, Tennis Court(s)
- Pet fee: $0 monthly
- Subdivision: EAGLE CREEK
HOA
- Has HOA: Yes
- Amenities included: Clubhouse, Fitness Center, Gated, Golf Course, Park, Playground, Pool, Recreation Facilities, Tennis Court(s)
- Services included: 24-Hour Guard, Community Pool, Maintenance Structure, Recreational Facilities
- HOA fee: $474 monthly
- HOA name: Eagle Creek
- HOA phone: 407-207-7078
Location
- Region: Orlando
Financial & listing details
- Price per square foot: $259/sqft
- Tax assessed value: $330,120
- Annual tax amount: $5,292
- Date on market: 3/9/2026
- Cumulative days on market: 136 days
- Listing terms: Cash,Conventional,FHA,VA Loan
- Ownership: Fee Simple
- Total actual rent: 0
- Electric utility on property: Yes
- Road surface type: Asphalt
Estimated market value
$345,300
$328,000 - $363,000
$2,510/mo
Price history
| Date | Event | Price |
|---|---|---|
| 5/5/2026 | Price change | $349,790-2.8%$259/sqft |
Source:  Stellar MLS #O6389086 Report a problem Stellar MLS #O6389086 Report a problem | ||
| 3/9/2026 | Listed for sale | $359,790+56%$266/sqft |
Source: Stellar MLS #O6389086 Report a problem | ||
| 3/28/2024 | Listing removed | -- |
Source: Zillow Rentals Report a problem | ||
| 2/20/2024 | Listed for rent | $2,400$2/sqft |
Source: Zillow Rentals Report a problem | ||
| 2/14/2023 | Listing removed | -- |
Source: Zillow Rentals Report a problem | ||
| 1/17/2023 | Listed for rent | $2,400+9.1%$2/sqft |
Source: Zillow Rentals Report a problem | ||
| 3/1/2022 | Listing removed | -- |
Source: Zillow Rental Network_1 Report a problem | ||
| 2/28/2022 | Listed for rent | $2,200+15.8%$2/sqft |
Source: Zillow Rental Network_1 Report a problem | ||
| 1/12/2021 | Listing removed | -- |
Source: Stellar MLS Report a problem | ||
| 12/8/2020 | Listed for rent | $1,900$1/sqft |
Source: METROPOLITAN R.E SOLUTIONS INC #O5910568 Report a problem | ||
| 12/21/2016 | Sold | $230,700$171/sqft |
Source: Public Record Report a problem | ||
Public tax history
| Year | Property taxes | Tax assessment |
|---|---|---|
| 2024 | $5,145 +11.8% | $279,887 +10% |
| 2023 | $4,601 +14.9% | $254,443 +10% |
| 2022 | $4,005 +11.8% | $231,312 +10% |
| 2021 | $3,583 +3.4% | $210,284 +4.4% |
| 2020 | $3,465 -1.6% | $201,503 -0.6% |
| 2019 | $3,523 +4.4% | $202,722 +6.1% |
| 2018 | $3,374 0% | $191,097 -2% |
| 2017 | $3,374 -2.6% | $195,051 +596.6% |
| 2016 | $3,465 | $28,000 |
Find assessor info on the county website
Monthly payment
Est. payment
Payment breakdown
Explore the cost of this home by adjusting the details. Changes won't be saved.Climate risks
Neighborhood: 32832
Nearby schools
GreatSchools rating
- 9/10Eagle Creek ElementaryGrades: PK-5Distance: 0.3 mi
- 9/10Luminary MiddleGrades: 6-8Distance: 1.2 mi
- 7/10Lake Nona High SchoolGrades: 9-12Distance: 1.2 mi
Schools provided by the listing agent
- Elementary: Eagle Creek Elementary
- Middle: Luminary Middle
- High: Lake Nona High
Source: Stellar MLS. This data may not be complete. We recommend contacting the local school district to confirm school assignments for this home.
- $402,7003 bd3 ba1.8k sqft14050 Millington St, Orlando, FL 32832Off Market

- $362,2002 bd2 ba1.3k sqft14038 Millington St, Orlando, FL 32832Off Market
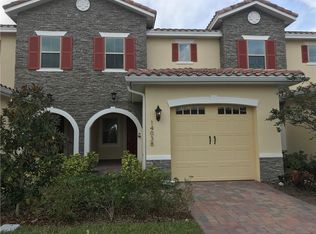
- $344,1003 bd2 ba1.2k sqft14032 Millington St, Orlando, FL 32832Off Market
- $100-- bd-- ba-- sqft14052 Millington St, Orlando, FL 32832Off Market
- $343,7002 bd3 ba1.6k sqft14026 Millington St, Orlando, FL 32832Off Market
- $311,1003 bd2 ba-- sqft14062 Millington St #14062, Orlando, FL 32832Off Market
- $412,4003 bd3 ba1.6k sqft14062 Millington St, Orlando, FL 32832Off Market
- $362,6003 bd3 ba1.3k sqft14020 Millington St, Orlando, FL 32832Off Market
A local agent can set up tours, give advice and negotiate with sellers.
A local lender can help you make sure your offer is ready when you are.
Similar homes
- $345,0002 bd3 ba1.3k sqft13880 Arclid St, Orlando, FL 32832For Sale
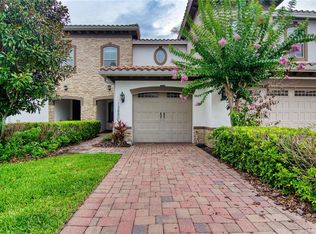
 MLS ID #O6419424, Ricardo Diaz, WEST ORLANDO PROPERTY MANAGEMENT REALTY, LLC. Stellar MLS
 - $314,9003 bd3 ba1.5k sqft10975 Savannah Landing Cir, Orlando, FL 32832For Sale
 MLS ID #O6412961, Isabel Sirizzotti, SUNNY 365 REALTY GROUP. Stellar MLS
 - $319,9003 bd3 ba1.5k sqft10291 Park Commons Dr, Orlando, FL 32832For Sale
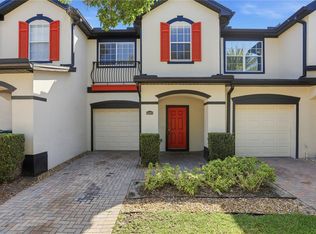 MLS ID #O6418618, Edgar Rodriguez, RE/MAX ELITE. Stellar MLS
 - $374,9004 bd3 ba1.9k sqft10212 Park Commons Dr, Orlando, FL 32832For Sale
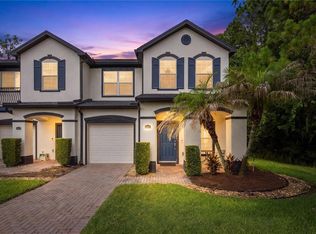 MLS ID #O6421946, Peter Luu, REAL BROKER, LLC. Stellar MLS
 - $336,6393 bd3 ba1.8k sqft5029 Walker St, Saint Cloud, FL 34771For SaleMLS ID #O6422577, Dominick Florio, RE/MAX TOWN & COUNTRY REALTY. Stellar MLS
- $349,0003 bd3 ba1.3k sqft2879 Narcoossee Commons Way, Saint Cloud, FL 34771For SaleMLS ID #O6391344, Nuria Laso, URBAN CITY REALTY LLC. Stellar MLS
- $369,9904 bd3 ba1.8k sqft5046 Walker St, Saint Cloud, FL 34771For SaleMLS ID #S5152715, Kimberly Gamble, CORCORAN CONNECT LLC. Stellar MLS
- $354,0003 bd3 ba1.5k sqft2403 Sedge Grass Way, Orlando, FL 32824For SaleMLS ID #S5144991, Yornelly Sanchez Manrique, LEVO REAL ESTATE LLC. Stellar MLS
- $399,9002 bd2 ba1.6k sqft13444 Stoddart Ave, Orlando, FL 32827For SaleMLS ID #O6398956, Juan Castro, REDFIN CORPORATION. Stellar MLS
- $439,5004 bd3 ba1.9k sqft12140 Sonnet Ave, Orlando, FL 32832For SaleMLS ID #O6417672, David Plasencia, LLC, COLDWELL BANKER REALTY. Stellar MLS
- $375,0004 bd3 ba1.9k sqft1940 Portofino Meadows Blvd, Orlando, FL 32824For SaleMLS ID #O6419006, Grace Case, PA, EMPIRE NETWORK REALTY. Stellar MLS
- $359,9003 bd3 ba1.7k sqft(Undisclosed Address), Orlando, FL 32829For SaleMLS ID #O6411048, Nuria Laso, URBAN CITY REALTY LLC. Stellar MLS
- $432,0004 bd3 ba1.9k sqft11574 Comic Aly, Orlando, FL 32832For SaleMLS ID #O6417736, Laura Alves, PA, FUSILIER MANAGEMENT GROUP. Stellar MLS
- $355,0003 bd3 ba1.7k sqft4240 Gumbo Limbo Dr, Orlando, FL 32822For SaleMLS ID #O6408498, Gunel Aydamirli, OLYMPUS EXECUTIVE REALTY INC. Stellar MLS
- $316,9003 bd3 ba1.4k sqft3506 Victoria Pines Dr #150, Orlando, FL 32829For SaleMLS ID #O6413197, Jose Rojo, URBAN-O REAL ESTATE SOLUTIONS. Stellar MLS
- $359,8883 bd2 ba1.6k sqft5274 Mayor Dr, Saint Cloud, FL 34771For SaleMLS ID #S5151370, JP Palinkas, J.P. CAPITAL REALTY INC.. Stellar MLS
- $359,9003 bd4 ba1.7k sqft1706 Shallcross Ave, Orlando, FL 32828For SaleMLS ID #O6419821, Judy Chou, ZEAL REALTY. Stellar MLS
- $395,0004 bd3 ba1.8k sqft4371 Creek Cove Ln, Kissimmee, FL 34744New ConstructionMLS ID #S5147262, Bruce Clark, PREFERRED REAL ESTATE. Stellar MLS
- $299,9953 bd3 ba1.7k sqft2900 Clarabelle Ct, Kissimmee, FL 34743For SaleMLS ID #O6418345, Simi Lakhani, KELLER WILLIAMS CLASSIC. Stellar MLS
- $349,9003 bd3 ba1.6k sqft2945 Cello Ln, Kissimmee, FL 34746For SaleMLS ID #S5148559, Walter Parraga, EXP REALTY LLC. Stellar MLS
