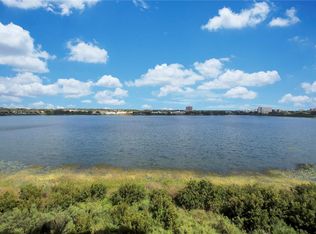
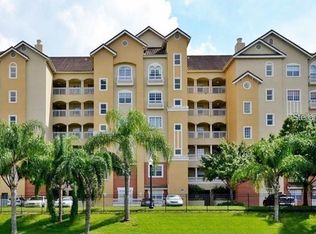
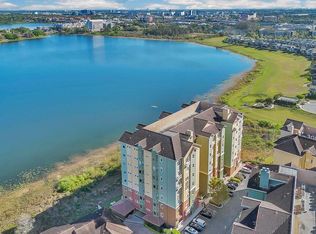
Virtually Staged. Welcome to Vizcaya, a guard gated community in Dr Phillips known for its ideal location, walkable to Restaurant Row. This spacious 2-bedroom, 2-bathroom condo with a versatile flex space provides the perfect opportunity for a home office, gym, media room or guest bedroom. Situated on the 6th floor, this residence offers breathtaking views of Little Sand Lake from the living areas and primary suite, along with views of Big Sand Lake from the second bedroom. The split plan layout is ideal for privacy, while the open-concept living and dining area is filled with natural light and opens to a large private balcony, perfect for enjoying the water views. The spacious kitchen is well appointed with ample wood cabinetry, granite countertops, a large pantry and dinette area offering both functionality and timeless appeal. The primary suite features electronic blinds, direct access to the balcony, a generously sized walk-in closet, and an en-suite bathroom with a double sink vanity, jetted tub and glass enclosed shower. The secondary bedroom is well sized and ideal for guests or family, with a full bath nearby along with a large walk-in hall closet with shelving that works perfectly as a linen closet, storage space or extra pantry. A conveniently located garage parking space and a dedicated storage room add to the appeal. Residents enjoy 24-hour guard service and resort-style amenities including a fitness center, pool and tennis courts, all conveniently located near top-rated schools, renowned dining along Restaurant Row, and easy access to major roadways and nearby attractions.
For sale
Price cut: $10.1K (5/28)
$539,900
8743 The Esplanade APT 34, Orlando, FL 32836
2beds
2,162sqft
:
Get pre-qualified$5,022/mo
Condominium
Built in 2006
-- sqft lot
$-- Zestimate®
$250/sqft
$1,375/mo HOA
What's special
Granite countertopsVersatile flex space
- 82 days |
- 104 |
- 2 |
Zillow last checked:
Listing updated:
Listed by:
Alex Vastardis 407-947-6264,
COLDWELL BANKER REALTY 407-352-1040
Source: Stellar MLS,MLS#: O6404038 Originating MLS: Orlando Regional
Originating MLS: Orlando Regional
Facts & features
Interior
Bedrooms & bathrooms
- Bedrooms: 2
- Bathrooms: 2
- Full bathrooms: 2
Rooms
- Room types: Den/Library/Office, Great Room, Utility Room, Storage Rooms
Primary bedroom
- Features: Ceiling Fan(s), Walk-In Closet(s)
- Level: First
- Area: 252 Square Feet
- Dimensions: 18x14
Bedroom 2
- Features: Ceiling Fan(s), Built-in Closet
- Level: First
- Area: 182 Square Feet
- Dimensions: 14x13
Primary bathroom
- Features: Bath w Spa/Hydro Massage Tub, Dual Sinks, En Suite Bathroom, Exhaust Fan, Garden Bath, Tub with Separate Shower Stall, Water Closet/Priv Toilet
- Level: First
- Area: 150 Square Feet
- Dimensions: 15x10
Bathroom 2
- Features: Single Vanity, Tub With Shower
- Level: First
- Area: 54 Square Feet
- Dimensions: 9x6
Dining room
- Level: First
- Area: 143 Square Feet
- Dimensions: 13x11
Kitchen
- Features: Pantry
- Level: First
- Area: 231 Square Feet
- Dimensions: 21x11
Living room
- Level: First
- Area: 304 Square Feet
- Dimensions: 19x16
Office
- Level: First
- Area: 156 Square Feet
- Dimensions: 13x12
Heating
- Central, Electric, Heat Pump
Cooling
- Central Air
Appliances
- Included: Oven, Cooktop, Dishwasher, Disposal, Electric Water Heater, Microwave, Range Hood
- Laundry: Inside, Laundry Room
Features
- Ceiling Fan(s), Crown Molding, Eating Space In Kitchen, High Ceilings, Living Room/Dining Room Combo, Open Floorplan, Solid Wood Cabinets, Split Bedroom, Stone Counters, Thermostat, Tray Ceiling(s), Walk-In Closet(s)
- Flooring: Carpet, Tile
- Doors: Sliding Doors
- Has fireplace: No
Interior area
- Total structure area: 2,162
- Total interior livable area: 2,162 sqft
Video & virtual tour
Property
Parking
- Total spaces: 1
- Parking features: Covered, Ground Level, Guest, On Street, Under Building
- Garage spaces: 1
- Has uncovered spaces: Yes
Features
- Levels: One
- Stories: 1
- Patio & porch: Covered
- Exterior features: Balcony, Sidewalk
- Has view: Yes
- View description: Water, Lake
- Has water view: Yes
- Water view: Water,Lake
- Body of water: LITTLE SAND LAKE
Lot
- Size: 2,930 Square Feet
- Features: In County, Sidewalk
Details
- Parcel number: 352328898012340
- Zoning: P-D
- Special conditions: None
Construction
Type & style
- Home type: Condo
- Architectural style: Mediterranean
- Property subtype: Condominium
Materials
- Concrete, Stucco
- Foundation: Slab
- Roof: Tile
Condition
- Completed
- New construction: No
- Year built: 2006
Utilities & green energy
- Sewer: Public Sewer
- Water: Public
- Utilities for property: Cable Available, Electricity Connected, Public, Sewer Connected, Water Connected
Community & HOA
Community
- Features: Association Recreation - Owned, Clubhouse, Community Mailbox, Deed Restrictions, Fitness Center, Gated Community - Guard, Playground, Pool, Sidewalks, Tennis Court(s)
- Security: Fire Sprinkler System, Gated Community, Security Gate, Security System Owned, Smoke Detector(s)
- Pet fee: $0 monthly
- Subdivision: VIZCAYA HEIGHTS CONDO 08
HOA
- Has HOA: Yes
- Amenities included: Clubhouse, Elevator(s), Fitness Center, Gated, Playground, Pool, Spa/Hot Tub, Tennis Court(s)
- Services included: 24-Hour Guard, Community Pool, Maintenance Structure, Maintenance Grounds, Security, Water
- HOA fee: $1,375 monthly
- HOA name: Vizcaya Heights Condominium
- HOA phone: 407-217-6363
- Second HOA name: Artemis Lifestyle Group - Vizcaya Heights Master
- Second HOA phone: 407-705-2190
Location
- Region: Orlando
Financial & listing details
- Price per square foot: $250/sqft
- Tax assessed value: $443,200
- Annual tax amount: $7,107
- Date on market: 5/2/2026
- Cumulative days on market: 83 days
- Listing terms: Cash,Conventional,VA Loan
- Ownership: Condominium
- Total actual rent: 0
- Electric utility on property: Yes
- Road surface type: Paved
Estimated market value
Not available
Estimated sales range
Not available
Not available
Price history
| Date | Event | Price |
|---|---|---|
| 5/28/2026 | Price change | $539,900-1.8%$250/sqft |
Source:  Stellar MLS #O6404038 Report a problem Stellar MLS #O6404038 Report a problem | ||
| 5/2/2026 | Listed for sale | $550,000+89.7%$254/sqft |
Source: Stellar MLS #O6404038 Report a problem | ||
| 9/9/2009 | Sold | $290,000-55%$134/sqft |
Source: Stellar MLS #O4925155 Report a problem | ||
| 12/28/2006 | Sold | $643,900$298/sqft |
Source: Public Record Report a problem | ||
Public tax history
| Year | Property taxes | Tax assessment |
|---|---|---|
| 2024 | $7,219 +12.3% | $443,200 +7.9% |
| 2023 | $6,428 +5.3% | $410,800 +5.5% |
| 2022 | $6,106 -1.9% | $389,200 |
| 2021 | $6,223 +2% | $389,200 +2.9% |
| 2020 | $6,100 -1.6% | $378,400 |
| 2019 | $6,200 -1.2% | $378,400 |
| 2018 | $6,277 | $378,400 -2.2% |
| 2017 | $6,277 -3.3% | $387,000 -5.8% |
| 2016 | $6,492 +77.9% | $410,800 +10.5% |
| 2015 | $3,648 -1.8% | $371,900 +22.9% |
| 2014 | $3,715 +1.6% | $302,700 +24% |
| 2013 | $3,658 -12.8% | $244,104 -10.4% |
| 2012 | $4,193 -7.3% | $272,359 -6% |
| 2011 | $4,525 -42.4% | $289,828 -40.6% |
| 2010 | $7,860 | $487,536 -4% |
| 2009 | -- | $507,852 -14% |
| 2008 | $9,903 +5.3% | $590,525 +5.1% |
| 2007 | $9,406 | $561,860 |
Find assessor info on the county website
Monthly payment
Est. payment
Payment breakdown
Explore the cost of this home by adjusting the details. Changes won't be saved.Climate risks
Neighborhood: 32836
Nearby schools
GreatSchools rating
- 10/10Bay Meadows Elementary SchoolGrades: PK-5Distance: 1.3 mi
- 7/10Southwest Middle SchoolGrades: 6-8Distance: 2 mi
- 5/10Dr. Phillips High SchoolGrades: PK,8-12Distance: 2.1 mi
Schools provided by the listing agent
- Elementary: Bay Meadows Elem
- Middle: Southwest Middle
- High: Dr. Phillips High
Source: Stellar MLS. This data may not be complete. We recommend contacting the local school district to confirm school assignments for this home.
- $455,0002 bd2 ba1.8k sqft8743 The Esplanade APT 23, Orlando, FL 32836Sold
- $465,0002 bd2 ba1.8k sqft8743 The Esplanade APT 8, Orlando, FL 32836For Sale
- $650,0003 bd2 ba2.5k sqft8743 The Esplanade APT 31, Orlando, FL 32836Sold

- $410,0002 bd2 ba1.8k sqft8743 The Esplanade APT 11, Orlando, FL 32836Sold
- $647,4003 bd2 ba2.5k sqft8743 The Esplanade APT 25, Orlando, FL 32836Off Market
- $439,1002 bd2 ba1.9k sqft8743 The Esplanade APT 14, Orlando, FL 32836Off Market
- $496,8002 bd2 ba2.1k sqft8743 The Esplanade APT 22, Orlando, FL 32836Off Market
- $605,3003 bd2 ba2.5k sqft8743 The Esplanade APT 13, Orlando, FL 32836Off Market
A local agent can set up tours, give advice and negotiate with sellers.
Similar homes
- $599,0003 bd2 ba2.3k sqft8767 The Esplanade APT 40, Orlando, FL 32836For Sale

 MLS ID #O6424898, Dallas Wittish, ORLANDO REALTY & PROPERTY MGNT. Stellar MLS
 - $575,0002 bd2 ba2.1k sqft8749 The Esplanade APT 16, Orlando, FL 32836For Sale
 MLS ID #O6380502, Robert Larkan, Jr, THE AGENCY FL. Stellar MLS
 - $525,0002 bd2 ba1.8k sqft4816 Cayview Ave #201, Orlando, FL 32819For Sale
 MLS ID #S5146636, James Donovan, TEAM DONOVAN. Stellar MLS
 - $489,9003 bd4 ba1.7k sqft4845 Tidecrest Ave APT 146, Orlando, FL 32819For Sale
 MLS ID #O6400468, Beerly Bruno, BENSHIRE REALTY. Stellar MLS
 - $624,9003 bd2 ba2k sqft4816 Cayview Ave #40111, Orlando, FL 32819For SaleMLS ID #O6419900, Eric Bress, Jr, ERIC BRESS REAL ESTATE LLC. Stellar MLS
- $530,0003 bd4 ba1.7k sqft4816 Tidecrest Ave APT 175, Orlando, FL 32819For SaleMLS ID #O6389175, Mariana Micheti, M2M REALTY. Stellar MLS
- $575,0004 bd3 ba2.2k sqft14542 Black Cherry Trl, Winter Garden, FL 34787For SaleMLS ID #O6410574, Angela Worachek PLLC, DALTON WADE INC. Stellar MLS
- $418,0003 bd3 ba2.3k sqft3099 Metro Sevilla Dr Unit 101, Orlando, FL 32835For SaleMLS ID #O6387722, Tennille Biggers, KELLER WILLIAMS ELITE PARTNERS III REALTY. Stellar MLS
- $330,0003 bd2 ba1.4k sqft11446 Jasper Kay Ter #103, Windermere, FL 34786For SaleMLS ID #O6420653, Jay Stewart, SOUTHERN REALTY GROUP LLC. Stellar MLS
- $759,0003 bd3 ba2.5k sqft10926 Woodchase Cir, Orlando, FL 32836For SaleMLS ID #O6392567, Justin Pekarek, ORLANDO PROPERTY ADVISORS. Stellar MLS
- $414,5003 bd3 ba1.6k sqft10376 Fallsgrove St, Orlando, FL 32836For SaleMLS ID #O6350129, Barry Stephens, MAINFRAME REAL ESTATE. Stellar MLS
- $549,0003 bd3 ba1.8k sqft1809 Hammerlin Ave, Winter Park, FL 32789For SaleMLS ID #O6373616, Edward Rice, Jr, NICOLE-HUDSON REALTY CORP. Stellar MLS
- $685,0004 bd3 ba2.3k sqft8041 Monier Way, Orlando, FL 32835For SaleMLS ID #O6400639, Tim Frush, COLDWELL BANKER REALTY. Stellar MLS
- $549,0004 bd3 ba3.1k sqft3892 Golden Knot Dr, Kissimmee, FL 34746For SaleMLS ID #O6425379, Kimberley Beaudry, ORLANDO REGIONAL REALTY. Stellar MLS
- $520,0003 bd3 ba2.5k sqft2892 Sandy Cay St, Clermont, FL 34711For SaleMLS ID #O6403969, Patti Kincaid, BHHS FLORIDA REALTY. Stellar MLS
- $517,0003 bd3 ba2k sqft16197 Wind View Ln, Winter Garden, FL 34787For SaleMLS ID #O6397229, Fanny Stollmeyer, LIFESTYLE INTERNATIONAL REALTY. Stellar MLS
- $459,0003 bd3 ba1.5k sqft7327 Millstone St, Windermere, FL 34786For SaleMLS ID #O6397203, Storm Miller, COMPASS FLORIDA LLC. Stellar MLS
- $525,0003 bd3 ba2.5k sqft1353 Palmetto Dunes St, Davenport, FL 33896For SaleMLS ID #S5152300, Matthew Link, CHAMPIONSGATE REALTY. Stellar MLS
- $549,0004 bd4 ba1.8k sqft7750 Teascone Blvd, Kissimmee, FL 34747For SaleMLS ID #S5144428, Iain Robinson, CENTURY 21 EDGE. Stellar MLS
- $520,0003 bd3 ba2.5k sqft2823 Mayport St, Clermont, FL 34711For SaleMLS ID #O6379098, Fred Passarelli, FLORIDA REALTY INVESTMENTS. Stellar MLS
