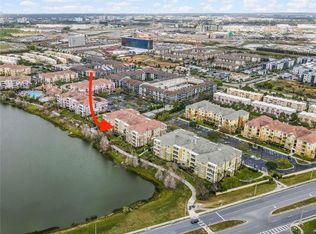
Experience the perfect blend of luxury and location in this stunning 2-bedroom, 2-bathroom condo, ideally situated on the second floor in the prestigious, gated community of Vista Cay. Spanning over 1,800 square feet, this meticulously maintained residence has been exclusively used as a cherished second home for the owners and their family—never once used as a rental property. This pride of ownership shines through the fully furnished, open-concept floor plan and private balcony. While the property offers a premier opportunity for a high-performing short-term rental investment, its pristine condition also makes it an ideal primary residence in the heart of Orlando’s tourism corridor. Residents enjoy world-class amenities including a 10,000 sq. ft. clubhouse, a resort-style infinity pool overlooking Lake Cay, a fitness center, and a scenic lakeside jogging trail. The location is truly unbeatable: you are just minutes from SeaWorld, the Orange County Convention Center, and Universal Studios—including the highly anticipated Epic Universe. With elite dining and shopping at Pointe Orlando right at your doorstep, this condo delivers the ultimate Florida lifestyle and incredible value for the savvy buyer.
For sale
$525,000
4816 CAYVIEW AVENUE #201, ORLANDO, FL 32819
2beds
1,823sqft
:
Get pre-qualified$4,192/mo
Condominium
Built in 2007
-- sqft lot
$506,200 Zestimate®
$288/sqft
$646/mo HOA
What's special
Fully furnishedPrivate balconyMeticulously maintained residenceOpen-concept floor planScenic lakeside jogging trail
- 124 days |
- 33 |
- 3 |
Zillow last checked:
Listing updated:
Listed by:
James Donovan 407-705-2616,
TEAM DONOVAN 407-705-2616
Source: Stellar MLS,MLS#: S5146636 Originating MLS: Osceola
Originating MLS: Osceola
Facts & features
Interior
Bedrooms & bathrooms
- Bedrooms: 2
- Bathrooms: 2
- Full bathrooms: 2
Primary bedroom
- Features: Built-in Closet
- Level: First
- Area: 260 Square Feet
- Dimensions: 13x20
Bedroom 2
- Features: Built-in Closet
- Level: First
- Area: 192 Square Feet
- Dimensions: 16x12
Dining room
- Level: First
- Area: 144 Square Feet
- Dimensions: 12x12
Kitchen
- Level: First
- Area: 160 Square Feet
- Dimensions: 16x10
Living room
- Level: First
- Area: 320 Square Feet
- Dimensions: 16x20
Heating
- Central, Electric
Cooling
- Central Air
Appliances
- Included: Dishwasher, Dryer, Microwave, Range, Refrigerator, Washer
- Laundry: Laundry Room
Features
- Primary Bedroom Main Floor
- Flooring: Carpet, Tile
- Has fireplace: No
- Furnished: Yes
Interior area
- Total structure area: 1,823
- Total interior livable area: 1,823 sqft
Video & virtual tour
Property
Parking
- Parking features: Open
- Has uncovered spaces: Yes
Features
- Levels: One
- Stories: 1
- Exterior features: Sidewalk
Lot
- Size: 2,149 Square Feet
Details
- Parcel number: 062429888720111
- Zoning: P-D
- Special conditions: None
Construction
Type & style
- Home type: Condo
- Property subtype: Condominium
Materials
- Block, Stucco
- Foundation: Slab
- Roof: Other
Condition
- New construction: No
- Year built: 2007
Utilities & green energy
- Sewer: Public Sewer
- Water: Public
- Utilities for property: BB/HS Internet Available, Cable Available, Electricity Available, Phone Available, Public, Water Available
Community & HOA
Community
- Features: Clubhouse, Fitness Center, Gated Community - No Guard, Playground, Pool, Sidewalks
- Pet fee: $0 monthly
- Subdivision: VISTA CAY
HOA
- Has HOA: Yes
- Services included: Cable TV, Community Pool, Insurance, Maintenance Structure, Other, Recreational Facilities
- HOA fee: $646 monthly
- HOA name: Optimum Community Management, Inc
- HOA phone: 407-313-4460
- Second HOA name: Optimum Community Management, Inc
Location
- Region: Orlando
Financial & listing details
- Price per square foot: $288/sqft
- Annual tax amount: $6,525
- Date on market: 3/27/2026
- Cumulative days on market: 125 days
- Listing terms: Cash,Conventional
- Ownership: Condominium
- Total actual rent: 0
- Electric utility on property: Yes
- Road surface type: Paved
Estimated market value
$506,200
$481,000 - $532,000
$3,158/mo
Price history
| Date | Event | Price |
|---|---|---|
| 3/27/2026 | Listed for sale | $525,000$288/sqft |
Source:  Stellar MLS #S5146636 Report a problem Stellar MLS #S5146636 Report a problem | ||
Public tax history
Tax history is unavailable.
Monthly payment
Est. payment
Payment breakdown
Explore the cost of this home by adjusting the details. Changes won't be saved.Climate risks
Neighborhood: 32819
Nearby schools
GreatSchools rating
- 4/10Tangelo Park Elementary SchoolGrades: PK-5Distance: 2 mi
- 4/10Westridge Middle SchoolGrades: 6-8Distance: 3.3 mi
- 5/10LAKE BUENA VISTA HIGH SCHOOL-0932Grades: 9-12Distance: 3.3 mi
- $624,9003 bd2 ba2k sqft4816 Cayview Ave #40111, Orlando, FL 32819For Sale

- $680,0003 bd2 ba2k sqft4816 Cayview Ave #206, Orlando, FL 32819Sold
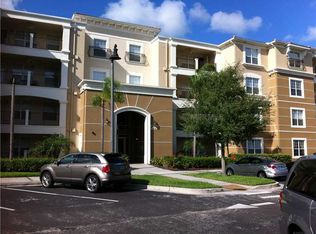
- $611,1003 bd2 ba2k sqft4816 Cayview Ave #30711, Orlando, FL 32819Off Market
- $588,4003 bd2 ba2k sqft4816 Cayview Ave #30311, Orlando, FL 32819Off Market

- $527,8003 bd2 ba2k sqft4816 Cayview Ave #30111, Orlando, FL 32819Off Market
- $558,5003 bd2 ba2k sqft4816 Cayview Ave #20811, Orlando, FL 32819Off Market
- $636,6003 bd2 ba2k sqft4816 Cayview Ave #20411, Orlando, FL 32819Off Market
- $635,8002 bd2 ba2k sqft4816 Cayview Ave #30811, Orlando, FL 32819Off Market
A local agent can set up tours, give advice and negotiate with sellers.
Similar homes
- $489,9003 bd2 ba1.4k sqft4114 BREAKVIEW DRIVE #110, ORLANDO, FL 32819For Sale

 MLS ID #O6424872, Sevara Botirova Patel, CHARLES RUTENBERG REALTY ORLANDO. Stellar MLS
 - $535,0003 bd2 ba1.2k sqft4862 CAYVIEW AVENUE #403, ORLANDO, FL 32819For Sale
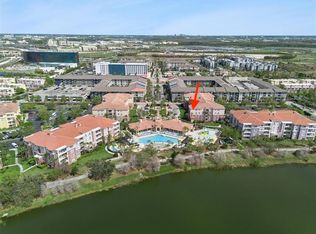 MLS ID #S5146137, James Donovan, TEAM DONOVAN. Stellar MLS
 - $624,9003 bd2 ba2k sqft4816 CAYVIEW AVENUE #40111, ORLANDO, FL 32819For SaleMLS ID #O6419900, Eric Bress, Jr, ERIC BRESS REAL ESTATE LLC. Stellar MLS
- $625,0003 bd2 ba2k sqft5036 SHOREWAY LOOP #30105, ORLANDO, FL 32819For Sale
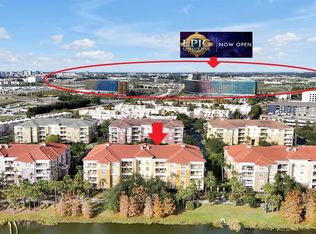 MLS ID #O6364838, Gabriela Buche, VISTA CAY REALTY COMPANY. Stellar MLS
 - $539,9002 bd2 ba2.1k sqft8743 THE ESPLANADE #34, ORLANDO, FL 32836For SaleMLS ID #O6404038, Alex Vastardis, COLDWELL BANKER REALTY. Stellar MLS
- $418,0003 bd3 ba2.3k sqft3099 METRO SEVILLA DRIVE #101, ORLANDO, FL 32835For SaleMLS ID #O6387722, Tennille Biggers, KELLER WILLIAMS ELITE PARTNERS III REALTY. Stellar MLS
- $330,0003 bd2 ba1.4k sqft11446 JASPER KAY TERRACE #103, WINDERMERE, FL 34786For SaleMLS ID #O6420653, Jay Stewart, SOUTHERN REALTY GROUP LLC. Stellar MLS
- $450,0003 bd2 ba1.7k sqft2922 WILLOW CREEK LANE, KISSIMMEE, FL 34741For SaleMLS ID #O6413859, Nicole De Antonis, WRA BUSINESS & REAL ESTATE. Stellar MLS
- $520,0003 bd3 ba2.5k sqft2892 SANDY CAY STREET, CLERMONT, FL 34711For SaleMLS ID #O6403969, Patti Kincaid, BHHS FLORIDA REALTY. Stellar MLS
- $550,0005 bd3 ba2.5k sqft6658 LAKE PEMBROKE PLACE, ORLANDO, FL 32829For SaleMLS ID #O6390383, Crystal Adams, RE/MAX INNOVATION. Stellar MLS
- $279,5002 bd3 ba1.5k sqft6342 DAYSBROOK DRIVE #103, ORLANDO, FL 32835For SaleMLS ID #O6392962, Tony Daddio, FLORIDA REALTY MARKETPLACE. Stellar MLS
- $414,9993 bd2 ba1.8k sqft629 MARY PAULA DRIVE, APOPKA, FL 32712For SaleMLS ID #O6422442, Kimone Campbell, LPT REALTY, LLC. Stellar MLS
- $538,0003 bd3 ba2k sqft16197 WIND VIEW LANE, WINTER GARDEN, FL 34787For SaleMLS ID #O6397229, Fanny Stollmeyer, LIFESTYLE INTERNATIONAL REALTY. Stellar MLS
- $264,8003 bd2 ba1.3k sqft12111 POPPY FIELD LANE #109, ORLANDO, FL 32837For SaleMLS ID #O6406164, Ray Lopez, KELLER WILLIAMS ADVANTAGE 2 REALTY. Stellar MLS
- $304,9003 bd2 ba1.7k sqft6422 AGASTIA COURT #101, ORLANDO, FL 32835For SaleMLS ID #O6410257, Roberta Zandonadi Machado Melo, SELECTA REALTY LLC. Stellar MLS
- $520,0003 bd3 ba2.5k sqft2823 MAYPORT STREET, CLERMONT, FL 34711For SaleMLS ID #O6379098, Fred Passarelli, FLORIDA REALTY INVESTMENTS. Stellar MLS
- $499,9003 bd2 ba1.9k sqft2144 STONE CROSS CIRCLE, ORLANDO, FL 32828For SaleMLS ID #O6416178, Crystal Adams, RE/MAX INNOVATION. Stellar MLS
- $525,0003 bd3 ba2.5k sqft1353 PALMETTO DUNES ST, DAVENPORT, FL 33836For SaleMLS ID #S5152300, Matthew Link, CHAMPIONSGATE REALTY. Stellar MLS
- $549,0004 bd4 ba1.8k sqft7750 TEASCONE BOULEVARD, KISSIMMEE, FL 34747For SaleMLS ID #S5144428, Iain Robinson, CENTURY 21 EDGE. Stellar MLS
- $414,5003 bd3 ba1.6k sqft10376 FALLSGROVE STREET, ORLANDO, FL 32836For SaleMLS ID #O6350129, Barry Stephens, MAINFRAME REAL ESTATE. Stellar MLS
