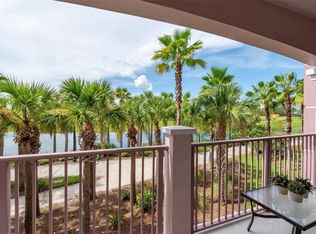
LUXURY CONDO • FULLY FURNISHED • SHORT-TERM RENTAL APPROVED This beautifully maintained 3-bedroom, 2-bath condo offers 2,001 sq ft of single-level living and is located in one of the very few communities in Orange County zoned for short-term rentals (Airbnb/VRBO). Ideally positioned next door to the Orange County Convention Center, which has an approved $560 million expansion budget, and just minutes from Universal’s new Epic Universe Theme Park, this location is poised to benefit from increased visitor activity and strong year-round tourism demand. Adding to the excitement, the new Brightline and SunRail train station has a proposed plan under development for construction nearby, creating a direct connection from Orlando International Airport and other major regions—positioning Vista Cay as one of Central Florida’s most strategically located resort communities. Situated on the 3rd floor with elevator access, the residence features a bright open floor plan, high ceilings, and beautiful finishes throughout. The large living and dining areas seamlessly connect to an oversized tiled private balcony, perfect for relaxing or entertaining. The gourmet kitchen offers granite countertops, solid wood cabinets, and a pantry. The spacious primary suite includes an en-suite bathroom with double vanities, a shower, a soaking tub, and a linen closet. Two additional bedrooms provide excellent comfort for guests or family, and all bedrooms feature quality laminate flooring. Additional features include an inside laundry room with washer and dryer, newer laminate flooring throughout the living areas, ample open and guest parking, and a quiet building conveniently located near the clubhouse. Vista Cay Resort is a premier gated community offering world-class amenities: 3 resort-style pools, 2 heated spas, clubhouse, fitness center, game room, 2 bars, walking trail around Lake Cay, playground, basketball court, and more. HOA fees include cable, internet, water, sewer, trash, exterior maintenance, resort amenities, and reserves, and the community operates on a stable budget. The SIRS (Structural Integrity Reserve Study) has been completed, providing added peace of mind for owners and investors. With no rental restrictions, this condo is ideal as a high-performing short-term rental, long-term rental, second home, or spacious primary residence. Located in the heart of the International Drive/Convention Center district—minutes from SeaWorld, ICON Park, the Dr. Phillips area, Orlando International Airport (MCO), shopping, dining, and major highways—this property presents a compelling opportunity for investors seeking a well-positioned rental asset or vacation home in one of Central Florida’s most consistently high-demand tourism and convention markets. Ideal for Airbnb or VRBO hosting and ready for immediate occupancy—contact me to schedule a showing with your client!
For sale
$625,000
5036 SHOREWAY LOOP #30105, ORLANDO, FL 32819
3beds
2,001sqft
:
Get pre-qualified$4,868/mo
Condominium
Built in 2006
-- sqft lot
$599,600 Zestimate®
$312/sqft
$646/mo HOA
What's special
Premier gated communityBasketball courtGranite countertopsHigh ceilingsBright open floor planGame roomFitness center
- 246 days |
- 71 |
- 2 |
Zillow last checked:
Listing updated:
Listed by:
Gabriela Buche 815-790-6419,
VISTA CAY REALTY COMPANY 407-996-4656
Source: Stellar MLS,MLS#: O6364838 Originating MLS: Orlando Regional
Originating MLS: Orlando Regional
Facts & features
Interior
Bedrooms & bathrooms
- Bedrooms: 3
- Bathrooms: 2
- Full bathrooms: 2
Rooms
- Room types: Dining Room
Primary bedroom
- Description: Room3
- Features: En Suite Bathroom, Walk-In Closet(s)
- Level: First
- Area: 221 Square Feet
- Dimensions: 13x17
Bedroom 2
- Description: Room1
- Features: Built-in Closet
- Level: First
- Area: 156 Square Feet
- Dimensions: 13x12
Bedroom 3
- Description: Room2
- Features: Built-in Closet
- Level: First
- Area: 156 Square Feet
- Dimensions: 12x13
Dining room
- Description: Room4
- Level: First
- Area: 140 Square Feet
- Dimensions: 10x14
Kitchen
- Description: Room5
- Features: Granite Counters, Kitchen Island, Pantry
- Level: First
- Area: 120 Square Feet
- Dimensions: 10x12
Living room
- Description: Room6
- Level: First
- Area: 432 Square Feet
- Dimensions: 18x24
Heating
- Central, Electric
Cooling
- Central Air
Appliances
- Included: Dishwasher, Disposal, Dryer, Electric Water Heater, Microwave, Range, Refrigerator, Washer
- Laundry: Laundry Room
Features
- High Ceilings, Kitchen/Family Room Combo, Living Room/Dining Room Combo, Open Floorplan, Primary Bedroom Main Floor, Solid Wood Cabinets, Stone Counters, Thermostat
- Flooring: Ceramic Tile, Laminate
- Has fireplace: No
- Furnished: Yes
Interior area
- Total structure area: 2,001
- Total interior livable area: 2,001 sqft
Video & virtual tour
Property
Parking
- Parking features: Guest, Open
- Has uncovered spaces: Yes
Features
- Levels: One
- Stories: 1
- Exterior features: Balcony, Lighting, Rain Gutters, Sidewalk
- Pool features: Gunite, Heated, In Ground, Tile
- Has spa: Yes
- Spa features: Heated, In Ground
- On waterfront: Yes
- Waterfront features: Waterfront
Lot
- Size: 2,546 Square Feet
- Features: City Lot, Landscaped, Level, Sidewalk
- Residential vegetation: Mature Landscaping, Trees/Landscaped
Details
- Parcel number: 062429888730105
- Zoning: P-D
- Special conditions: None
Construction
Type & style
- Home type: Condo
- Property subtype: Condominium
- Attached to another structure: Yes
Materials
- Block, Stucco
- Foundation: Block
- Roof: Tile
Condition
- Completed
- New construction: No
- Year built: 2006
Details
- Builder model: Monte Verde
- Builder name: Pulte Homes
Utilities & green energy
- Sewer: Public Sewer
- Water: Public
- Utilities for property: BB/HS Internet Available, Cable Available, Cable Connected, Electricity Connected, Sewer Connected, Water Connected
Community & HOA
Community
- Features: Waterfront, Clubhouse, Deed Restrictions, Fitness Center, Gated Community - No Guard, Irrigation-Reclaimed Water, Park, Playground, Pool, Sidewalks, Special Community Restrictions
- Security: Fire Sprinkler System, Gated Community, Smoke Detector(s)
- Pet fee: $0 monthly
- Subdivision: VISTA CAY AT HARBOR SQUARE
HOA
- Has HOA: Yes
- Amenities included: Basketball Court, Clubhouse, Fitness Center, Gated
- Services included: Cable TV, Common Area Taxes, Community Pool, Reserve Fund, Internet, Maintenance Structure, Maintenance Grounds, Recreational Facilities, Sewer, Trash, Water
- HOA fee: $646 monthly
- HOA name: Andrea Rivera
- HOA phone: 407-313-4460
Location
- Region: Orlando
Financial & listing details
- Price per square foot: $312/sqft
- Tax assessed value: $410,200
- Annual tax amount: $7,408
- Date on market: 12/4/2025
- Cumulative days on market: 247 days
- Listing terms: Cash,Conventional,Other
- Ownership: Fee Simple
- Total actual rent: 0
- Electric utility on property: Yes
- Road surface type: Paved, Asphalt
Estimated market value
$599,600
$570,000 - $630,000
$2,891/mo
Price history
| Date | Event | Price |
|---|---|---|
| 12/4/2025 | Listed for sale | $625,000+26.3%$312/sqft |
Source:  Stellar MLS #O6364838 Report a problem Stellar MLS #O6364838 Report a problem | ||
| 8/30/2022 | Sold | $495,000-2%$247/sqft |
Source: Public Record Report a problem | ||
| 7/31/2022 | Pending sale | $504,900$252/sqft |
Source: Stellar MLS #O6030514 Report a problem | ||
| 6/13/2022 | Listed for sale | $504,900+77.2%$252/sqft |
Source: Stellar MLS #O6030514 Report a problem | ||
| 7/7/2014 | Sold | $285,000-21.9%$142/sqft |
Source: Public Record Report a problem | ||
| 9/27/2006 | Sold | $364,700$182/sqft |
Source: Public Record Report a problem | ||
Public tax history
| Year | Property taxes | Tax assessment |
|---|---|---|
| 2024 | $6,383 +17.5% | $385,220 +10% |
| 2023 | $5,431 +56.7% | $350,200 +33.4% |
| 2022 | $3,465 +1.5% | $262,450 +3% |
| 2021 | $3,415 +0.8% | $254,806 +1.4% |
| 2020 | $3,388 +1% | $251,288 +2.3% |
| 2019 | $3,356 -22.8% | $245,638 -7% |
| 2018 | $4,344 | $264,100 +11.9% |
| 2017 | $4,344 +32.3% | $236,100 -3.2% |
| 2016 | $3,283 -5% | $243,800 +1.5% |
| 2015 | $3,455 +9.2% | $240,100 +14.3% |
| 2014 | $3,165 +12.9% | $210,100 +14% |
| 2013 | $2,804 +27.5% | $184,332 +48.9% |
| 2012 | $2,199 -60% | $123,810 -62.5% |
| 2008 | $5,493 +2.1% | $330,300 +2% |
| 2007 | $5,379 +402.1% | $323,963 +449.6% |
| 2006 | $1,071 | $58,947 |
Find assessor info on the county website
Monthly payment
Est. payment
Payment breakdown
Explore the cost of this home by adjusting the details. Changes won't be saved.Climate risks
Neighborhood: 32819
Nearby schools
GreatSchools rating
- 4/10Tangelo Park Elementary SchoolGrades: PK-5Distance: 2 mi
- 4/10Westridge Middle SchoolGrades: 6-8Distance: 3.4 mi
- 5/10LAKE BUENA VISTA HIGH SCHOOL-0932Grades: 9-12Distance: 3.1 mi
Schools provided by the listing agent
- Elementary: Tangelo Park Elem
- Middle: Westridge Middle
- High: Lake Buena Vista High School
Source: Stellar MLS. This data may not be complete. We recommend contacting the local school district to confirm school assignments for this home.
- $630,0003 bd2 ba2k sqft5036 Shoreway Loop UNIT 40305, Orlando, FL 32819Sold
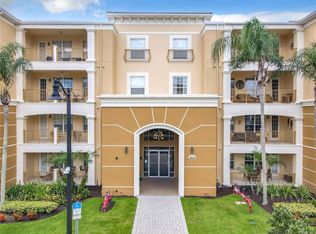
- $620,0002 bd2 ba2k sqft5036 Shoreway Loop UNIT 30405, Orlando, FL 32819Sold
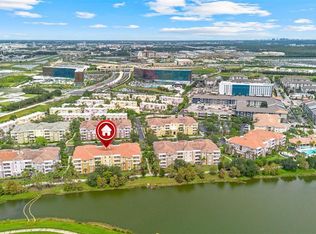
- $600,0003 bd2 ba2k sqft5036 Shoreway Loop #30505, Orlando, FL 32819Sold
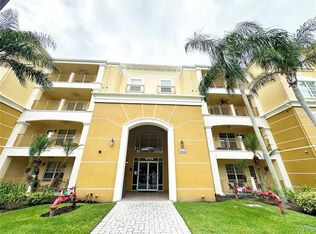
- $625,0003 bd2 ba2k sqft5036 Shoreway Loop #208, Orlando, FL 32819Sold
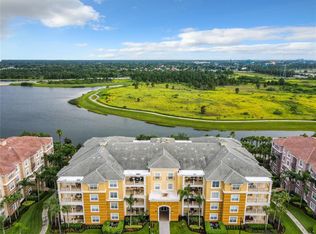
- $630,0003 bd2 ba2k sqft5036 Shoreway Loop #203, Orlando, FL 32819Sold
- $599,2003 bd2 ba2k sqft5036 Shoreway Loop UNIT 10405, Orlando, FL 32819Off Market
- $627,1002 bd2 ba2k sqft5036 Shoreway Loop UNIT 20405, Orlando, FL 32819Off Market
- $532,0002 bd2 ba1.8k sqft5036 Shoreway Loop UNIT 20505, Orlando, FL 32819Off Market
A local agent can set up tours, give advice and negotiate with sellers.
Similar homes
- $649,0003 bd2 ba2k sqft5049 SHOREWAY LOOP #407, ORLANDO, FL 32819For Sale

 MLS ID #O6428949, Kris Hoeylaerts, RADIUS REALTY GROUP LLC. Stellar MLS
 - $649,0003 bd2 ba2k sqft4840 CAYVIEW AVENUE #403, ORLANDO, FL 32819For Sale
 MLS ID #O6428948, Kris Hoeylaerts, RADIUS REALTY GROUP LLC. Stellar MLS
 - $669,5003 bd2 ba2k sqft5048 SHOREWAY LOOP #20404, ORLANDO, FL 32819For Sale
 MLS ID #O6429848, Kwaku Mitchell, REAL BROKER, LLC. Stellar MLS
 - $624,9003 bd2 ba2k sqft4816 CAYVIEW AVENUE #40111, ORLANDO, FL 32819For Sale
 MLS ID #O6419900, Eric Bress, Jr, ERIC BRESS REAL ESTATE LLC. Stellar MLS
 - $645,0003 bd2 ba2k sqft4840 CAYVIEW AVENUE #20310, ORLANDO, FL 32819For SaleMLS ID #O6421302, Gabriela Buche, VISTA CAY REALTY COMPANY. Stellar MLS
- $609,9003 bd2 ba2k sqft5025 SHOREWAY LOOP #10703, ORLANDO, FL 32819For SaleMLS ID #O6348240, Marco Moretti, MAGNUS REALTY GROUP LLC. Stellar MLS
- $559,9002 bd2 ba1.8k sqft5048 SHOREWAY LOOP #10204, ORLANDO, FL 32819For SaleMLS ID #O6428410, Drew Frahm, VISTA CAY REALTY COMPANY. Stellar MLS
- $699,0003 bd2 ba2k sqft5048 SHOREWAY LOOP #40404, ORLANDO, FL 32819For SaleMLS ID #O6421145, Gabriela Buche, VISTA CAY REALTY COMPANY. Stellar MLS
- $569,0002 bd2 ba1.8k sqft5012 SHOREWAY LOOP #20507, ORLANDO, FL 32819For SaleMLS ID #O6360531, Drew Frahm, VISTA CAY REALTY COMPANY. Stellar MLS
- $560,0003 bd2 ba1.2k sqft4114 BREAKVIEW DRIVE #20802, ORLANDO, FL 32819For SaleMLS ID #O6362573, Karishma Scheid, FLORIDA REALTY INVESTMENTS. Stellar MLS
- $535,0003 bd2 ba1.2k sqft4862 CAYVIEW AVENUE #403, ORLANDO, FL 32819For SaleMLS ID #S5146137, James Donovan, TEAM DONOVAN. Stellar MLS
- $479,0003 bd2 ba1.2k sqft4862 CAYVIEW AVENUE #30809, ORLANDO, FL 32819For SaleMLS ID #O6426066, Drew Frahm, VISTA CAY REALTY COMPANY. Stellar MLS
- $489,9003 bd2 ba1.4k sqft4114 BREAKVIEW DRIVE #110, ORLANDO, FL 32819For SaleMLS ID #O6424872, Sevara Botirova Patel, CHARLES RUTENBERG REALTY ORLANDO. Stellar MLS
- $529,0002 bd2 ba1.8k sqft5025 SHOREWAY LOOP #105, ORLANDO, FL 32819For SaleMLS ID #O6364470, Kris Hoeylaerts, RADIUS REALTY GROUP LLC. Stellar MLS
- $525,0002 bd2 ba1.8k sqft4816 CAYVIEW AVENUE #201, ORLANDO, FL 32819For SaleMLS ID #S5146636, James Donovan, TEAM DONOVAN. Stellar MLS
- $515,0003 bd2 ba1.2k sqft4024 BREAKVIEW DRIVE #40304, ORLANDO, FL 32819For SaleMLS ID #O6376970, Gisele Kolbrich, TOP FLORIDA HOMES. Stellar MLS
- $488,0003 bd4 ba1.7k sqft4800 TIDECREST AVENUE #172, ORLANDO, FL 32819For SaleMLS ID #O6428504, Gabriela Buche, VISTA CAY REALTY COMPANY. Stellar MLS
- $495,0003 bd2 ba1.4k sqft4802 CAYVIEW AVENUE #204, ORLANDO, FL 32819For SaleMLS ID #O6387416, Kris Hoeylaerts, RADIUS REALTY GROUP LLC. Stellar MLS
- $485,0003 bd2 ba1.2k sqft4802 CAYVIEW AVENUE #10814, ORLANDO, FL 32819For SaleMLS ID #O6390130, Garath Lobo, LIFESTYLE INTERNATIONAL REALTY. Stellar MLS
- $530,0003 bd4 ba1.7k sqft4816 TIDECREST AVENUE #175, ORLANDO, FL 32819For SaleMLS ID #O6389175, Mariana Micheti, M2M REALTY. Stellar MLS
