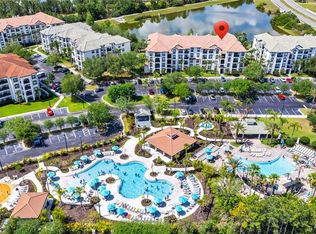
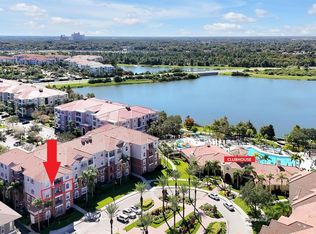
LUXURY Condo in a prime LOCATION, right across from EPIC UNIVERSE!!! This remarkable THREE BEDROOM and TWO BATH First Floor WATER VIEW CONDO is located in the prestigious gated community of Isles at Cay Commons. This FULLY FURNISHED unit has many upgrades like Stainless Steel Appliances, flooring, kitchen cabinets and is perfect for Residential, Investment or for Vacation HOME! This resort community is gated and offers multiple pools, fire pit area, splash zone for the littles, BBQ zone, fitness center and plenty of space to lounge by the pool. HOA fees include Cable TV, Internet, outside maintenance, water and trash...This truly MAGNIFICENT property beats the rest with LOCATION. Minutes away from Disney, Universal, Sea World and close to most major highways...For INVESTORS this unit has bookings in place for months ahead and it's transferrable. COME and experience this LUXURY LIVING for yourself!!!
For sale
$489,900
4114 BREAKVIEW DRIVE #110, ORLANDO, FL 32819
3beds
1,412sqft
:
Get pre-qualified$3,917/mo
Condominium
Built in 2007
-- sqft lot
$470,800 Zestimate®
$347/sqft
$608/mo HOA
What's special
Prestigious gated communityMultiple poolsFully furnished unitFitness centerBbq zoneFire pit area
- 14 days |
- 64 |
- 6 |
Likely to sell faster than
Zillow last checked:
Listing updated:
Listed by:
Sevara Botirova Patel 407-242-9546,
CHARLES RUTENBERG REALTY ORLANDO 407-622-2122
Source: Stellar MLS,MLS#: O6424872 Originating MLS: Orlando Regional
Originating MLS: Orlando Regional
Facts & features
Interior
Bedrooms & bathrooms
- Bedrooms: 3
- Bathrooms: 2
- Full bathrooms: 2
Primary bedroom
- Description: Room3
- Features: Walk-In Closet(s)
- Level: First
- Area: 165 Square Feet
- Dimensions: 11x15
Bedroom 2
- Description: Room4
- Features: Built-in Closet
- Level: First
- Area: 132 Square Feet
- Dimensions: 11x12
Bedroom 3
- Description: Room5
- Features: Built-in Closet
- Level: First
- Area: 110 Square Feet
- Dimensions: 10x11
Kitchen
- Description: Room2
- Level: First
- Area: 81 Square Feet
- Dimensions: 9x9
Living room
- Description: Room1
- Level: First
- Area: 180 Square Feet
- Dimensions: 12x15
Heating
- Central
Cooling
- Central Air
Appliances
- Included: Cooktop, Dishwasher, Disposal, Dryer, Microwave, Range Hood, Refrigerator, Washer
- Laundry: Inside
Features
- Elevator, Living Room/Dining Room Combo, Open Floorplan, Solid Surface Counters, Thermostat
- Flooring: Ceramic Tile, Laminate
- Windows: Window Treatments
- Has fireplace: No
- Furnished: Yes
Interior area
- Total structure area: 1,412
- Total interior livable area: 1,412 sqft
Video & virtual tour
Property
Features
- Levels: Three Or More
- Stories: 3
- Exterior features: Balcony, Lighting, Sidewalk
- Has view: Yes
- View description: Pond
- Has water view: Yes
- Water view: Pond
- Waterfront features: Waterfront
Lot
- Size: 1,490 Square Feet
Details
- Parcel number: 062429390911002
- Zoning: P-D
- Special conditions: None
Construction
Type & style
- Home type: Condo
- Property subtype: Condominium
Materials
- Block
- Foundation: Slab
- Roof: Tile
Condition
- New construction: No
- Year built: 2007
Utilities & green energy
- Sewer: Private Sewer
- Water: Canal/Lake For Irrigation, Public
- Utilities for property: Cable Connected, Electricity Connected, Sewer Connected, Street Lights, Water Connected
Community & HOA
Community
- Features: Water Access, Waterfront, Deed Restrictions, Fitness Center, Gated Community - No Guard, Playground, Pool, Sidewalks
- Pet fee: $0 monthly
- Subdivision: ISLES/CAY COMMONS
HOA
- Has HOA: Yes
- Amenities included: Fitness Center, Gated, Playground, Pool
- Services included: Cable TV, Community Pool, Internet, Maintenance Structure, Maintenance Grounds, Private Road
- HOA fee: $608 monthly
- HOA name: Andrea Zebick
- HOA phone: 407-313-4460
Location
- Region: Orlando
Financial & listing details
- Price per square foot: $347/sqft
- Annual tax amount: $6,118
- Date on market: 7/14/2026
- Cumulative days on market: 15 days
- Listing terms: Cash,Conventional,VA Loan
- Ownership: Condominium
- Total actual rent: 0
- Electric utility on property: Yes
- Road surface type: Asphalt
Estimated market value
$470,800
$447,000 - $494,000
$2,989/mo
Price history
| Date | Event | Price |
|---|---|---|
| 7/14/2026 | Listed for sale | $489,900-9.3%$347/sqft |
Source:  Stellar MLS #O6424872 Report a problem Stellar MLS #O6424872 Report a problem | ||
| 8/4/2025 | Listing removed | $540,000$382/sqft |
Source: Stellar MLS #O6322366 Report a problem | ||
| 6/30/2025 | Listed for sale | $540,000$382/sqft |
Source: Stellar MLS #O6322366 Report a problem | ||
| 1/31/2015 | Listing removed | $3,300$2/sqft |
Source: PREMIER CAPITAL R.E CONSULTING #O5140652 Report a problem | ||
| 1/17/2015 | Listed for rent | $3,300$2/sqft |
Source: PREMIER CAPITAL R.E CONSULTING #O5140652 Report a problem | ||
Public tax history
Tax history is unavailable.
Monthly payment
Est. payment
Payment breakdown
Explore the cost of this home by adjusting the details. Changes won't be saved.Climate risks
Neighborhood: 32819
Nearby schools
GreatSchools rating
- 4/10Tangelo Park Elementary SchoolGrades: PK-5Distance: 2.2 mi
- 4/10Westridge Middle SchoolGrades: 6-8Distance: 3.5 mi
- 5/10LAKE BUENA VISTA HIGH SCHOOL-0932Grades: 9-12Distance: 3.3 mi
Schools provided by the listing agent
- Elementary: Tangelo Park Elem
- Middle: Westridge Middle
- High: Lake Buena Vista High School
Source: Stellar MLS. This data may not be complete. We recommend contacting the local school district to confirm school assignments for this home.
- $469,9003 bd2 ba1.4k sqft4114 Breakview Dr UNIT 40402, Orlando, FL 32819Pending

- $420,0002 bd2 ba1.1k sqft4114 Breakview Dr UNIT 30702, Orlando, FL 32819Sold

- $445,0003 bd2 ba1.2k sqft4114 Breakview Dr UNIT 10602, Orlando, FL 32819For Sale
- $560,0003 bd2 ba1.2k sqft4114 Breakview Dr UNIT 20802, Orlando, FL 32819For Sale
- $530,0003 bd2 ba1.4k sqft4114 Breakview Dr UNIT 30502, Orlando, FL 32819Sold
- $525,0003 bd2 ba1.2k sqft4114 Breakview Dr UNIT 30102, Orlando, FL 32819Sold
- $480,0003 bd2 ba1.2k sqft4114 Breakview Dr #406, Orlando, FL 32819Sold
- $500,0003 bd2 ba1.4k sqft4114 Breakview Dr #210, Orlando, FL 32819Sold
A local agent can set up tours, give advice and negotiate with sellers.
Similar homes
- $479,0003 bd2 ba1.2k sqft4862 CAYVIEW AVENUE #30809, ORLANDO, FL 32819For Sale
 MLS ID #O6426066, Drew Frahm, VISTA CAY REALTY COMPANY. Stellar MLS
 - $485,0003 bd2 ba1.2k sqft4802 CAYVIEW AVENUE #10814, ORLANDO, FL 32819For Sale
 MLS ID #O6390130, Garath Lobo, LIFESTYLE INTERNATIONAL REALTY. Stellar MLS
 - $515,0003 bd2 ba1.2k sqft4024 BREAKVIEW DRIVE #40304, ORLANDO, FL 32819For Sale
 MLS ID #O6376970, Gisele Kolbrich, TOP FLORIDA HOMES. Stellar MLS
 - $445,0003 bd2 ba1.2k sqft4114 BREAKVIEW DR DRIVE #10602, ORLANDO, FL 32819For SaleMLS ID #O6402013, Mihai Echim, EXP REALTY LLC. Stellar MLS
- $649,0003 bd2 ba2k sqft4840 CAYVIEW AVENUE #403, ORLANDO, FL 32819For SaleMLS ID #O6428948, Kris Hoeylaerts, RADIUS REALTY GROUP LLC. Stellar MLS
- $535,0003 bd2 ba1.2k sqft4862 CAYVIEW AVENUE #403, ORLANDO, FL 32819For SaleMLS ID #S5146137, James Donovan, TEAM DONOVAN. Stellar MLS
- $525,0002 bd2 ba1.8k sqft4816 CAYVIEW AVENUE #201, ORLANDO, FL 32819For SaleMLS ID #S5146636, James Donovan, TEAM DONOVAN. Stellar MLS
- $530,0003 bd4 ba1.7k sqft4816 TIDECREST AVENUE #175, ORLANDO, FL 32819For SaleMLS ID #O6389175, Mariana Micheti, M2M REALTY. Stellar MLS
- $624,9003 bd2 ba2k sqft4816 CAYVIEW AVENUE #40111, ORLANDO, FL 32819For SaleMLS ID #O6419900, Eric Bress, Jr, ERIC BRESS REAL ESTATE LLC. Stellar MLS
- $420,0002 bd2 ba1.1k sqft4862 CAYVIEW AVENUE #407, ORLANDO, FL 32819For SaleMLS ID #S5124892, James Donovan, TEAM DONOVAN. Stellar MLS
- $645,0003 bd2 ba2k sqft4840 CAYVIEW AVENUE #20310, ORLANDO, FL 32819For SaleMLS ID #O6421302, Gabriela Buche, VISTA CAY REALTY COMPANY. Stellar MLS
- $569,0002 bd2 ba1.8k sqft5012 SHOREWAY LOOP #20507, ORLANDO, FL 32819For SaleMLS ID #O6360531, Drew Frahm, VISTA CAY REALTY COMPANY. Stellar MLS
- $625,0003 bd2 ba2k sqft5036 SHOREWAY LOOP #30105, ORLANDO, FL 32819For SaleMLS ID #O6364838, Gabriela Buche, VISTA CAY REALTY COMPANY. Stellar MLS
- $330,0003 bd2 ba1.4k sqft11446 JASPER KAY TERRACE #103, WINDERMERE, FL 34786For SaleMLS ID #O6420653, Jay Stewart, SOUTHERN REALTY GROUP LLC. Stellar MLS
- $450,0003 bd2 ba1.7k sqft2922 WILLOW CREEK LANE, KISSIMMEE, FL 34741For SaleMLS ID #O6413859, Nicole De Antonis, WRA BUSINESS & REAL ESTATE. Stellar MLS
- $385,0004 bd3 ba1.4k sqft2605 GALA RD S. #107, KISSIMMEE, FL 34746For SaleMLS ID #O6380827, Corey Smallman, MARKET CONNECT REALTY LLC. Stellar MLS
- $345,0003 bd2 ba1.2k sqft2821 E ALMATON LOOP #401, KISSIMMEE, FL 34747For SaleMLS ID #O6421478, Ana Paula Teixeira, ANA TEIXEIRA REALTY. Stellar MLS
- $314,9904 bd3 ba1.6k sqft2344 CARAVELLE CIRCLE, KISSIMMEE, FL 34746For SaleMLS ID #O6427692, Shelayna West, KELLER WILLIAMS LEGACY REALTY. Stellar MLS
- $440,0005 bd3 ba1.9k sqft151 HIDEAWAY BEACH LANE, KISSIMMEE, FL 34746For SaleMLS ID #O6372170, David Dorman, CENTURY 21 CARIOTI. Stellar MLS
- $255,0003 bd2 ba1.4k sqft13560 TURTLE MARSH LOOP #336, ORLANDO, FL 32837For SaleMLS ID #S5146787, Samuel Edwards, LA ROSA REALTY KISSIMMEE. Stellar MLS
