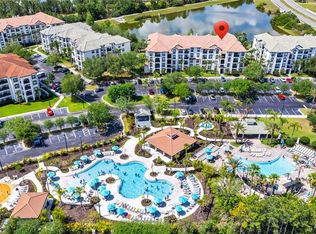
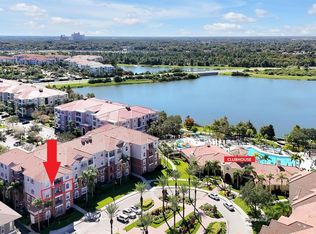
Top-Floor Penthouse with Pool Views | Fully Furnished & Turnkey at Vista Cay Resort. This spacious 3-bedroom, 2-bathroom condo at Vista Cay Resort is ready to be enjoyed as a vacation retreat, full-time residence, or income-producing short-term rental AIRBNB/ VRBO. With 1,447 square feet of living space, this inviting home combines comfort and functionality in one of Orlando’s most desirable resort communities. With a NEW AC and NEW AC FREON LINES all the way to ground floor and NEW WATER HEATER, the value is already there. What truly sets this property apart is its unmatched location—Vista Cay sits directly across from Universal’s brand-new Epic Universe theme park and next to the Orlando Convention Center. With millions of visitors expected each year this condo an exceptional investment opportunity as well as a dream getaway spot. Inside, you’ll find an open layout with a bright living and dining area, perfect for relaxing or entertaining after a day at the parks. The kitchen offers plenty of counter space and overlooks the main living areas for an easy flow. The primary suite features its own ensuite bath, while two additional bedrooms provide space for family or guests. A private balcony extends the living space outdoors, ideal for enjoying Florida evenings. The unit is offered with laminate flooring and comes fully furnished, creating a true move-in ready experience. Vista Cay’s central location also places you within minutes of the Orange County Convention Center, International Drive, SeaWorld, Disney, ICON Park, and Orlando International Airport. Approved for Airbnb and VRBO, the property offers strong rental potential for investors while also serving as a comfortable second home. Resort-style amenities include multiple pools, a clubhouse, fitness center, and a walking trail, giving owners and guests the full vacation experience. This is a rare opportunity to own a three-bedroom condo in Vista Cay with short-term rental approval—right next to Epic Universe and the heart of Orlando’s attractions corridor. Schedule your private showing today.
Pending
$469,900
4114 BREAKVIEW DRIVE #40402, ORLANDO, FL 32819
3beds
1,447sqft
:
Get pre-qualified$3,808/mo
Condominium
Built in 2007
-- sqft lot
$457,500 Zestimate®
$325/sqft
$633/mo HOA
What's special
Top-floor penthouseWalking trailPool viewsFitness centerLaminate flooring
- 59 days |
- 11 |
- 0 |
Likely to sell faster than
Zillow last checked:
Listing updated:
Listed by:
Drew Frahm 407-996-4656,
VISTA CAY REALTY COMPANY 407-996-4656,
Gabriela Buche 815-790-6419,
VISTA CAY REALTY COMPANY
Source: Stellar MLS,MLS#: O6414866 Originating MLS: Orlando Regional
Originating MLS: Orlando Regional
Facts & features
Interior
Bedrooms & bathrooms
- Bedrooms: 3
- Bathrooms: 2
- Full bathrooms: 2
Primary bedroom
- Features: Built-in Closet
- Level: First
- Area: 158.4 Square Feet
- Dimensions: 11x14.4
Bedroom 2
- Features: Built-in Closet
- Level: First
- Area: 178.18 Square Feet
- Dimensions: 11.8x15.1
Bedroom 3
- Features: Built-in Closet
- Level: First
- Area: 114 Square Feet
- Dimensions: 10x11.4
Kitchen
- Level: First
- Area: 36 Square Feet
- Dimensions: 9x4
Living room
- Level: First
- Area: 240 Square Feet
- Dimensions: 12x20
Heating
- Central, Electric, Heat Pump
Cooling
- Central Air
Appliances
- Included: Dishwasher, Dryer, Electric Water Heater, Freezer, Ice Maker, Microwave, Range, Range Hood, Refrigerator, Washer
- Laundry: Inside, Laundry Closet
Features
- Ceiling Fan(s)
- Flooring: Tile, Vinyl
- Doors: Sliding Doors
- Windows: Blinds
- Has fireplace: No
- Furnished: Yes
Interior area
- Total structure area: 1,447
- Total interior livable area: 1,447 sqft
Video & virtual tour
Property
Features
- Levels: One
- Stories: 1
- Exterior features: Balcony
- Pool features: Heated, In Ground, Lighting
- Has spa: Yes
- Spa features: In Ground
Lot
- Size: 1,202 Square Feet
Details
- Parcel number: 062429390940402
- Zoning: P-D
- Special conditions: None
Construction
Type & style
- Home type: Condo
- Property subtype: Condominium
Materials
- Block, Stucco
- Foundation: Slab
- Roof: Tile
Condition
- Completed
- New construction: No
- Year built: 2007
Utilities & green energy
- Sewer: Public Sewer
- Water: Public
- Utilities for property: BB/HS Internet Available, Cable Connected, Electricity Connected, Sewer Connected, Water Connected
Community & HOA
Community
- Features: Clubhouse, Fitness Center, Gated Community - No Guard, Irrigation-Reclaimed Water, Playground, Pool, Sidewalks
- Pet fee: $0 monthly
- Subdivision: ISLES/CAY COMMONS PH 2
HOA
- Has HOA: Yes
- Amenities included: Basketball Court, Clubhouse, Fitness Center, Gated
- Services included: Cable TV, Community Pool, Internet, Maintenance Structure, Maintenance Grounds, Pool Maintenance, Trash, Water
- HOA fee: $633 monthly
- HOA name: Optimum Community Management
- HOA phone: 407-313-4460
Location
- Region: Orlando
Financial & listing details
- Price per square foot: $325/sqft
- Tax assessed value: $357,000
- Annual tax amount: $6,352
- Date on market: 6/10/2026
- Cumulative days on market: 60 days
- Ownership: Fee Simple
- Total actual rent: 0
- Electric utility on property: Yes
- Road surface type: Asphalt
Estimated market value
$457,500
$435,000 - $480,000
$2,278/mo
Price history
| Date | Event | Price |
|---|---|---|
| 6/19/2026 | Pending sale | $469,900$325/sqft |
Source:  Stellar MLS #O6414866 Report a problem Stellar MLS #O6414866 Report a problem | ||
| 6/10/2026 | Listed for sale | $469,900-5.1%$325/sqft |
Source: Stellar MLS #O6414866 Report a problem | ||
| 1/13/2026 | Listing removed | $495,000$342/sqft |
Source: Stellar MLS #O6338043 Report a problem | ||
| 9/3/2025 | Listed for sale | $495,000$342/sqft |
Source: Stellar MLS #O6338043 Report a problem | ||
Public tax history
| Year | Property taxes | Tax assessment |
|---|---|---|
| 2024 | $5,335 +17.7% | $312,543 +10% |
| 2023 | $4,533 +12.9% | $284,130 +10% |
| 2022 | $4,016 +8.1% | $258,300 +10.2% |
| 2021 | $3,716 +1.7% | $234,400 +2.5% |
| 2020 | $3,653 -1% | $228,600 +1.2% |
| 2019 | $3,689 +9.2% | $225,907 +10% |
| 2018 | $3,379 0% | $205,370 +10% |
| 2017 | $3,379 +8.8% | $186,700 -3.2% |
| 2016 | $3,106 +0.8% | $192,900 -4.8% |
| 2015 | $3,083 +20.7% | $202,600 +37.9% |
| 2014 | $2,555 +12.4% | $146,900 +14% |
| 2013 | $2,272 +5.7% | $128,885 +6.5% |
| 2012 | $2,150 -12.6% | $121,021 -12.3% |
| 2011 | $2,461 -8.5% | $137,950 -10.9% |
| 2010 | $2,690 | $154,830 -20.4% |
| 2009 | -- | $194,627 -22.1% |
| 2008 | $4,158 +371.7% | $250,000 +370.8% |
| 2007 | $882 | $53,098 |
Find assessor info on the county website
Monthly payment
Est. payment
Payment breakdown
Explore the cost of this home by adjusting the details. Changes won't be saved.Climate risks
Neighborhood: 32819
Nearby schools
GreatSchools rating
- 4/10Tangelo Park Elementary SchoolGrades: PK-5Distance: 2.2 mi
- 4/10Westridge Middle SchoolGrades: 6-8Distance: 3.5 mi
- 5/10LAKE BUENA VISTA HIGH SCHOOL-0932Grades: 9-12Distance: 3.3 mi
Schools provided by the listing agent
- Elementary: Tangelo Park Elem
- Middle: Westridge Middle
- High: Freedom High School
Source: Stellar MLS. This data may not be complete. We recommend contacting the local school district to confirm school assignments for this home.
- $420,0002 bd2 ba1.1k sqft4114 Breakview Dr UNIT 30702, Orlando, FL 32819Sold

- $439,0003 bd2 ba1.2k sqft4114 Breakview Dr UNIT 10602, Orlando, FL 32819For Sale
- $560,0003 bd2 ba1.2k sqft4114 Breakview Dr UNIT 20802, Orlando, FL 32819For Sale
- $530,0003 bd2 ba1.4k sqft4114 Breakview Dr UNIT 30502, Orlando, FL 32819Sold

- $525,0003 bd2 ba1.2k sqft4114 Breakview Dr UNIT 30102, Orlando, FL 32819Sold
- $480,0003 bd2 ba1.2k sqft4114 Breakview Dr #406, Orlando, FL 32819Sold
- $500,0003 bd2 ba1.4k sqft4114 Breakview Dr #210, Orlando, FL 32819Sold
- $489,9003 bd2 ba1.4k sqft4114 Breakview Dr #110, Orlando, FL 32819For Sale
A local agent can set up tours, give advice and negotiate with sellers.
Similar homes
- $489,9003 bd2 ba1.4k sqft4114 BREAKVIEW DRIVE #110, ORLANDO, FL 32819For Sale

 MLS ID #O6424872, Sevara Botirova Patel, CHARLES RUTENBERG REALTY ORLANDO. Stellar MLS
 - $479,0003 bd2 ba1.2k sqft4862 CAYVIEW AVENUE #30809, ORLANDO, FL 32819For Sale
 MLS ID #O6426066, Drew Frahm, VISTA CAY REALTY COMPANY. Stellar MLS
 - $439,0003 bd2 ba1.2k sqft4114 BREAKVIEW DR DRIVE #10602, ORLANDO, FL 32819For SaleMLS ID #O6402013, Mihai Echim, EXP REALTY LLC. Stellar MLS
- $485,0003 bd2 ba1.2k sqft4802 CAYVIEW AVENUE #10814, ORLANDO, FL 32819For Sale
 MLS ID #O6390130, Garath Lobo, LIFESTYLE INTERNATIONAL REALTY. Stellar MLS
 - $495,0003 bd2 ba1.4k sqft4802 CAYVIEW AVENUE #204, ORLANDO, FL 32819For SaleMLS ID #O6387416, Kris Hoeylaerts, RADIUS REALTY GROUP LLC. Stellar MLS
- $515,0003 bd2 ba1.2k sqft4024 BREAKVIEW DRIVE #40304, ORLANDO, FL 32819For SaleMLS ID #O6376970, Gisele Kolbrich, TOP FLORIDA HOMES. Stellar MLS
- $488,0003 bd4 ba1.7k sqft4800 TIDECREST AVENUE #172, ORLANDO, FL 32819For SaleMLS ID #O6428504, Gabriela Buche, VISTA CAY REALTY COMPANY. Stellar MLS
- $559,9002 bd2 ba1.8k sqft5048 SHOREWAY LOOP #10204, ORLANDO, FL 32819For SaleMLS ID #O6428410, Drew Frahm, VISTA CAY REALTY COMPANY. Stellar MLS
- $649,0003 bd2 ba2k sqft4840 CAYVIEW AVENUE #403, ORLANDO, FL 32819For SaleMLS ID #O6428948, Kris Hoeylaerts, RADIUS REALTY GROUP LLC. Stellar MLS
- $624,9003 bd2 ba2k sqft4816 CAYVIEW AVENUE #40111, ORLANDO, FL 32819For SaleMLS ID #O6419900, Eric Bress, Jr, ERIC BRESS REAL ESTATE LLC. Stellar MLS
- $530,0003 bd4 ba1.7k sqft4816 TIDECREST AVENUE #175, ORLANDO, FL 32819For SaleMLS ID #O6389175, Mariana Micheti, M2M REALTY. Stellar MLS
- $649,0003 bd2 ba2k sqft5049 SHOREWAY LOOP #407, ORLANDO, FL 32819For SaleMLS ID #O6428949, Kris Hoeylaerts, RADIUS REALTY GROUP LLC. Stellar MLS
- $669,5003 bd2 ba2k sqft5048 SHOREWAY LOOP #20404, ORLANDO, FL 32819For SaleMLS ID #O6429848, Kwaku Mitchell, REAL BROKER, LLC. Stellar MLS
- $645,0003 bd2 ba2k sqft4840 CAYVIEW AVENUE #20310, ORLANDO, FL 32819For SaleMLS ID #O6421302, Gabriela Buche, VISTA CAY REALTY COMPANY. Stellar MLS
- $625,0003 bd2 ba2k sqft5036 SHOREWAY LOOP #30105, ORLANDO, FL 32819For SaleMLS ID #O6364838, Gabriela Buche, VISTA CAY REALTY COMPANY. Stellar MLS
- $499,0004 bd3 ba1.9k sqft4879 CLOCK TOWER DRIVE, KISSIMMEE, FL 34746For SaleMLS ID #O6432058, Tiago Martins, LA ROSA REALTY LLC. Stellar MLS
- $450,0004 bd3 ba2k sqft3144 IBIS HILL STREET, CLERMONT, FL 34714For SaleMLS ID #G5115948, Brandie Mathison-Klein, KELLER WILLIAMS ELITE PARTNERS III REALTY. Stellar MLS
- $465,0004 bd3 ba1.9k sqft4733 BLUE DIAMOND STREET, KISSIMMEE, FL 34746For SaleMLS ID #O6426336, Roselin Diaz, ELITE REALTY, LLC. Stellar MLS
- $464,9004 bd3 ba1.9k sqft4805 BRIER ROSE LANE, KISSIMMEE, FL 34746For SaleMLS ID #S5132665, James Donovan, TEAM DONOVAN. Stellar MLS
- $254,9003 bd2 ba1.3k sqft12016 VILLANOVA DRIVE #102, ORLANDO, FL 32837For SaleMLS ID #G5115027, Alyse Carter, COLDWELL BANKER VANGUARD EDGE REALTY. Stellar MLS
