LOCATION IS KEY TO MAKE PROFITS!!! It will be in walking distance from EPIC UNIVERSAL ATTRACTION PARK and only approx. 2 miles away from the Convention Center, 2 miles away from International Drive, 10 minutes from Sea World, 15 minutes from the OIA airport and 20 minutes away from Disney Parks. Bonus: your HOA fee includes internet and cable, water bill. Step into the fully furnished townhome in a prime resort community! Boasting 3 full bedrooms, 3 full baths, and one-half bath, this residence is an ideal choice for short-term rentals on platforms like Airbnb and VRBO, long-term rentals, or even as your dream residence
For sale
$530,000
4816 Tidecrest Ave APT 175, Orlando, FL 32819
3beds
1,777sqft
:
Get pre-qualified$4,050/mo
Townhouse
Built in 2007
688 Square Feet Lot
$509,300 Zestimate®
$298/sqft
$503/mo HOA
What's special
Fully furnished townhome
- 138 days |
- 113 |
- 4 |
Zillow last checked:
Listing updated:
Listed by:
Mariana Micheti 407-401-2275,
M2M REALTY 407-401-2275
Source: Stellar MLS,MLS#: O6389175 Originating MLS: Orlando Regional
Originating MLS: Orlando Regional
Facts & features
Interior
Bedrooms & bathrooms
- Bedrooms: 3
- Bathrooms: 4
- Full bathrooms: 3
- 1/2 bathrooms: 1
Primary bedroom
- Features: Built-in Closet
- Level: First
- Area: 185.6 Square Feet
- Dimensions: 11.6x16
Bedroom 2
- Features: Walk-In Closet(s)
- Level: Third
- Area: 142.08 Square Feet
- Dimensions: 12.8x11.1
Bedroom 3
- Features: Built-in Closet
- Level: Third
- Area: 138.72 Square Feet
- Dimensions: 13.6x10.2
Kitchen
- Level: Second
- Area: 108 Square Feet
- Dimensions: 9x12
Living room
- Level: Second
- Area: 3201.6 Square Feet
- Dimensions: 13.8x232
Heating
- Central
Cooling
- Central Air
Appliances
- Included: Dishwasher, Disposal, Dryer, Microwave, Range, Refrigerator, Washer
- Laundry: In Garage
Features
- Ceiling Fan(s), Crown Molding, High Ceilings, Living Room/Dining Room Combo, Open Floorplan, PrimaryBedroom Upstairs, Thermostat, Walk-In Closet(s)
- Flooring: Carpet, Ceramic Tile
- Has fireplace: No
- Furnished: Yes
Interior area
- Total structure area: 1,777
- Total interior livable area: 1,777 sqft
Video & virtual tour
Property
Parking
- Total spaces: 1
- Parking features: Garage
- Garage spaces: 1
Accessibility
- Accessibility features: Accessible Bedroom, Accessible Full Bath
Features
- Levels: Three Or More
- Stories: 3
- Patio & porch: Patio
- Exterior features: Balcony
- Pool features: Heated, In Ground
- Fencing: Fenced,Masonry
Lot
- Size: 688 Square Feet
Details
- Parcel number: 062429013726175
- Zoning: P-D
- Special conditions: None
Construction
Type & style
- Home type: Townhouse
- Property subtype: Townhouse
Materials
- Concrete
- Foundation: Slab
- Roof: Slate
Condition
- New construction: No
- Year built: 2007
Utilities & green energy
- Sewer: Public Sewer
- Water: Public
- Utilities for property: Cable Connected, Electricity Connected, Sewer Connected, Underground Utilities
Community & HOA
Community
- Features: Clubhouse, Fitness Center, Gated Community - No Guard, Playground, Pool, Sidewalks
- Security: Gated Community, Key Card Entry, Security Gate, Smoke Detector(s)
- Pet fee: $0 monthly
- Subdivision: VISTA CAY - BAYSHORE AT VISTA CAY AT HARBOR SQUARE
HOA
- Has HOA: Yes
- Amenities included: Basketball Court, Cable TV, Clubhouse, Elevator(s), Fence Restrictions, Fitness Center, Gated, Playground, Pool, Recreation Facilities
- Services included: Cable TV, Community Pool, Internet, Maintenance Structure, Maintenance Grounds, Pool Maintenance
- HOA fee: $503 monthly
- HOA name: Optimum Community Management/ Andrea Zibick
- HOA phone: 407-313-4460
Location
- Region: Orlando
Financial & listing details
- Price per square foot: $298/sqft
- Tax assessed value: $373,200
- Annual tax amount: $6,937
- Date on market: 3/9/2026
- Cumulative days on market: 126 days
- Ownership: Fee Simple
- Total actual rent: 0
- Electric utility on property: Yes
- Road surface type: Asphalt
Estimated market value
$509,300
$484,000 - $535,000
$3,190/mo
Price history
| Date | Event | Price |
|---|---|---|
| 3/9/2026 | Listed for sale | $530,000-6.4%$298/sqft |
Source:  Stellar MLS #O6389175 Report a problem Stellar MLS #O6389175 Report a problem | ||
| 2/26/2025 | Listing removed | $566,000$319/sqft |
Source: Stellar MLS #O6209003 Report a problem | ||
| 6/8/2024 | Listed for sale | $566,000$319/sqft |
Source: Stellar MLS #O6209003 Report a problem | ||
| 3/5/2024 | Listing removed | -- |
Source: Stellar MLS #O6164727 Report a problem | ||
| 12/22/2023 | Listed for sale | $566,000+17.9%$319/sqft |
Source: Stellar MLS #O6164727 Report a problem | ||
| 12/18/2023 | Sold | $480,000-7.5%$270/sqft |
Source: Stellar MLS #O6160987 Report a problem | ||
| 12/7/2023 | Pending sale | $519,000$292/sqft |
Source: Stellar MLS #O6160987 Report a problem | ||
| 12/5/2023 | Listed for sale | $519,000+31.3%$292/sqft |
Source: Stellar MLS #O6160987 Report a problem | ||
| 6/5/2007 | Sold | $395,300$222/sqft |
Source: Public Record Report a problem | ||
Public tax history
| Year | Property taxes | Tax assessment |
|---|---|---|
| 2024 | $6,028 +37.6% | $373,200 +38.9% |
| 2023 | $4,382 +14.5% | $268,741 +10% |
| 2022 | $3,828 +8.7% | $244,310 +10% |
| 2021 | $3,521 -0.8% | $222,100 |
| 2020 | $3,550 +4.1% | $222,100 +7.2% |
| 2019 | $3,409 +10% | $207,240 +10% |
| 2018 | $3,099 +0% | $188,400 +1.9% |
| 2017 | $3,099 +0.8% | $184,800 +3.4% |
| 2016 | $3,075 +1.9% | $178,700 +0.6% |
| 2015 | $3,017 +14.8% | $177,700 +17.5% |
| 2014 | $2,629 +12.5% | $151,200 +14% |
| 2013 | $2,338 +6.7% | $132,636 +5% |
| 2012 | $2,190 +12.1% | $126,379 +15.4% |
| 2011 | $1,954 -4.1% | $109,547 -6.6% |
| 2010 | $2,037 | $117,243 -28.3% |
| 2009 | -- | $163,456 -39% |
| 2008 | $4,457 +412.3% | $267,960 +411.4% |
| 2007 | $870 | $52,400 |
Find assessor info on the county website
Monthly payment
Est. payment
Payment breakdown
Explore the cost of this home by adjusting the details. Changes won't be saved.Climate risks
Neighborhood: 32819
Nearby schools
GreatSchools rating
- 4/10Tangelo Park Elementary SchoolGrades: PK-5Distance: 1.9 mi
- 4/10Westridge Middle SchoolGrades: 6-8Distance: 3.2 mi
- 5/10LAKE BUENA VISTA HIGH SCHOOL-0932Grades: 9-12Distance: 3.4 mi
Schools provided by the listing agent
- Elementary: Tangelo Park Elem
- Middle: Westridge Middle
- High: Freedom High School
Source: Stellar MLS. This data may not be complete. We recommend contacting the local school district to confirm school assignments for this home.
- $530,0003 bd4 ba1.7k sqft4816 Tidecrest Ave UNIT 178, Orlando, FL 32819Sold

- $509,0003 bd4 ba1.7k sqft4816 Tidecrest Ave UNIT 174, Orlando, FL 32819Sold
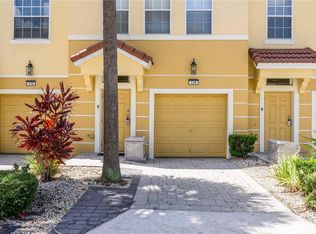
- $478,0002 bd3 ba1.7k sqft4816 Tidecrest Ave UNIT 176, Orlando, FL 32819Off Market
- $522,7002 bd3 ba1.7k sqft4816 Tidecrest Ave UNIT 173, Orlando, FL 32819Off Market
- $450,2003 bd4 ba1.7k sqft4816 Tidecrest Ave UNIT 177, Orlando, FL 32819Off Market
- $100-- bd-- ba-- sqft4816 Tidecrest Ave, Orlando, FL 32819Off Market
- $574,800-- bd-- ba2.1k sqft114 Tidecrest Pkwy, Ponte Vedra, FL 32081Off Market
- $463,8002 bd3 ba1.7k sqft4830 Tidecrest Ave UNIT 179, Orlando, FL 32819Off Market
A local agent can set up tours, give advice and negotiate with sellers.
Similar homes
- $489,9003 bd2 ba1.4k sqft4114 Breakview Dr #110, Orlando, FL 32819For Sale

 MLS ID #O6424872, Sevara Botirova Patel, CHARLES RUTENBERG REALTY ORLANDO. Stellar MLS
 - $489,9003 bd4 ba1.7k sqft4845 Tidecrest Ave APT 146, Orlando, FL 32819For Sale
 MLS ID #O6400468, Beerly Bruno, BENSHIRE REALTY. Stellar MLS
 - $535,0003 bd2 ba1.2k sqft4862 Cay View Ave Unit 403, Orlando, FL 32819For Sale
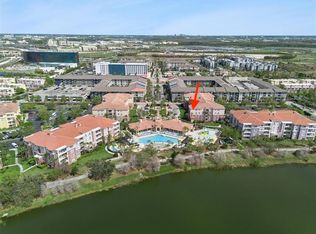 MLS ID #S5146137, James Donovan, TEAM DONOVAN. Stellar MLS
 - $525,0002 bd2 ba1.8k sqft4816 Cayview Ave #201, Orlando, FL 32819For Sale
 MLS ID #S5146636, James Donovan, TEAM DONOVAN. Stellar MLS
 - $515,0003 bd2 ba1.2k sqft4024 Breakview Dr Unit 40304, Orlando, FL 32819For SaleMLS ID #O6376970, Gisele Kolbrich, TOP FLORIDA HOMES. Stellar MLS
- $624,9003 bd2 ba2k sqft4816 Cayview Ave #40111, Orlando, FL 32819For SaleMLS ID #O6419900, Eric Bress, Jr, ERIC BRESS REAL ESTATE LLC. Stellar MLS
- $625,0003 bd2 ba2k sqft5036 Shoreway Loop Unit 30105, Orlando, FL 32819For SaleMLS ID #O6364838, Gabriela Buche, VISTA CAY REALTY COMPANY. Stellar MLS
- $539,9002 bd2 ba2.1k sqft8743 The Esplanade APT 34, Orlando, FL 32836For SaleMLS ID #O6404038, Alex Vastardis, COLDWELL BANKER REALTY. Stellar MLS
- $479,0004 bd3 ba1.9k sqft4914 Windermere Ave, Kissimmee, FL 34746For SaleMLS ID #O6374150, Thiago Nehrer, LEGACY PLUS REALTY. Stellar MLS
- $486,0005 bd4 ba2.1k sqft4811 Brier Rose Ln, Kissimmee, FL 34746For SaleMLS ID #S5123963, Brandy Rogers McDonald, FLORIDA SCANDI REALTY LLC. Stellar MLS
- $314,9904 bd3 ba1.6k sqft2344 Caravelle Cir, Kissimmee, FL 34746For SaleMLS ID #O6427692, Shelayna West, KELLER WILLIAMS LEGACY REALTY. Stellar MLS
- $450,0003 bd3 ba1.8k sqft12305 Via Derna Pl, Windermere, FL 34786For SaleMLS ID #O6374964, Jenny Wemert, WEMERT GROUP REALTY LLC. Stellar MLS
- $464,9004 bd3 ba1.9k sqft4805 Brier Rose Ln, Kissimmee, FL 34746For SaleMLS ID #S5132665, James Donovan, TEAM DONOVAN. Stellar MLS
- $414,5003 bd3 ba1.6k sqft10376 Fallsgrove St, Orlando, FL 32836For SaleMLS ID #O6350129, Barry Stephens, MAINFRAME REAL ESTATE. Stellar MLS
- $475,0004 bd4 ba2.1k sqft10329 Belfry Cir, Orlando, FL 32832For SaleMLS ID #O6405039, Jenny Wemert, WEMERT GROUP REALTY LLC. Stellar MLS
- $450,0003 bd2 ba1.7k sqft2922 Willow Creek Ln, Kissimmee, FL 34741For SaleMLS ID #O6413859, Nicole De Antonis, WRA BUSINESS & REAL ESTATE. Stellar MLS
- $419,9003 bd3 ba1.9k sqft9143 Savannah Ainsley Ln, Orlando, FL 32832For SaleMLS ID #O6419021, Rob Blakely, CHARLES RUTENBERG REALTY ORLANDO. Stellar MLS
- $525,9904 bd3 ba1.5k sqft2673 Emerald Island Blvd, Kissimmee, FL 34747For SaleMLS ID #S5147863, Janessi Rodriguez, AGENT TRUST REALTY CORPORATION. Stellar MLS
- $520,0003 bd3 ba2.5k sqft2823 Mayport St, Clermont, FL 34711For SaleMLS ID #O6379098, Fred Passarelli, FLORIDA REALTY INVESTMENTS. Stellar MLS
- $529,9004 bd3 ba2.5k sqft921 Bending Oak Trl, Winter Garden, FL 34787For SaleMLS ID #O6405328, Claire Sims, LLC, LPT REALTY, LLC. Stellar MLS
