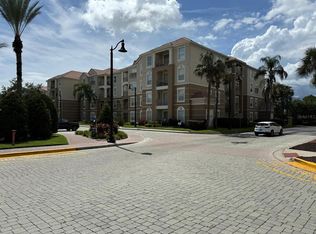
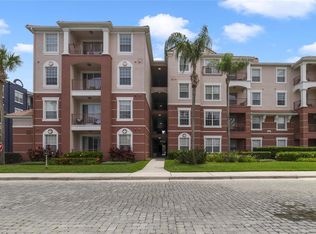
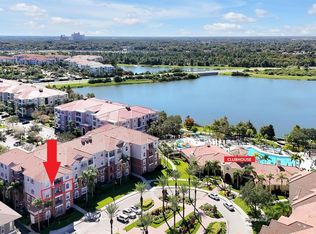
Experience the ultimate top-floor retreat at Vista Cay Resort, Orlando’s premier gated destination! This spacious, fully furnished 3-bedroom, 2-bathroom condo offers the rare advantage of penthouse-level living in Building 9, providing a quiet, elevated perspective with no neighbors above you. Perfectly positioned as one of the closest units to the action, you are just steps away from the 10,000 sq. ft. clubhouse, resort-style heated pools, and the poolside bar. This property is a powerhouse for savvy investors or a perfect primary residence, featuring a recently serviced HVAC system and the major financial benefit of all assessments being fully paid. Enjoy a seamless, move-in-ready experience with exclusive access to a fitness center, game room, and scenic jogging trails around Lake Cay. Location is unbeatable: you are seconds from Universal’s brand-new Epic Universe, and minutes from SeaWorld and the Orange County Convention Center, with the world-class dining of International Drive right at your doorstep. Whether you are looking for a high-performing short-term rental or a luxury vacation home, this top-floor gem puts you in the heart of Orlando’s most vibrant district.
For sale
Price cut: $15K (7/25)
$535,000
4862 CAYVIEW AVENUE #403, ORLANDO, FL 32819
3beds
1,247sqft
:
Get pre-qualified$4,260/mo
Condominium
Built in 2006
-- sqft lot
$518,800 Zestimate®
$429/sqft
$646/mo HOA
What's special
Resort-style heated poolsTop-floor retreatPoolside barRecently serviced hvac system
- 130 days |
- 61 |
- 2 |
Zillow last checked:
Listing updated:
Listed by:
James Donovan 407-705-2616,
TEAM DONOVAN 407-705-2616
Source: Stellar MLS,MLS#: S5146137 Originating MLS: Osceola
Originating MLS: Osceola
Facts & features
Interior
Bedrooms & bathrooms
- Bedrooms: 3
- Bathrooms: 2
- Full bathrooms: 2
Primary bedroom
- Features: Built-in Closet
- Level: First
- Area: 165 Square Feet
- Dimensions: 15x11
Bedroom 2
- Features: Built-in Closet
- Level: First
- Area: 154 Square Feet
- Dimensions: 14x11
Bedroom 3
- Features: Built-in Closet
- Level: First
- Area: 143 Square Feet
- Dimensions: 13x11
Dining room
- Level: First
- Area: 88 Square Feet
- Dimensions: 8x11
Kitchen
- Level: First
- Area: 96 Square Feet
- Dimensions: 8x12
Living room
- Level: First
- Area: 143 Square Feet
- Dimensions: 13x11
Heating
- Central, Electric
Cooling
- Central Air
Appliances
- Included: Oven, Cooktop, Dishwasher, Dryer, Microwave, Refrigerator, Washer
- Laundry: Laundry Closet
Features
- Primary Bedroom Main Floor
- Flooring: Carpet, Tile, Vinyl
- Has fireplace: No
- Furnished: Yes
Interior area
- Total structure area: 1,247
- Total interior livable area: 1,247 sqft
Video & virtual tour
Property
Features
- Levels: One
- Stories: 1
- Exterior features: Sidewalk
Lot
- Size: 1,450 Square Feet
Details
- Parcel number: 062429888740309
- Zoning: P-D
- Special conditions: None
Construction
Type & style
- Home type: Condo
- Property subtype: Condominium
Materials
- Other, Stucco
- Foundation: Slab
- Roof: Other
Condition
- New construction: No
- Year built: 2006
Utilities & green energy
- Sewer: Public Sewer
- Water: Public
- Utilities for property: BB/HS Internet Available, Cable Available, Electricity Available, Phone Available, Public, Water Available
Community & HOA
Community
- Features: Clubhouse, Fitness Center, Gated Community - No Guard, Playground, Pool, Sidewalks
- Pet fee: $0 monthly
- Subdivision: VISTA CAY
HOA
- Has HOA: Yes
- Services included: Cable TV, Community Pool, Insurance, Maintenance Structure, Other, Recreational Facilities
- HOA fee: $646 monthly
- HOA name: Optimum Community Management, Inc
- HOA phone: 407-313-4460
- Second HOA name: Optimum Community Management, Inc
Location
- Region: Orlando
Financial & listing details
- Price per square foot: $429/sqft
- Annual tax amount: $5,147
- Date on market: 3/19/2026
- Cumulative days on market: 131 days
- Listing terms: Cash,Conventional
- Ownership: Condominium
- Total actual rent: 0
- Electric utility on property: Yes
- Road surface type: Paved
Estimated market value
$518,800
$493,000 - $545,000
$2,134/mo
Price history
| Date | Event | Price |
|---|---|---|
| 7/25/2026 | Price change | $535,000-2.7%$429/sqft |
Source:  Stellar MLS #S5146137 Report a problem Stellar MLS #S5146137 Report a problem | ||
| 5/1/2026 | Price change | $550,000-4.3%$441/sqft |
Source: Stellar MLS #S5146137 Report a problem | ||
| 3/19/2026 | Listed for sale | $575,000$461/sqft |
Source: Stellar MLS #S5146137 Report a problem | ||
| 8/1/2014 | Listing removed | $4,470$4/sqft |
Source: Discount VACATION Rentals Online Report a problem | ||
| 4/3/2012 | Listed for rent | $4,470$4/sqft |
Source: DVRO Report a problem | ||
Public tax history
Tax history is unavailable.
Monthly payment
Est. payment
Payment breakdown
Explore the cost of this home by adjusting the details. Changes won't be saved.Climate risks
Neighborhood: 32819
Nearby schools
GreatSchools rating
- 4/10Tangelo Park Elementary SchoolGrades: PK-5Distance: 1.9 mi
- 4/10Westridge Middle SchoolGrades: 6-8Distance: 3.3 mi
- 5/10LAKE BUENA VISTA HIGH SCHOOL-0932Grades: 9-12Distance: 3.3 mi
- $525,0003 bd2 ba1.4k sqft4862 Cayview Ave #20909, Orlando, FL 32819For Sale

- $365,0002 bd2 ba1.1k sqft4862 Cayview Ave #10709, Orlando, FL 32819Sold
- $365,0002 bd2 ba1.1k sqft4862 Cayview Ave #20709, Orlando, FL 32819Sold
- $479,0003 bd2 ba1.2k sqft4862 Cayview Ave #30809, Orlando, FL 32819For Sale
- $420,0002 bd2 ba1.1k sqft4862 Cayview Ave UNIT 407, Orlando, FL 32819For Sale
- $475,0003 bd2 ba1.4k sqft4862 Cayview Ave #410, Orlando, FL 32819Sold
- $395,0002 bd2 ba1.1k sqft4862 Cayview Ave UNIT 202, Orlando, FL 32819Sold
- $462,5003 bd2 ba1.2k sqft4862 Cayview Ave #306, Orlando, FL 32819Sold
A local agent can set up tours, give advice and negotiate with sellers.
Similar homes
- $489,9003 bd2 ba1.4k sqft4114 BREAKVIEW DRIVE #110, ORLANDO, FL 32819For Sale

 MLS ID #O6424872, Sevara Botirova Patel, CHARLES RUTENBERG REALTY ORLANDO. Stellar MLS
 - $485,0003 bd2 ba1.2k sqft4802 CAYVIEW AVENUE #10814, ORLANDO, FL 32819For Sale
 MLS ID #O6390130, Garath Lobo, LIFESTYLE INTERNATIONAL REALTY. Stellar MLS
 - $515,0003 bd2 ba1.2k sqft4024 BREAKVIEW DRIVE #40304, ORLANDO, FL 32819For Sale
 MLS ID #O6376970, Gisele Kolbrich, TOP FLORIDA HOMES. Stellar MLS
 - $560,0003 bd2 ba1.2k sqft4114 BREAKVIEW DRIVE #20802, ORLANDO, FL 32819For Sale
 MLS ID #O6362573, Karishma Scheid, FLORIDA REALTY INVESTMENTS. Stellar MLS
 - $525,0002 bd2 ba1.8k sqft4816 CAYVIEW AVENUE #201, ORLANDO, FL 32819For SaleMLS ID #S5146636, James Donovan, TEAM DONOVAN. Stellar MLS
- $569,0002 bd2 ba1.8k sqft5012 SHOREWAY LOOP #20507, ORLANDO, FL 32819For SaleMLS ID #O6360531, Drew Frahm, VISTA CAY REALTY COMPANY. Stellar MLS
- $420,0002 bd2 ba1.1k sqft4862 CAYVIEW AVENUE #407, ORLANDO, FL 32819For SaleMLS ID #S5124892, James Donovan, TEAM DONOVAN. Stellar MLS
- $599,9003 bd2 ba1.3k sqft2315 UPPER PARK ROAD #302, ORLANDO, FL 32814For SaleMLS ID #O6399861, Abby Green, IAD REAL ESTATE. Stellar MLS
- $350,0003 bd3 ba1.7k sqft3105 AQUA VIRGO LOOP, ORLANDO, FL 32837For SaleMLS ID #S5145091, Heather Werner, REAL BROKER, LLC. Stellar MLS
- $290,0002 bd2 ba1.1k sqft4751 CLOCK TOWER DRIVE #107, KISSIMMEE, FL 34746For SaleMLS ID #S5153005, Lyra Martin, GLASSTONE GROUP INC. Stellar MLS
- $385,0004 bd3 ba1.4k sqft2605 GALA RD S. #107, KISSIMMEE, FL 34746For SaleMLS ID #O6380827, Corey Smallman, MARKET CONNECT REALTY LLC. Stellar MLS
- $379,5003 bd2 ba1.4k sqft2774 ALMATON LOOP #105, KISSIMMEE, FL 34747For SaleMLS ID #O6392968, Greg Lowe, FLORIDA REALTY RESULTS LLC. Stellar MLS
- $273,9993 bd3 ba1.4k sqft8774 WORLDQUEST BOULEVARD #7204, ORLANDO, FL 32821For SaleMLS ID #O6411238, Thomas Nickley, Jr, KELLER WILLIAMS REALTY AT THE PARKS. Stellar MLS
- $345,0003 bd2 ba1.2k sqft2821 E ALMATON LOOP #401, KISSIMMEE, FL 34747For SaleMLS ID #O6421478, Ana Paula Teixeira, ANA TEIXEIRA REALTY. Stellar MLS
- $549,0004 bd4 ba1.8k sqft7750 TEASCONE BOULEVARD, KISSIMMEE, FL 34747For SaleMLS ID #S5144428, Iain Robinson, CENTURY 21 EDGE. Stellar MLS
- $314,9904 bd3 ba1.6k sqft2344 CARAVELLE CIRCLE, KISSIMMEE, FL 34746For SaleMLS ID #O6427692, Shelayna West, KELLER WILLIAMS LEGACY REALTY. Stellar MLS
- $275,0003 bd2 ba1.2k sqft2250 SAN VITAL DRIVE #105, KISSIMMEE, FL 34741For SaleMLS ID #O6396112, Lauren Fowler, KELLER WILLIAMS LEGACY REALTY. Stellar MLS
- $349,9003 bd2 ba1.2k sqft2821 ALMATON LOOP #203, KISSIMMEE, FL 34747For SaleMLS ID #S5147977, Dan Palmer, TEAM DONOVAN. Stellar MLS
- $269,9003 bd2 ba1.4k sqft8801 WORLDQUEST BOULEVARD #4108, ORLANDO, FL 32821For SaleMLS ID #S5139165, James Donovan, TEAM DONOVAN. Stellar MLS
- $300,0002 bd2 ba1.1k sqft3150 PARADOX CIRCLE #405, KISSIMMEE, FL 34746For SaleMLS ID #P4939060, Michael Jacobs, EXP REALTY LLC. Stellar MLS
