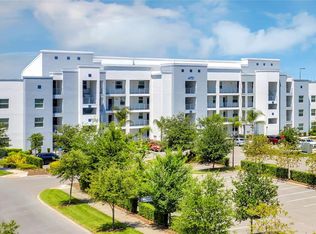
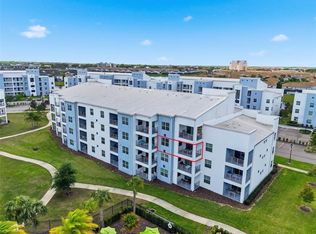
Virtually Staged. Premier investment opportunity at Storey Lake Resort! This beautifully appointed 2-bedroom, 2-bathroom condominium offers exceptional income-generating potential in Central Florida's most coveted short-term vacation rental destination. Featuring an open-concept layout, the modern kitchen showcases quartz countertops, 42-inch cabinetry, and stainless steel appliances, flowing seamlessly into a spacious living and dining area. In-unit washer and dryer, custom window blinds, and beautiful finishes complete the unit—furniture is negotiable and available for separate purchase. Guests enjoy exclusive access to world-class resort amenities including a lazy river, resort-style pool, splash pad, double water slides, fitness center, kayak rentals, miniature golf, volleyball court, and multiple sports courts. Located just 7 minutes from Walt Disney World Resort, 3.5 miles from Disney Springs, and 3.2 miles from Orlando International Premium Outlets, this prime location ensures year-round demand from leisure travelers. Whether expanding your investment portfolio, capitalizing on strong short-term rental income, or securing a personal vacation retreat, this property delivers outstanding returns with an unbeatable location, exceptional amenities, and proven rental demand—making it an intelligent investment choice for savvy investors.
For sale
$300,000
3150 PARADOX CIRCLE #405, KISSIMMEE, FL 34746
2beds
1,196sqft
:
Get pre-qualified$2,878/mo
Condominium
Built in 2020
-- sqft lot
$288,400 Zestimate®
$251/sqft
$883/mo HOA
What's special
Quartz countertopsOpen-concept layoutBeautiful finishesIn-unit washer and dryerModern kitchenCustom window blindsStainless steel appliances
- 49 days |
- 88 |
- 2 |
Zillow last checked:
Listing updated:
Listed by:
Michael Jacobs 689-333-0150,
EXP REALTY LLC 888-883-8509
Source: Stellar MLS,MLS#: P4939060 Originating MLS: Sarasota - Manatee
Originating MLS: Sarasota - Manatee
Facts & features
Interior
Bedrooms & bathrooms
- Bedrooms: 2
- Bathrooms: 2
- Full bathrooms: 2
Rooms
- Room types: Utility Room
Primary bedroom
- Description: Room4
- Features: Ceiling Fan(s), En Suite Bathroom, Walk-In Closet(s)
- Level: First
- Area: 139.75 Square Feet
- Dimensions: 10.75x13
Bedroom 2
- Description: Room5
- Features: Coat Closet
- Level: First
- Area: 102.38 Square Feet
- Dimensions: 9.75x10.5
Primary bathroom
- Description: Room6
- Features: Dual Sinks, En Suite Bathroom, Exhaust Fan, Shower No Tub, Stone Counters, Water Closet/Priv Toilet, No Closet
- Level: First
- Area: 137.06 Square Feet
- Dimensions: 10.75x12.75
Bathroom 2
- Description: Room7
- Features: Dual Sinks, Exhaust Fan, Stone Counters, Tub With Shower, No Closet
- Level: First
- Area: 80.44 Square Feet
- Dimensions: 9.75x8.25
Dining room
- Description: Room2
- Features: No Closet
- Level: First
- Area: 89.25 Square Feet
- Dimensions: 12.75x7
Kitchen
- Description: Room3
- Features: Exhaust Fan, Kitchen Island, Pantry, Stone Counters, No Closet
- Level: First
- Area: 163.88 Square Feet
- Dimensions: 14.25x11.5
Living room
- Description: Room1
- Features: No Closet
- Level: First
- Area: 172.76 Square Feet
- Dimensions: 12.34x14
Heating
- Central, Electric
Cooling
- Central Air
Appliances
- Included: Dishwasher, Dryer, Microwave, Range, Refrigerator, Washer
- Laundry: Electric Dryer Hookup, Inside, Laundry Closet, Same Floor As Condo Unit, Washer Hookup
Features
- Ceiling Fan(s), Elevator, High Ceilings, Open Floorplan, Primary Bedroom Main Floor, Stone Counters, Thermostat
- Flooring: Tile
- Windows: Window Treatments
- Has fireplace: No
Interior area
- Total structure area: 1,196
- Total interior livable area: 1,196 sqft
Video & virtual tour
Property
Parking
- Parking features: Curb Parking, Guest, Off Street, Open
- Has uncovered spaces: Yes
Features
- Levels: One
- Stories: 1
- Patio & porch: Deck
- Exterior features: Balcony, Courtyard, Sidewalk
- Has view: Yes
- View description: Pool
Lot
- Size: 1,266 Square Feet
- Features: City Lot, Landscaped, Near Golf Course, Private, Sidewalk
- Residential vegetation: Mature Landscaping, Trees/Landscaped
Details
- Parcel number: 012528505300011445
- Zoning: RES
- Special conditions: None
Construction
Type & style
- Home type: Condo
- Architectural style: Other
- Property subtype: Condominium
Materials
- Block
- Foundation: Slab
- Roof: Metal
Condition
- New construction: No
- Year built: 2020
Utilities & green energy
- Sewer: Public Sewer
- Water: Public
- Utilities for property: BB/HS Internet Available, Cable Available, Electricity Available, Electricity Connected, Phone Available, Public, Sewer Connected, Underground Utilities, Water Available, Water Connected
Community & HOA
Community
- Features: Clubhouse, Community Mailbox, Deed Restrictions, Fitness Center, Gated Community - Guard, Golf, Park, Playground, Pool, Sidewalks
- Pet fee: $0 monthly
- Subdivision: THE TERRACES AT STOREY LAKE
HOA
- Has HOA: Yes
- Amenities included: Clubhouse, Elevator(s), Fitness Center, Gated, Golf Course, Maintenance, Optional Additional Fees, Park, Pool, Recreation Facilities
- Services included: 24-Hour Guard, Maintenance Grounds, Recreational Facilities
- HOA fee: $883 monthly
- HOA name: Shella Nohar
- Second HOA name: True Club
Location
- Region: Kissimmee
Financial & listing details
- Price per square foot: $251/sqft
- Tax assessed value: $294,200
- Annual tax amount: $5,616
- Date on market: 6/15/2026
- Cumulative days on market: 210 days
- Listing terms: Assumable,Cash,Conventional,FHA,VA Loan
- Ownership: Fee Simple
- Total actual rent: 0
- Electric utility on property: Yes
- Road surface type: Paved, Asphalt
Estimated market value
$288,400
$274,000 - $303,000
$2,444/mo
Price history
| Date | Event | Price |
|---|---|---|
| 6/15/2026 | Listed for sale | $300,000-2.9%$251/sqft |
Source:  Stellar MLS #P4939060 Report a problem Stellar MLS #P4939060 Report a problem | ||
| 4/24/2026 | Listing removed | $309,000$258/sqft |
Source: My State MLS #11595788 Report a problem | ||
| 1/16/2026 | Price change | $309,000-3.4%$258/sqft |
Source: Stellar MLS #O6354937 Report a problem | ||
| 10/23/2025 | Listed for sale | $320,000+29.9%$268/sqft |
Source: Stellar MLS #O6354937 Report a problem | ||
| 1/27/2021 | Sold | $246,300$206/sqft |
Source: Public Record Report a problem | ||
Public tax history
| Year | Property taxes | Tax assessment |
|---|---|---|
| 2025 | $5,617 -1.9% | $294,200 -8.6% |
| 2024 | $5,725 +4.2% | $321,800 +2.7% |
| 2023 | $5,492 +10.6% | $313,300 +20.2% |
| 2022 | $4,964 +260.7% | $260,700 +1216.7% |
| 2021 | $1,376 +378.5% | $19,800 |
| 2020 | $288 | $19,800 |
Find assessor info on the county website
Monthly payment
Est. payment
Payment breakdown
Explore the cost of this home by adjusting the details. Changes won't be saved.Climate risks
Neighborhood: 34746
Nearby schools
GreatSchools rating
- 4/10Flora Ridge Elementary SchoolGrades: PK-5Distance: 2.3 mi
- 5/10Kissimmee Middle SchoolGrades: 6-8Distance: 2.7 mi
- 5/10Celebration High SchoolGrades: 9-12Distance: 6.6 mi
Schools provided by the listing agent
- Elementary: Floral Ridge Elementary
- Middle: Kissimmee Middle
- High: Celebration High
Source: Stellar MLS. This data may not be complete. We recommend contacting the local school district to confirm school assignments for this home.
- $450,0003 bd2 ba1.3k sqft3191 Paradox Cir #201, Kissimmee, FL 34746Sold
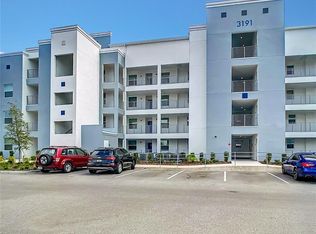
- $335,0002 bd3 ba1.1k sqft3191 Paradox Cir #302, Kissimmee, FL 34746Sold

- $280,0002 bd2 ba1.1k sqft3191 Paradox Cir UNIT 205, Kissimmee, FL 34746Sold
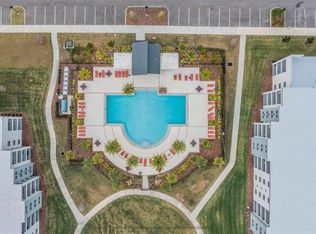
- $350,0002 bd3 ba1.1k sqft3191 Paradox Cir UNIT 402, Kissimmee, FL 34746Sold
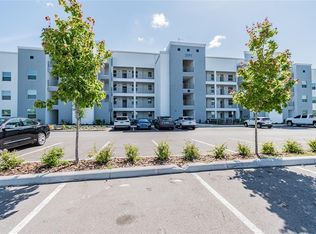
- $300,0002 bd2 ba1.1k sqft3191 Paradox Cir #406, Kissimmee, FL 34746Sold
- $356,0002 bd3 ba1.1k sqft3191 Paradox Cir UNIT 307, Kissimmee, FL 34746Sold
- $360,0003 bd3 ba1.3k sqft3191 Paradox Cir UNIT 208, Kissimmee, FL 34746For Sale
- $325,0002 bd2 ba1.1k sqft3191 Paradox Cir UNIT 401, Kissimmee, FL 34746For Sale
A local agent can set up tours, give advice and negotiate with sellers.
Similar homes
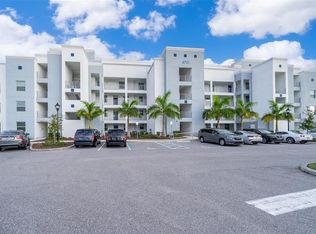
- $299,8002 bd2 ba1.1k sqft4731 CLOCK TOWER DRIVE #206, KISSIMMEE, FL 34746For Sale
 MLS ID #S5150203, Jose Collado, DECONOVA INTERNATIONAL REALTY. Stellar MLS
 - $290,0002 bd2 ba1.1k sqft4751 CLOCK TOWER DRIVE #107, KISSIMMEE, FL 34746For Sale
 MLS ID #S5153005, Lyra Martin, GLASSTONE GROUP INC. Stellar MLS
 - $305,0002 bd2 ba1.1k sqft3120 PARADOX CIRCLE #204, KISSIMMEE, FL 34746For Sale
 MLS ID #S5147912, Steve Pugh, EXP REALTY LLC. Stellar MLS
 - $310,0002 bd2 ba1.1k sqft3120 PARADOX CIRCLE #302, KISSIMMEE, FL 34746For Sale
 MLS ID #S5147323, Brendy Calderon, EXP REALTY LLC. Stellar MLS
 - $265,0002 bd2 ba1.1k sqft4751 CLOCK TOWER DRIVE #204, KISSIMMEE, FL 34746For SaleMLS ID #S5150169, Marcelo Gaitan Estabridis, KELLER WILLIAMS REALTY AT THE LAKES. Stellar MLS
- $325,0002 bd2 ba1.1k sqft(Undisclosed Address), KISSIMMEE, FL 34746For SaleMLS ID #O6392194, Lucca Scarabottolo, AUTHENTIC REAL ESTATE TEAM. Stellar MLS
- $325,0002 bd2 ba1.1k sqft(Undisclosed Address), KISSIMMEE, FL 34746For SaleMLS ID #O6392201, Lucca Scarabottolo, AUTHENTIC REAL ESTATE TEAM. Stellar MLS
- $274,9992 bd2 ba1.1k sqft4721 CLOCK TOWER DRIVE #107, KISSIMMEE, FL 34746For SaleMLS ID #S5150484, James Donovan, TEAM DONOVAN. Stellar MLS
- $275,0002 bd2 ba1.1k sqft4731 CLOCK TOWER DRIVE #104, KISSIMMEE, FL 34746For SaleMLS ID #O6305521, John Silva, JOHN SILVA REALTY & ASSOCIATES. Stellar MLS
- $265,0002 bd2 ba1.1k sqft4731 CLOCK TOWER DRIVE #203, KISSIMMEE, FL 34746For SaleMLS ID #O6271971, Mike Chen, P.A, LA ROSA REALTY LLC. Stellar MLS
- $368,0002 bd3 ba1.1k sqft3121 PARADOX CIRCLE #203, KISSIMMEE, FL 34746For SaleMLS ID #O6281561, Juan Delgado, LA ROSA REALTY LLC. Stellar MLS
- $399,0003 bd2 ba1.3k sqft4721 CLOCK TOWER DRIVE #108, KISSIMMEE, FL 34746For SaleMLS ID #O6233086, Carol Valentino, LLC, GLASSTONE GROUP INC. Stellar MLS
- $379,0003 bd2 ba1.3k sqft3180 PARADOX CIRCLE #108, KISSIMMEE, FL 34746For SaleMLS ID #S5140982, Jose Collado, DECONOVA INTERNATIONAL REALTY. Stellar MLS
- $419,9003 bd3 ba1.3k sqft3161 PARADOX CIRCLE # 108, KISSIMMEE, FL 34746For SaleMLS ID #S5148146, Jorge Ruiz, AGENT TRUST REALTY CORPORATION. Stellar MLS
- $290,0002 bd2 ba1.1k sqft8601 WORLDQUEST BOULEVARD #3506, ORLANDO, FL 32821For SaleMLS ID #O6427970, Roger Hodge, LPT REALTY, LLC. Stellar MLS
- $314,9904 bd3 ba1.6k sqft2344 CARAVELLE CIRCLE, KISSIMMEE, FL 34746For SaleMLS ID #O6427692, Shelayna West, KELLER WILLIAMS LEGACY REALTY. Stellar MLS
- $310,0002 bd3 ba1.3k sqft2683 CORVETTE LANE, KISSIMMEE, FL 34746For SaleMLS ID #S5142157, Lisa Dobbs, REAL BROKER, LLC. Stellar MLS
- $325,0004 bd3 ba1.6k sqft5352 DIPLOMAT COURT #108, KISSIMMEE, FL 34746For SaleMLS ID #O6420146, Jennifer Wade, EXP REALTY LLC. Stellar MLS
- $267,0002 bd3 ba1.3k sqft2617 BUGATTI COURT, KISSIMMEE, FL 34746For SaleMLS ID #S5151918, James Donovan, TEAM DONOVAN. Stellar MLS
- $320,0003 bd3 ba1.2k sqft1120 LAS FUENTES DRIVE, KISSIMMEE, FL 34746For SaleMLS ID #O6399988, Maria Roldan, CHARLES RUTENBERG REALTY ORLANDO. Stellar MLS
