Under contract-accepting backup offers. Experience the best of Central Florida living in this beautifully updated townhome, situated in the highly sought-after Regal Oaks Resort. Located just minutes from the nostalgic charm of Old Town, the upscale dining of Celebration, and world-class theme parks, this 2-bedroom, 2.5-bathroom residence is perfectly positioned as a high-performing short-term rental or a comfortable primary residence. The interior reflects pride of ownership with a fresh palette of new paint throughout, complemented by a stylish mix of vinyl plank and tile flooring. The heart of the home features a well-appointed kitchen with granite countertops, quality wood cabinetry, and stainless steel appliances accented by a gorgeous backsplash. Upstairs, you will find two generous master suites, providing privacy and comfort for owners and guests alike, along with the added convenience of a brand-new washer and dryer.This home has been meticulously maintained with a focus on longevity and comfort. Key updates include a brand-new air conditioning system equipped with a UV light air-purification system for fresh air, brand-new electrical outlets, and contemporary ceiling fans installed throughout. The property comes completely furnished and decorated, allowing for a seamless transition. The outdoor living space is a true highlight, featuring a screened-in back lanai that houses a private 5-person jacuzzi—the perfect place to unwind after a day at the parks. The patio offers a quiet retreat backing up to a lush conservation area with no rear neighbors to interrupt your peace. Beyond the home, the gated resort provides a vacation lifestyle with a tropical pool, fitness center, billiard room, arcade, and an on-site restaurant and bar. Whether you are looking for a primary residence or a strategic investment in the heart of Florida’s tourism corridor, this home offers the location and upgrades you’ve been searching for. Make this your new home today and schedule a showing.
Under contract
$310,000
2683 Corvette Ln, Kissimmee, FL 34746
2beds
1,350sqft
:
Get pre-qualified$2,660/mo
Townhouse
Built in 2014
1,568 Square Feet Lot
$305,000 Zestimate®
$230/sqft
$619/mo HOA
What's special
Completely furnished and decoratedTwo generous master suitesGorgeous backsplashGranite countertopsScreened-in back lanaiBrand-new washer and dryerBeautifully updated townhome
- 185 days |
- 16 |
- 0 |
Zillow last checked:
Listing updated:
Listed by:
Lisa Dobbs 407-202-0271,
REAL BROKER, LLC 855-450-0442
Source: Stellar MLS,MLS#: S5142157 Originating MLS: Orlando Regional
Originating MLS: Orlando Regional
Facts & features
Interior
Bedrooms & bathrooms
- Bedrooms: 2
- Bathrooms: 3
- Full bathrooms: 2
- 1/2 bathrooms: 1
Primary bedroom
- Features: Built-in Closet
- Level: Second
- Area: 211.2 Square Feet
- Dimensions: 13.2x16
Bedroom 2
- Features: Built-in Closet
- Level: Second
- Area: 205.92 Square Feet
- Dimensions: 13.2x15.6
Primary bathroom
- Level: Second
- Area: 79.73 Square Feet
- Dimensions: 6.7x11.9
Bathroom 2
- Level: Second
- Area: 114.45 Square Feet
- Dimensions: 10.5x10.9
Bathroom 3
- Level: First
- Area: 28.42 Square Feet
- Dimensions: 4.9x5.8
Foyer
- Level: First
- Area: 18.5 Square Feet
- Dimensions: 4.5x4.11
Kitchen
- Level: First
- Area: 246 Square Feet
- Dimensions: 16.4x15
Living room
- Level: First
- Area: 238 Square Feet
- Dimensions: 20x11.9
Heating
- Central
Cooling
- Central Air
Appliances
- Included: Dishwasher, Disposal, Dryer, Electric Water Heater, Microwave, Range, Refrigerator, Washer
- Laundry: Laundry Closet
Features
- Ceiling Fan(s), High Ceilings, Kitchen/Family Room Combo, Open Floorplan, PrimaryBedroom Upstairs, Solid Wood Cabinets
- Flooring: Ceramic Tile, Luxury Vinyl
- Doors: Sliding Doors
- Has fireplace: No
- Furnished: Yes
Interior area
- Total structure area: 1,448
- Total interior livable area: 1,350 sqft
Property
Features
- Levels: Two
- Stories: 2
- Patio & porch: Patio, Rear Porch
- Exterior features: Private Yard, Rain Gutters
- Has spa: Yes
- Spa features: Above Ground
Lot
- Size: 1,568 Square Feet
- Dimensions: 21 x 70
- Residential vegetation: Trees/Landscaped
Details
- Parcel number: 092528297700011790
- Zoning: PD
- Special conditions: None
Construction
Type & style
- Home type: Townhouse
- Architectural style: Mid-Century Modern
- Property subtype: Townhouse
Materials
- Block
- Foundation: Slab
- Roof: Tile
Condition
- New construction: No
- Year built: 2014
Utilities & green energy
- Sewer: Public Sewer
- Water: Public
- Utilities for property: Cable Connected, Electricity Connected, Phone Available, Sewer Connected, Water Connected
Green energy
- Indoor air quality: HVAC UV/Elec. Filtration
Community & HOA
Community
- Features: Association Recreation - Lease, Buyer Approval Required, Clubhouse, Community Mailbox, Deed Restrictions, Fitness Center, Gated Community - Guard, Playground, Pool, Restaurant
- Security: Gated Community
- Pet fee: $0 monthly
- Subdivision: REGAL OAKS AT OLD TOWN
HOA
- Has HOA: Yes
- Amenities included: Cable TV, Clubhouse, Fitness Center, Gated, Playground, Pool, Security, Spa/Hot Tub
- Services included: 24-Hour Guard, Cable TV, Community Pool, Internet, Private Road, Recreational Facilities, Security, Trash
- HOA fee: $619 monthly
- HOA name: RICH PEDALINO
- HOA phone: 321-479-6198
- Second HOA name: IDILIC Clubhouse
- Second HOA phone: 407-073-4413
Location
- Region: Kissimmee
Financial & listing details
- Price per square foot: $230/sqft
- Tax assessed value: $270,400
- Annual tax amount: $4,062
- Date on market: 1/21/2026
- Cumulative days on market: 144 days
- Listing terms: Cash,Conventional,FHA,VA Loan
- Ownership: Fee Simple
- Total actual rent: 0
- Electric utility on property: Yes
- Road surface type: Paved
Estimated market value
$305,000
$290,000 - $320,000
$2,685/mo
Price history
| Date | Event | Price |
|---|---|---|
| 7/8/2026 | Contingent | $310,000$230/sqft |
Source:  Stellar MLS #S5142157 Report a problem Stellar MLS #S5142157 Report a problem | ||
| 6/8/2026 | Pending sale | $310,000$230/sqft |
Source: Stellar MLS #S5142157 Report a problem | ||
| 4/23/2026 | Price change | $310,000-4.6%$230/sqft |
Source: Stellar MLS #S5142157 Report a problem | ||
| 1/21/2026 | Listed for sale | $325,000$241/sqft |
Source: Stellar MLS #S5142157 Report a problem | ||
| 7/22/2025 | Listing removed | $325,000$241/sqft |
Source: Stellar MLS #L4952991 Report a problem | ||
| 7/11/2025 | Price change | $325,000-7.1%$241/sqft |
Source: Stellar MLS #L4952991 Report a problem | ||
| 6/22/2025 | Price change | $350,000-11.4%$259/sqft |
Source: Stellar MLS #L4952991 Report a problem | ||
| 6/19/2025 | Price change | $395,000-1.3%$293/sqft |
Source: Stellar MLS #L4952991 Report a problem | ||
| 5/16/2025 | Listed for sale | $400,000+28.6%$296/sqft |
Source: Stellar MLS #L4952991 Report a problem | ||
| 11/1/2024 | Sold | $311,000-5.5%$230/sqft |
Source: Stellar MLS #O6231150 Report a problem | ||
| 10/11/2024 | Pending sale | $329,000$244/sqft |
Source: Stellar MLS #O6231150 Report a problem | ||
| 8/15/2024 | Listed for sale | $329,000+52.5%$244/sqft |
Source: Stellar MLS #O6231150 Report a problem | ||
| 10/15/2014 | Sold | $215,700$160/sqft |
Source: Public Record Report a problem | ||
Public tax history
| Year | Property taxes | Tax assessment |
|---|---|---|
| 2025 | $4,062 -0.2% | $270,400 -1.9% |
| 2024 | $4,069 +5.7% | $275,700 +1.3% |
| 2023 | $3,850 +15.5% | $272,100 +24.6% |
| 2022 | $3,332 +6.7% | $218,400 +12.1% |
| 2021 | $3,123 +9% | $194,800 +13% |
| 2020 | $2,866 -3.6% | $172,400 -1% |
| 2019 | $2,972 | $174,100 +1.8% |
| 2018 | $2,972 +1.2% | $171,000 -14% |
| 2017 | $2,938 -11.7% | $198,800 +1.5% |
| 2016 | $3,328 +0.8% | $195,800 +2% |
| 2015 | $3,300 +1057.9% | $192,000 +978.7% |
| 2014 | $285 | $17,800 +1.7% |
| 2013 | -- | $17,500 +5.4% |
| 2012 | -- | $16,600 |
| 2011 | -- | $16,600 -5.1% |
| 2010 | -- | $17,500 +9.4% |
| 2009 | -- | $16,000 |
| 2008 | -- | $16,000 |
Find assessor info on the county website
Monthly payment
Est. payment
Payment breakdown
Explore the cost of this home by adjusting the details. Changes won't be saved.Climate risks
Neighborhood: 34746
Nearby schools
GreatSchools rating
- 3/10Island Village Elementary SchoolGrades: PK-5Distance: 4.9 mi
- 9/10Celebration SchoolGrades: K-8Distance: 1.9 mi
- 5/10Celebration High SchoolGrades: 9-12Distance: 3.8 mi
Schools provided by the listing agent
- Elementary: Celebration K-8
- Middle: Celebration K-8
- High: Celebration High
Source: Stellar MLS. This data may not be complete. We recommend contacting the local school district to confirm school assignments for this home.
- $278,6002 bd2 ba1.3k sqft2681 Corvette Ln, Kissimmee, FL 34746Off Market

- $337,8003 bd3 ba1.9k sqft2685 Corvette Ln, Kissimmee, FL 34746Off Market
- $311,5003 bd3 ba1.4k sqft2679 Corvette Ln, Kissimmee, FL 34746Off Market
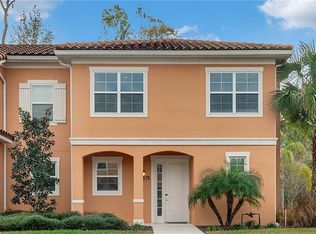
- $320,9003 bd2 ba1.4k sqft2689 Corvette Ln, Kissimmee, FL 34746Off Market
- $285,0002 bd3 ba1.3k sqft2691 Corvette Ln, Kissimmee, FL 34746For Sale
- $269,3002 bd3 ba1.3k sqft2693 Corvette Ln, Kissimmee, FL 34746Off Market
- $322,0003 bd2 ba1.4k sqft2673 Corvette Ln, Kissimmee, FL 34746Off Market
- $288,0002 bd2 ba1.3k sqft2695 Corvette Ln, Kissimmee, FL 34746Off Market
A local agent can set up tours, give advice and negotiate with sellers.
Similar homes
- $313,0002 bd3 ba1.3k sqft2665 Triumph Way, Kissimmee, FL 34746For Sale
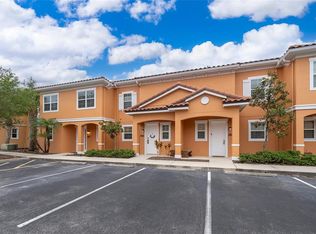
 MLS ID #S5149504, Mouna Hilali, KELLER WILLIAMS ADVANTAGE III. Stellar MLS
 - $285,0002 bd3 ba1.3k sqft2630 Corvette Ln, Kissimmee, FL 34746For Sale
 MLS ID #O6372454, Karly Campbell, NOVA REAL ESTATE SERVICES INC. Stellar MLS
 - $295,0004 bd3 ba1.4k sqft2724 Coupe St, Kissimmee, FL 34746For Sale
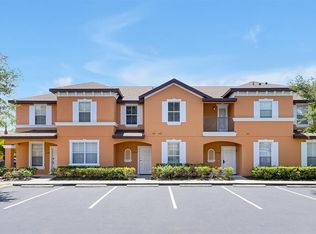 MLS ID #O6423375, Christine Butler, IDILIQ ESTATES USA LLC. Stellar MLS
 - $285,0002 bd3 ba1.3k sqft2670 Triumph Way, Kissimmee, FL 34746For Sale
 MLS ID #O6391666, Carlinhos Fregonezi, TALENT REALTY SOLUTIONS. Stellar MLS
 - $310,0004 bd4 ba1.8k sqft2707 Camaro Dr, Kissimmee, FL 34746For SaleMLS ID #O6403296, Qiana Jones, OLYMPUS EXECUTIVE REALTY INC. Stellar MLS
- $325,0004 bd4 ba1.8k sqft2740 Coupe St, Kissimmee, FL 34746For SaleMLS ID #O6425896, Suzette Berkhalter, KELLER WILLIAMS ADVANTAGE III. Stellar MLS
- $267,0002 bd3 ba1.3k sqft2617 Bugatti Ct, Kissimmee, FL 34746For SaleMLS ID #S5151918, James Donovan, TEAM DONOVAN. Stellar MLS
- $267,0002 bd3 ba1.3k sqft2606 Roadster Ln, Kissimmee, FL 34746For SaleMLS ID #O6413741, Paula Casey, BETTER HOMES & GARDENS LIFESTYLES REALTY. Stellar MLS
- $314,9904 bd3 ba1.6k sqft2344 Caravelle Cir, Kissimmee, FL 34746For SaleMLS ID #O6427692, Shelayna West, KELLER WILLIAMS LEGACY REALTY. Stellar MLS
- $265,0002 bd3 ba1.3k sqft2618 Roadster Ln, Kissimmee, FL 34746For SaleMLS ID #S5123804, Irena Aistrop, LA ROSA REALTY LLC. Stellar MLS
- $290,0002 bd2 ba1.1k sqft4751 Clock Tower Dr #107, Kissimmee, FL 34746For SaleMLS ID #S5153005, Lyra Martin, GLASSTONE GROUP INC. Stellar MLS
- $289,9903 bd2 ba1.3k sqft2903 Edenshire Way #103, Kissimmee, FL 34746For SaleMLS ID #S5125153, Ana Pagotto, LPT REALTY, LLC. Stellar MLS
- $304,9003 bd3 ba1.2k sqft2727 Sun Key Pl, Kissimmee, FL 34747For SaleMLS ID #S5144518, Bridgette Young, EXP REALTY LLC. Stellar MLS
- $315,0003 bd3 ba1.4k sqft3023 Red Ginger Rd, Kissimmee, FL 34747For SaleMLS ID #O6420176, Cassie Lamoureux, KELLER WILLIAMS CLASSIC. Stellar MLS
- $259,9903 bd2 ba1.2k sqft2620 Lodi Cir APT 103, Kissimmee, FL 34746For SaleMLS ID #S5127286, Ana Pagotto, LPT REALTY, LLC. Stellar MLS
- $299,0003 bd3 ba1.2k sqft8519 Bay Lilly Loop, Kissimmee, FL 34747For SaleMLS ID #O6379015, Christine Butler, IDILIQ ESTATES USA LLC. Stellar MLS
- $280,0003 bd2 ba1.2k sqft8404 Crystal Cove Loop, Kissimmee, FL 34747For Sale By Owner
- $269,0002 bd3 ba1.1k sqft3043 White Orchid Rd, Kissimmee, FL 34747For SaleMLS ID #O6415165, Rita Johnson, KELLER WILLIAMS ELITE PARTNERS III REALTY. Stellar MLS
- $305,0004 bd3 ba1.8k sqft811 Assembly Ct, Kissimmee, FL 34747For SaleMLS ID #O6368385, Anastasiia Zbihla, KELLER WILLIAMS REALTY AT THE LAKES. Stellar MLS
- $249,9994 bd3 ba1.4k sqft2611 Gala Rd N APT 108, Kissimmee, FL 34746For SaleMLS ID #S5152779, James Donovan, TEAM DONOVAN. Stellar MLS
