Fully furnished and income-producing, this well-maintained townhome at 2630 Corvette Lane offers a turnkey opportunity in the heart of Kissimmee. Currently operating as a successful short-term rental, the property conveys fully furnished and includes existing future bookings already secured through the summer, allowing for immediate income potential upon transfer. Designed for low-maintenance ownership, the HOA covers exterior maintenance and grounds, providing peace of mind for both investors and second-home owners. Inside, the home is thoughtfully appointed with comfortable furnishings and finishes that appeal to today’s rental and vacation market. Step outside to a private, screened-in patio featuring a hot tub that conveys with the sale - an attractive amenity for guests and a relaxing retreat for owners. Conveniently located near major attractions, dining, shopping, and entertainment, this property is ideal for short-term rental use, a vacation home, or a flexible investment property. The community features a resort-style pool, gym, clubhouse, restaurant, bar, game room, tennis courts and more! Whether you’re looking to expand your portfolio or secure a furnished home with proven rental history, this property offers immediate usability and strong appeal.
For sale
Price cut: $10K (6/12)
$285,000
2630 Corvette Ln, Kissimmee, FL 34746
2beds
1,350sqft
:
Get pre-qualified$2,387/mo
Townhouse
Built in 2014
1,655 Square Feet Lot
$281,500 Zestimate®
$211/sqft
$511/mo HOA
What's special
Resort-style poolTennis courtsGame roomWell-maintained townhomePrivate screened-in patio
- 193 days |
- 32 |
- 5 |
Zillow last checked:
Listing updated:
Listed by:
Karly Campbell 407-797-4440,
NOVA REAL ESTATE SERVICES INC 407-592-1744
Source: Stellar MLS,MLS#: O6372454 Originating MLS: Orlando Regional
Originating MLS: Orlando Regional
Facts & features
Interior
Bedrooms & bathrooms
- Bedrooms: 2
- Bathrooms: 3
- Full bathrooms: 2
- 1/2 bathrooms: 1
Rooms
- Room types: Storage Rooms
Primary bedroom
- Features: Built-in Closet
- Level: Second
Bedroom 2
- Features: Built-in Closet
- Level: Second
Dining room
- Level: First
Kitchen
- Level: First
Living room
- Level: First
Heating
- Electric
Cooling
- Central Air
Appliances
- Included: Dishwasher, Disposal, Dryer, Electric Water Heater, Microwave, Range, Range Hood, Refrigerator, Washer
- Laundry: Laundry Closet
Features
- Other
- Flooring: Carpet, Tile
- Has fireplace: No
- Furnished: Yes
Interior area
- Total structure area: 1,458
- Total interior livable area: 1,350 sqft
Video & virtual tour
Property
Features
- Levels: Two
- Stories: 2
- Exterior features: Irrigation System, Lighting, Other
Lot
- Size: 1,655 Square Feet
Details
- Parcel number: 092528297700013460
- Zoning: PD
- Special conditions: None
Construction
Type & style
- Home type: Townhouse
- Property subtype: Townhouse
Materials
- Block
- Foundation: Block
- Roof: Tile
Condition
- New construction: No
- Year built: 2014
Utilities & green energy
- Sewer: Public Sewer
- Water: None
- Utilities for property: Cable Connected, Electricity Connected, Public, Water Connected
Community & HOA
Community
- Features: Clubhouse, Fitness Center, Gated Community - No Guard, Pool
- Pet fee: $0 monthly
- Subdivision: REGAL OAKS AT OLD TOWN
HOA
- Has HOA: Yes
- Services included: Common Area Taxes, Community Pool, Maintenance Structure, Maintenance Grounds, Manager, Pool Maintenance, Recreational Facilities, Security
- HOA fee: $511 monthly
- HOA name: Richard Pedalino
- HOA phone: 321-479-6198
Location
- Region: Kissimmee
Financial & listing details
- Price per square foot: $211/sqft
- Tax assessed value: $270,400
- Annual tax amount: $4,187
- Date on market: 1/13/2026
- Cumulative days on market: 194 days
- Listing terms: Cash,Conventional,FHA,VA Loan
- Ownership: Fee Simple
- Total actual rent: 0
- Electric utility on property: Yes
- Road surface type: Asphalt
Estimated market value
$281,500
$267,000 - $296,000
$2,682/mo
Price history
| Date | Event | Price |
|---|---|---|
| 6/12/2026 | Price change | $285,000-3.4%$211/sqft |
Source:  Stellar MLS #O6372454 Report a problem Stellar MLS #O6372454 Report a problem | ||
| 2/18/2026 | Price change | $294,999-1.7%$219/sqft |
Source: Stellar MLS #O6372454 Report a problem | ||
| 1/14/2026 | Listed for sale | $300,000-11.8%$222/sqft |
Source: Stellar MLS #O6372454 Report a problem | ||
| 5/29/2024 | Sold | $340,000-2.7%$252/sqft |
Source: Stellar MLS #O6179623 Report a problem | ||
| 4/11/2024 | Pending sale | $349,500$259/sqft |
Source: Stellar MLS #O6179623 Report a problem | ||
| 3/7/2024 | Price change | $349,500-0.1%$259/sqft |
Source: Stellar MLS #O6179623 Report a problem | ||
| 2/21/2024 | Listed for sale | $350,000+12.9%$259/sqft |
Source: Stellar MLS #O6179623 Report a problem | ||
| 10/16/2023 | Sold | $310,000-3.1%$230/sqft |
Source: Stellar MLS #O6139504 Report a problem | ||
| 9/12/2023 | Pending sale | $320,000+45.1%$237/sqft |
Source: Stellar MLS #O6139504 Report a problem | ||
| 4/20/2015 | Sold | $220,500$163/sqft |
Source: Public Record Report a problem | ||
Public tax history
| Year | Property taxes | Tax assessment |
|---|---|---|
| 2025 | $4,188 -2.1% | $270,400 -1.9% |
| 2024 | $4,277 +11.1% | $275,700 +1.3% |
| 2023 | $3,850 +15.5% | $272,100 +24.6% |
| 2022 | $3,332 +6.7% | $218,400 +12.1% |
| 2021 | $3,123 +9% | $194,800 +13% |
| 2020 | $2,866 -3.6% | $172,400 -1% |
| 2019 | $2,972 | $174,100 +1.8% |
| 2018 | $2,972 +1.2% | $171,000 -14% |
| 2017 | $2,938 -14.5% | $198,800 +1.5% |
| 2016 | $3,438 +0.9% | $195,800 +2% |
| 2015 | $3,407 +1095.2% | $192,000 +978.7% |
| 2014 | $285 | $17,800 +1.7% |
| 2013 | -- | $17,500 +5.4% |
| 2012 | -- | $16,600 |
| 2011 | -- | $16,600 -5.1% |
| 2010 | -- | $17,500 +9.4% |
| 2009 | -- | $16,000 |
| 2008 | -- | $16,000 |
Find assessor info on the county website
Monthly payment
Est. payment
Payment breakdown
Explore the cost of this home by adjusting the details. Changes won't be saved.Climate risks
Neighborhood: 34746
Nearby schools
GreatSchools rating
- 3/10Island Village Elementary SchoolGrades: PK-5Distance: 4.9 mi
- 9/10Celebration SchoolGrades: K-8Distance: 1.9 mi
- 5/10Celebration High SchoolGrades: 9-12Distance: 3.7 mi
Schools provided by the listing agent
- Elementary: Island Village Elementary School
- Middle: Celebration K-8
- High: Celebration High
Source: Stellar MLS. This data may not be complete. We recommend contacting the local school district to confirm school assignments for this home.
- $277,5002 bd3 ba1.3k sqft2628 Corvette Ln, Kissimmee, FL 34746Off Market

- $285,0002 bd3 ba1.3k sqft2634 Corvette Ln, Kissimmee, FL 34746For Sale
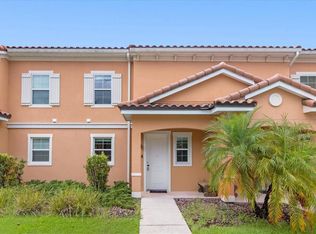
- $289,3002 bd2 ba1.3k sqft2636 Corvette Ln, Kissimmee, FL 34746Off Market
- $305,2003 bd2 ba1.4k sqft2626 Corvette Ln, Kissimmee, FL 34746Off Market
- $309,3003 bd3 ba1.4k sqft2638 Corvette Ln, Kissimmee, FL 34746Off Market
- $280,1002 bd2 ba1.3k sqft2627 Bugatti Ct, Kissimmee, FL 34746Off Market
- $290,2002 bd2 ba1.3k sqft2629 Bugatti Ct, Kissimmee, FL 34746Off Market
- $312,2003 bd3 ba1.4k sqft2620 Corvette Ln, Kissimmee, FL 34746Off Market
A local agent can set up tours, give advice and negotiate with sellers.
Similar homes
- $285,0002 bd3 ba1.3k sqft2634 Corvette Ln, Kissimmee, FL 34746For Sale
 MLS ID #S5141294, Emidio Dias Carvalho Neto, LLC, CHARLES RUTENBERG REALTY ORLANDO. Stellar MLS
 - $285,0002 bd3 ba1.3k sqft2670 Triumph Way, Kissimmee, FL 34746For Sale
 MLS ID #O6391666, Carlinhos Fregonezi, TALENT REALTY SOLUTIONS. Stellar MLS
 - $276,0002 bd3 ba1.3k sqft2670 Corvette Ln, Kissimmee, FL 34746For Sale
 MLS ID #S5151766, Gladys Levy, LA ROSA REALTY KISSIMMEE. Stellar MLS
 - $280,0002 bd3 ba1.3k sqft2607 Corvette Ln, Kissimmee, FL 34746For Sale
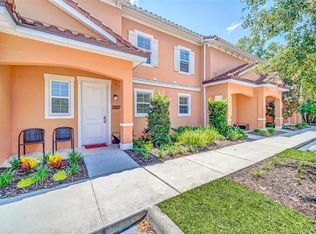 MLS ID #O6386597, Paula Casey, BETTER HOMES & GARDENS LIFESTYLES REALTY. Stellar MLS
 - $279,0002 bd3 ba1.3k sqft2628 Roadster Ln, Kissimmee, FL 34746For SaleMLS ID #O6401981, Christine Butler, IDILIQ ESTATES USA LLC. Stellar MLS
- $285,0002 bd3 ba1.3k sqft2691 Corvette Ln, Kissimmee, FL 34746For SaleMLS ID #O6353756, Christine Butler, IDILIQ ESTATES USA LLC. Stellar MLS
- $267,0002 bd3 ba1.3k sqft2617 Bugatti Ct, Kissimmee, FL 34746For SaleMLS ID #S5151918, James Donovan, TEAM DONOVAN. Stellar MLS
- $267,0002 bd3 ba1.3k sqft2606 Roadster Ln, Kissimmee, FL 34746For SaleMLS ID #O6413741, Paula Casey, BETTER HOMES & GARDENS LIFESTYLES REALTY. Stellar MLS
- $295,0002 bd3 ba1.3k sqft5767 T Bird Ln, Kissimmee, FL 34746For SaleMLS ID #O6377444, Tom Luker, LUKER & CO REAL ESTATE LLC. Stellar MLS
- $264,9002 bd3 ba1.3k sqft2652 Corvette Ln, Kissimmee, FL 34746For SaleMLS ID #O6324433, Christine Butler, IDILIQ ESTATES USA LLC. Stellar MLS
- $295,0004 bd3 ba1.4k sqft2724 Coupe St, Kissimmee, FL 34746For SaleMLS ID #O6423375, Christine Butler, IDILIQ ESTATES USA LLC. Stellar MLS
- $313,0002 bd3 ba1.3k sqft2665 Triumph Way, Kissimmee, FL 34746For SaleMLS ID #S5149504, Mouna Hilali, KELLER WILLIAMS ADVANTAGE III. Stellar MLS
- $305,0002 bd3 ba1.3k sqft2622 Bugatti Ct, Kissimmee, FL 34746For SaleMLS ID #O6354323, Christine Butler, IDILIQ ESTATES USA LLC. Stellar MLS
- $265,0002 bd3 ba1.3k sqft2618 Roadster Ln, Kissimmee, FL 34746For SaleMLS ID #S5123804, Irena Aistrop, LA ROSA REALTY LLC. Stellar MLS
- $310,0004 bd4 ba1.8k sqft2707 Camaro Dr, Kissimmee, FL 34746For SaleMLS ID #O6403296, Qiana Jones, OLYMPUS EXECUTIVE REALTY INC. Stellar MLS
- $314,9904 bd3 ba1.6k sqft2344 Caravelle Cir, Kissimmee, FL 34746For SaleMLS ID #O6427692, Shelayna West, KELLER WILLIAMS LEGACY REALTY. Stellar MLS
- $289,9903 bd2 ba1.3k sqft2903 Edenshire Way #103, Kissimmee, FL 34746For SaleMLS ID #S5125153, Ana Pagotto, LPT REALTY, LLC. Stellar MLS
- $290,0002 bd2 ba1.1k sqft4751 Clock Tower Dr #107, Kissimmee, FL 34746For SaleMLS ID #S5153005, Lyra Martin, GLASSTONE GROUP INC. Stellar MLS
- $360,0003 bd4 ba1.9k sqft2668 Corvette Ln, Kissimmee, FL 34746For SaleMLS ID #O6338477, Ramgopal Revuri, STAR BAY REALTY CORP.. Stellar MLS
- $300,0002 bd2 ba1.1k sqft3150 Paradox Cir Unit 405, Kissimmee, FL 34746For SaleMLS ID #P4939060, Michael Jacobs, EXP REALTY LLC. Stellar MLS
