Welcome to your magical getaway in Regal Oaks Resort — a beautifully maintained 2-bedroom, 2.5-bath townhouse designed to delight theme park families while delivering solid rental performance. Property Highlights: - 2 Spacious Bedrooms | 2.5 Bathrooms - Newer Interior Paint & Carpet - Private, Oversized Lanai with Hot Tub - Serene Forested Backdrop with Abundant Wildlife - Whimsical Mouse-Themed Décor Throughout - Turnkey Investment with Established Management & Strong Booking History Step inside to discover a bright, refreshed interior with newer paint and plush carpeting upstairs. The open-concept living and dining area flows effortlessly to your private screened lanai, where guests unwind in the hot tub while enjoying peaceful conservation views — no rear neighbors, just nature and the occasional glimpse of the Florida deer. Upstairs, two generously sized bedrooms each with their own ensuite offers privacy and comfort. The playful Mouse-themed décor creates an unforgettable vacation experience for families visiting nearby theme parks, helping this property stand out in a competitive rental market and earn glowing guest reviews. Regal Oaks is one of the most sought-after vacation communities in the Kissimmee area — and here’s why: - Prime Location - Minutes from world-famous theme parks - Near shopping, dining, and entertainment - Easy access to major highways for seamless travel - Resort-Style Amenities - Gated community with 24-hour security - Resort-style pool with cabanas & water slides - On-site restaurant and bar - Fitness center & tennis courts - Strong Rental Demand - Highly desirable for short-term vacation rentals - Popular with domestic and international travelers - Family-friendly environment tailored to theme park guests - Proven Investment Performance This townhouse is fully turnkey with: ?? Established professional management in place ?? Solid booking history with repeat guests ?? Superior online booking status & reviews ?? Consistent occupancy driven by prime location and themed appeal** The thoughtful Mouse-inspired design, peaceful conservation lot, and private hot tub create a unique value proposition that maximizes nightly rates and occupancy.
For sale
Price cut: $6K (8/10)
$274,000
2607 CORVETTE LANE, KISSIMMEE, FL 34746
2beds
1,350sqft
Townhouse
Built in 2014
1,481 Square Feet Lot
$271,400 Zestimate®
$203/sqft
$627/mo HOA
What's special
Private screened lanaiBright refreshed interiorThoughtful mouse-inspired designPeaceful conservation lotPrivate hot tubPeaceful conservation views
- 190 days
- 107
- 9
Zillow last checked:
Listing updated:
Listed by:
Paula Casey 689-288-5163,
BETTER HOMES & GARDENS LIFESTYLES REALTY 904-853-6386
Source: Stellar MLS,MLS#: O6386597 Originating MLS: Osceola
Originating MLS: Osceola
Facts & features
Interior
Bedrooms & bathrooms
- Bedrooms: 2
- Bathrooms: 3
- Full bathrooms: 2
- 1/2 bathrooms: 1
Primary bedroom
- Features: Ceiling Fan(s), En Suite Bathroom, Built-in Closet
- Level: Second
Bedroom 1
- Features: Ceiling Fan(s), En Suite Bathroom, Built-in Closet
- Level: Second
Primary bathroom
- Features: Dual Sinks, Tub With Shower
- Level: Second
Bathroom 1
- Level: First
Bathroom 2
- Features: Dual Sinks, Shower No Tub
- Level: Second
Dining room
- Level: First
Kitchen
- Features: Granite Counters
- Level: First
Living room
- Features: Ceiling Fan(s)
- Level: First
Heating
- Central, Electric
Cooling
- Central Air
Appliances
- Included: Oven, Cooktop, Dishwasher, Disposal, Dryer, Electric Water Heater, Freezer, Ice Maker, Microwave, Refrigerator, Washer
- Laundry: Laundry Closet
Features
- Ceiling Fan(s), High Ceilings, Living Room/Dining Room Combo, Open Floorplan, PrimaryBedroom Upstairs, Thermostat
- Flooring: Carpet, Ceramic Tile
- Windows: Window Treatments
- Has fireplace: No
- Furnished: Yes
Interior area
- Total structure area: 1,400
- Total interior livable area: 1,350 sqft
Video & virtual tour
Property
Features
- Levels: Two
- Stories: 2
- Exterior features: Irrigation System
- Has spa: Yes
- Spa features: Above Ground
- Has view: Yes
- View description: Trees/Woods
Lot
- Size: 1,481 Square Feet
- Features: Conservation Area, Landscaped, Private, Sidewalk
Details
- Parcel number: 092528297700013640
- Zoning: PD
- Special conditions: None
Construction
Type & style
- Home type: Townhouse
- Property subtype: Townhouse
Materials
- Stucco
- Foundation: Slab
- Roof: Tile
Condition
- New construction: No
- Year built: 2014
Utilities & green energy
- Sewer: Public Sewer
- Water: Public
- Utilities for property: BB/HS Internet Available, Cable Connected, Electricity Connected, Phone Available, Sewer Connected, Street Lights, Water Connected
Community & HOA
Community
- Features: Clubhouse, Fitness Center, Gated Community - Guard, No Truck/RV/Motorcycle Parking, Pool, Sidewalks, Tennis Court(s)
- Pet fee: $0 monthly
- Subdivision: REGAL OAKS AT OLD TOWN
HOA
- Has HOA: Yes
- Services included: 24-Hour Guard, Cable TV, Common Area Taxes, Community Pool, Internet, Maintenance Structure, Maintenance Grounds, Manager, Pool Maintenance, Private Road, Recreational Facilities, Security, Trash
- HOA fee: $627 monthly
- HOA name: Richard Pedalino
- HOA phone: 321-479-6198
Location
- Region: Kissimmee
Financial & listing details
- Price per square foot: $203/sqft
- Tax assessed value: $270,400
- Annual tax amount: $4,188
- Date on market: 2/28/2026
- Cumulative days on market: 160 days
- Ownership: Fee Simple
- Total actual rent: 0
- Electric utility on property: Yes
- Road surface type: Paved, Asphalt
Estimated market value
$271,400
$258,000 - $285,000
$1,919/mo
Price history
| Date | Event | Price |
|---|---|---|
| 8/10/2026 | Price change | $274,000-2.1%$203/sqft |
Source:  Stellar MLS #O6386597 Report a problem Stellar MLS #O6386597 Report a problem | ||
| 4/14/2026 | Listed for sale | $280,000$207/sqft |
Source: Stellar MLS #O6386597 Report a problem | ||
| 3/16/2026 | Pending sale | $280,000$207/sqft |
Source: Stellar MLS #O6386597 Report a problem | ||
| 2/28/2026 | Listed for sale | $280,000+22%$207/sqft |
Source: Stellar MLS #O6386597 Report a problem | ||
| 5/11/2015 | Sold | $229,500$170/sqft |
Source: Public Record Report a problem | ||
Public tax history
| Year | Property taxes | Tax assessment |
|---|---|---|
| 2025 | $4,188 +2.9% | $270,400 -1.9% |
| 2024 | $4,069 +5.7% | $275,700 +1.3% |
| 2023 | $3,850 +15.5% | $272,100 +24.6% |
| 2022 | $3,332 +6.7% | $218,400 +12.1% |
| 2021 | $3,123 +9% | $194,800 +13% |
| 2020 | $2,866 -3.6% | $172,400 -1% |
| 2019 | $2,972 | $174,100 +1.8% |
| 2018 | $2,972 +1.2% | $171,000 -14% |
| 2017 | $2,938 -14.5% | $198,800 +1.5% |
| 2016 | $3,438 +0.9% | $195,800 +2% |
| 2015 | $3,407 +1095.3% | $192,000 +978.7% |
| 2014 | $285 | $17,800 +1.7% |
| 2013 | -- | $17,500 +5.4% |
| 2012 | -- | $16,600 |
| 2011 | -- | $16,600 -5.1% |
| 2010 | -- | $17,500 +9.4% |
| 2009 | -- | $16,000 |
| 2008 | -- | $16,000 |
Find assessor info on the county website
Monthly payment
Est. payment
Payment breakdown
Explore the cost of this home by adjusting the details. Changes won't be saved.Climate risks
Neighborhood: 34746
Nearby schools
Schools provided by the listing agent
- Elementary: Celebration K-8
- Middle: Celebration K-8
- High: Celebration High
Source: Stellar MLS. This data may not be complete. We recommend contacting the local school district to confirm school assignments for this home.
Similar homes
- $276,0002 bd3 ba1.3k sqft2670 CORVETTE LANE, KISSIMMEE, FL 34746For Sale

 MLS ID #S5151766, Gladys Levy, LA ROSA REALTY KISSIMMEE. Stellar MLS
 - $279,0002 bd3 ba1.3k sqft2628 ROADSTER LANE, KISSIMMEE, FL 34746For Sale
 MLS ID #O6401981, Christine Butler, IDILIQ ESTATES USA LLC. Stellar MLS
 - $270,0002 bd3 ba1.2k sqft2711 COUPE STREET, KISSIMMEE, FL 34746For Sale
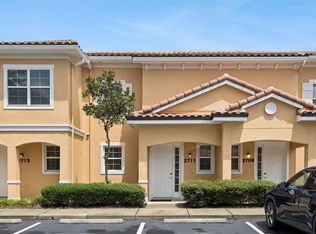 MLS ID #O6432726, Tom Luker, LUKER & CO REAL ESTATE LLC. Stellar MLS
 - $249,9992 bd3 ba1.3k sqft2617 BUGATTI COURT, KISSIMMEE, FL 34746For Sale
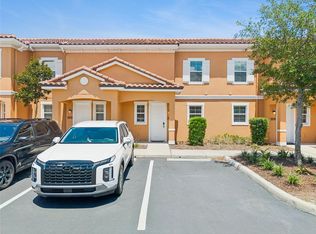 MLS ID #S5151918, James Donovan, TEAM DONOVAN. Stellar MLS
 - $264,9002 bd3 ba1.3k sqft2652 CORVETTE LANE, KISSIMMEE, FL 34746For SaleMLS ID #O6324433, Christine Butler, IDILIQ ESTATES USA LLC. Stellar MLS
- $285,0002 bd3 ba1.3k sqft2630 CORVETTE LANE, KISSIMMEE, FL 34746For SaleMLS ID #O6372454, Karly Campbell, NOVA REAL ESTATE SERVICES INC. Stellar MLS
- $285,0002 bd3 ba1.3k sqft2634 CORVETTE LANE, KISSIMMEE, FL 34746For SaleMLS ID #S5141294, Emidio Dias Carvalho Neto, LLC, CHARLES RUTENBERG REALTY ORLANDO. Stellar MLS
- $240,0002 bd3 ba1.3k sqft2606 ROADSTER LANE, KISSIMMEE, FL 34746For SaleMLS ID #O6413741, Paula Casey, BETTER HOMES & GARDENS LIFESTYLES REALTY. Stellar MLS
- $285,0002 bd3 ba1.3k sqft2691 CORVETTE LANE, KISSIMMEE, FL 34746For SaleMLS ID #O6353756, Christine Butler, IDILIQ ESTATES USA LLC. Stellar MLS
- $313,0002 bd3 ba1.3k sqft2665 TRIUMPH WAY, KISSIMMEE, FL 34746For SaleMLS ID #S5149504, Mouna Hilali, KELLER WILLIAMS ADVANTAGE III. Stellar MLS
- $315,0002 bd3 ba1.2k sqft2702 CORVETTE LANE, KISSIMMEE, FL 34746For SaleMLS ID #O6434097, Damian Bergler, CHARLES RUTENBERG REALTY ORLANDO. Stellar MLS
- $305,0002 bd3 ba1.3k sqft2622 BUGATTI COURT, KISSIMMEE, FL 34746For SaleMLS ID #O6354323, Christine Butler, IDILIQ ESTATES USA LLC. Stellar MLS
- $300,0003 bd3 ba1.4k sqft2774 CORVETTE LANE, KISSIMMEE, FL 34746For SaleMLS ID #S5155726, Monique Morgan, LA ROSA REALTY LLC. Stellar MLS
- $309,4003 bd3 ba1.4k sqft2739 COUPE STREET, KISSIMMEE, FL 34746For SaleMLS ID #S5155453, Elena Sherstikova, KELLER WILLIAMS REALTY AT THE LAKES. Stellar MLS
- $330,0003 bd3 ba1.4k sqft5710 OLGA STREET, KISSIMMEE, FL 34746For SaleMLS ID #O6433292, Helen Lei, CORNERSTONE INTERNATIONAL PROPERTY GROUP LLC. Stellar MLS
- $329,9003 bd3 ba1.4k sqft2679 CORVETTE LANE, KISSIMMEE, FL 34746For SaleMLS ID #S5154623, Elena Sherstikova, KELLER WILLIAMS REALTY AT THE LAKES. Stellar MLS
- $310,0004 bd4 ba1.8k sqft2707 CAMARO DRIVE, KISSIMMEE, FL 34746For SaleMLS ID #O6403296, Qiana Jones, OLYMPUS EXECUTIVE REALTY INC. Stellar MLS
- $319,9004 bd4 ba1.8k sqft2700 CAMARO DRIVE, KISSIMMEE, FL 34746For SaleMLS ID #O6434044, Helen Lei, CORNERSTONE INTERNATIONAL PROPERTY GROUP LLC. Stellar MLS
- $279,9003 bd3 ba1.2k sqft4706 VERO BEACH PLACE, KISSIMMEE, FL 34746For SaleMLS ID #O6433822, Jennifer Toro, LIFESTYLE INTERNATIONAL REALTY. Stellar MLS
- $330,0003 bd3 ba1.4k sqft2705 IMPALA LANE, KISSIMMEE, FL 34746For SaleMLS ID #O6418130, Helen Lei, CORNERSTONE INTERNATIONAL PROPERTY GROUP LLC. Stellar MLS
