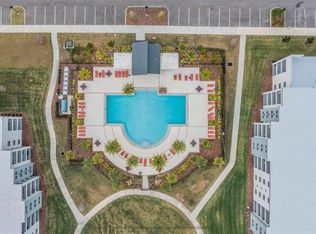
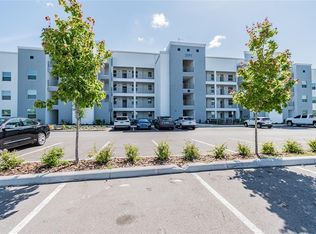
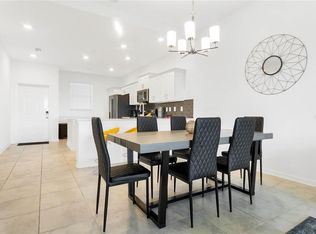
Beautifully Maintained 4th Floor Condo with Stunning Lake and Conservation Views in Storey Lake Resort Welcome to this exquisite condo located in the desirable Storey Lake Resort. This beautifully decorated, exceptionally well-maintained unit offers a serene living experience, featuring breathtaking lake views complemented by lush vegetation and conservation areas. Situated on the 4th floor, this residence provides peace and quiet, allowing you to enjoy your surroundings without disturbances. As you step inside, you’ll be greeted by a stylish interior with quartz countertops and white 42" cabinets, elevating the modern aesthetic of the kitchen. This spacious unit boasts two bedrooms and two and a half bathrooms, providing ample space for relaxation and comfort. The furnishings are included in the sale, making this property move-in ready for its new owners. Notably, the property is currently under a successful vacation rental program, with all existing bookings conveying after closing. This presents an ideal opportunity for investors or anyone looking for a lucrative vacation rental. Storey Lake Resort features the Hideaway Club, a beautiful clubhouse filled with amenities Enjoy multiple sports courts, a playground, and a resort-style swimming pool with a splash park. The Hideaway Club also houses a full-service restaurant and bar, plus an ice cream shop and spa. With numerous activities available, it’s perfect for spending quality time with friends and family. Conveniently located near Orlando's best attractions, Walt Disney World is just 5 miles west, while Lake Buena Vista and Disney Springs are merely 3 miles north. The Loop shopping area is 2.5 miles east, and Orlando International Airport is only 15 miles away. You’ll also find Orlando Premium Outlet 3.2 miles away and a Publix Supermarket right next to the community, making everyday shopping a breeze. The Orange County Convention Center is 8 miles from the resort, providing incredible resort-style comforts with convenient access to shopping, dining, and entertainment. Experience the best of resort living in this extraordinary condo—schedule your showing today and prepare to be captivated by the beauty, tranquility, and exquisite decoration this property has to offer!
Sold for $300,000
$300,000
3191 Paradox Cir #406, Kissimmee, FL 34746
2beds
1,186sqft
Condominium
Built in 2022
-- sqft lot
$296,400 Zestimate®
$253/sqft
$4,240 Estimated rent
Home value
$296,400
$276,000 - $320,000
$4,240/mo
Zestimate® history
Owner options
List your home for rent
$4,240/mo
Rent Zestimate®
Find your next renter with Zillow Rental Manager. Plus, with online applications, you can quickly screen prospective tenants – for free.
$4,240/mo
Rent Zestimate®
Refinance and save
$2,818/mo
Est. payment
Refinancing to a lower rate could help reduce your monthly payments and save thousands over the life of the loan.
$2,818/mo
Est. payment
Explore your selling options
Work with a Zillow partner agent
Leverage their expertise and Zillow's premium Showcase listings to get your home seen by more buyers.
Get startedList with your own agent
Get your home in front of millions of buyers by listing it on Zillow.
Learn how to do itSell it yourself
Take full control of how buyers see your home on Zillow by listing For Sale by Owner (FSBO).
List your homeWhat's special
Resort-style swimming poolStylish interiorTwo bedroomsQuartz countertopsBreathtaking lake views
Zillow last checked:
Listing updated:
Listed by:
Alexandra Mateu 321-332-8039,
BAHIA INTERNATIONAL REALTY 407-608-5308
Bought with:
Fernanda Trein, LLC, 3253659
KELLER WILLIAMS REALTY AT THE LAKES
Source: Stellar MLS,MLS#: O6253628 Originating MLS: Orlando Regional
Originating MLS: Orlando Regional
Facts & features
Interior
Bedrooms & bathrooms
- Bedrooms: 2
- Bathrooms: 2
- Full bathrooms: 2
Rooms
- Room types: Great Room, Utility Room
Primary bedroom
- Features: Walk-In Closet(s)
- Level: First
- Area: 143 Square Feet
- Dimensions: 13x11
Bedroom 2
- Features: Coat Closet
- Level: First
- Area: 100 Square Feet
- Dimensions: 10x10
Primary bathroom
- Level: First
- Area: 96 Square Feet
- Dimensions: 12x8
Bathroom 2
- Level: First
- Area: 54 Square Feet
- Dimensions: 9x6
Dining room
- Level: First
- Area: 60 Square Feet
- Dimensions: 12x5
Great room
- Level: First
- Area: 140 Square Feet
- Dimensions: 14x10
Kitchen
- Level: First
- Area: 108 Square Feet
- Dimensions: 12x9
Heating
- Central
Cooling
- Central Air
Appliances
- Included: Dishwasher, Disposal, Dryer, Electric Water Heater, Microwave, Range, Refrigerator, Washer
- Laundry: Inside, Laundry Closet
Features
- Eating Space In Kitchen, Kitchen/Family Room Combo, Solid Wood Cabinets, Stone Counters, Thermostat
- Flooring: Carpet, Ceramic Tile
- Doors: Sliding Doors
- Windows: Blinds, Window Treatments
- Has fireplace: No
- Furnished: Yes
Interior area
- Total structure area: 1,287
- Total interior livable area: 1,186 sqft
Property
Parking
- Parking features: None, On Street, Open
- Has uncovered spaces: Yes
Features
- Levels: Multi/Split
- Exterior features: Balcony
- Has view: Yes
- View description: Water, Pond
- Has water view: Yes
- Water view: Water,Pond
Lot
- Size: 1,232 Square Feet
- Features: City Lot, In County, Sidewalk
- Residential vegetation: Mature Landscaping, Trees/Landscaped
Details
- Parcel number: 012528502600011246
- Zoning: X
- Special conditions: None
Construction
Type & style
- Home type: Condo
- Architectural style: Mediterranean
- Property subtype: Condominium
Materials
- Block, Concrete, Stucco
- Foundation: Slab
- Roof: Other
Condition
- New construction: No
- Year built: 2022
Utilities & green energy
- Sewer: Public Sewer
- Water: Public
- Utilities for property: BB/HS Internet Available, Cable Connected, Electricity Connected
Community & HOA
Community
- Features: Association Recreation - Owned, Clubhouse, Deed Restrictions, Fitness Center, Gated Community - Guard, Irrigation-Reclaimed Water, Playground, Pool, Restaurant, Sidewalks
- Security: Gated Community, Security Gate, Smoke Detector(s)
- Pet fee: $0 monthly
- Subdivision: THE TERRACES AT STOREY LAKE CONDO 3 PH 12
HOA
- Has HOA: Yes
- Services included: 24-Hour Guard, Cable TV, Community Pool, Internet, Maintenance Structure, Maintenance Grounds, Pool Maintenance, Private Road, Security, Trash, Water
- HOA fee: $793 monthly
- HOA name: Alexandra Osson
- HOA phone: 407-787-8702
Location
- Region: Kissimmee
Financial & listing details
- Price per square foot: $253/sqft
- Tax assessed value: $299,700
- Annual tax amount: $5,791
- Date on market: 10/30/2024
- Cumulative days on market: 310 days
- Listing terms: Cash,Conventional
- Ownership: Fee Simple
- Total actual rent: 0
- Electric utility on property: Yes
- Road surface type: Paved, Asphalt
Price history
| Date | Event | Price |
|---|---|---|
| 11/7/2025 | Sold | $300,000-8.7%$253/sqft |
Source:  Stellar MLS #O6253628 Report a problem Stellar MLS #O6253628 Report a problem | ||
| 9/23/2025 | Pending sale | $328,500$277/sqft |
Source: Stellar MLS #O6253628 Report a problem | ||
| 7/30/2025 | Price change | $328,500-3.1%$277/sqft |
Source: Stellar MLS #O6253628 Report a problem | ||
| 4/28/2025 | Price change | $339,000-2.6%$286/sqft |
Source: Stellar MLS #O6253628 Report a problem | ||
| 4/2/2025 | Listed for sale | $348,000$293/sqft |
Source: Stellar MLS #O6253628 Report a problem | ||
| 3/23/2025 | Pending sale | $348,000$293/sqft |
Source: Stellar MLS #O6253628 Report a problem | ||
| 3/18/2025 | Price change | $348,000-10.5%$293/sqft |
Source: Stellar MLS #O6253628 Report a problem | ||
| 10/30/2024 | Price change | $389,000+19.3%$328/sqft |
Source: Stellar MLS #O6253628 Report a problem | ||
| 10/26/2021 | Pending sale | $325,990$275/sqft |
Source: Stellar MLS #T3334318 Report a problem | ||
| 10/8/2021 | Listed for sale | $325,990$275/sqft |
Source: Stellar MLS #T3334318 Report a problem | ||
Public tax history
| Year | Property taxes | Tax assessment |
|---|---|---|
| 2025 | $5,708 -2.6% | $299,700 -8.5% |
| 2024 | $5,860 +1.2% | $327,700 +2.7% |
| 2023 | $5,792 +323.4% | $319,000 +1511.1% |
| 2022 | $1,368 | $19,800 |
Find assessor info on the county website
Neighborhood: 34746
Nearby homes
- $335,0002 bd3 ba1.1k sqft3191 Paradox Cir #302, Kissimmee, FL 34746Sold

- $280,0002 bd2 ba1.1k sqft3191 Paradox Cir UNIT 205, Kissimmee, FL 34746Sold
- $350,0002 bd3 ba1.1k sqft3191 Paradox Cir UNIT 402, Kissimmee, FL 34746Sold
- $399,0002 bd2 ba1.1k sqft3191 Paradox Cir UNIT 403, Kissimmee, FL 34746Sold
- $356,0002 bd3 ba1.1k sqft3191 Paradox Cir UNIT 307, Kissimmee, FL 34746Sold
- $325,0002 bd2 ba1.1k sqft3191 Paradox Cir UNIT 401, Kissimmee, FL 34746For Sale
- $330,0002 bd2 ba1.1k sqft3191 Paradox Cir UNIT 102, Kissimmee, FL 34746Sold
- $367,7602 bd3 ba1.1k sqft3191 Paradox Cir UNIT 405, Kissimmee, FL 34746For Sale
Nearby schools
GreatSchools rating
- 4/10Flora Ridge Elementary SchoolGrades: PK-5Distance: 2.3 mi
- 5/10Kissimmee Middle SchoolGrades: 6-8Distance: 2.7 mi
- 5/10Celebration High SchoolGrades: 9-12Distance: 6.6 mi
Schools provided by the listing agent
- Elementary: Floral Ridge Elementary
- Middle: Kissimmee Middle
- High: Celebration High
Source: Stellar MLS. This data may not be complete. We recommend contacting the local school district to confirm school assignments for this home.
Get a cash offer in 3 minutes
Find out how much your home could sell for in as little as 3 minutes with a no-obligation cash offer.
Estimated market value
$296,400
Get a cash offer in 3 minutes
Find out how much your home could sell for in as little as 3 minutes with a no-obligation cash offer.
Estimated market value
$296,400
- Florida
- Osceola County
- Kissimmee
- 34746
- 3191 Paradox Cir Unit 406
Nearby cities
Nearby neighborhoods
Nearby zip codes
Other Kissimmee Topics
