Turn-key opportunity in the highly sought-after Storey Lake Resort! This fully furnished and beautifully equipped 2-bedroom, 2-bathroom condo is rental-ready and well-suited for short-term rental use or as a vacation home. A standout feature of this unit is its Disney-themed bedrooms, featuring Star Wars and Mickey Mouse designs that create a fun and memorable experience for guests of all ages. The themed décor adds a unique touch that is highly appealing in the short-term rental market. This unit has also been a consistently rented property within the current property management program. The thoughtfully designed open-concept layout offers a bright and welcoming space. The modern kitchen comes fully equipped with appliances, cookware, and utensils. A versatile nook with an additional sofa bed provides flexibility for use and accommodations, while a dedicated desk area is ideal for remote work or extended stays. Step out onto the private balcony and enjoy the lake views, a perfect setting for relaxing after a day out. Located on the top floor, this unit offers added privacy with no upstairs neighbors. Conveniently located just minutes from Walt Disney World, Disney Springs, shopping, dining, and Orlando’s main attractions, Storey Lake Resort is a popular destination for visitors. The community offers a variety of amenities including a resort-style pool, lazy river, water slides, splash pad, fitness center, sports courts, and more. Whether you are looking for a vacation home or a property suitable for short-term rental use, this condo offers a great combination of location, features, and convenience.
For sale
$367,760
3191 PARADOX CIRCLE #405, KISSIMMEE, FL 34746
2beds
1,196sqft
Condominium
Built in 2022
-- sqft lot
$-- Zestimate®
$307/sqft
$862/mo HOA
What's special
Resort-style poolWater slidesLazy riverFitness centerSports courtsSplash pad
- 204 days
- 34
- 8
Zillow last checked:
Listing updated:
Listed by:
Emilio Cardenal, Jr. 305-220-1101,
INTERINVESTMENTS REALTY, INC. 305-220-1101
Source: Stellar MLS,MLS#: S5146311 Originating MLS: Osceola
Originating MLS: Osceola
Facts & features
Interior
Bedrooms & bathrooms
- Bedrooms: 2
- Bathrooms: 2
- Full bathrooms: 2
Rooms
- Room types: Storage Rooms
Primary bedroom
- Features: Storage Closet
- Level: First
- Area: 143 Square Feet
- Dimensions: 11x13
Bedroom 2
- Features: En Suite Bathroom, Built-in Closet
- Level: First
Kitchen
- Features: Kitchen Island
- Level: First
- Area: 130 Square Feet
- Dimensions: 10x13
Living room
- Level: First
- Area: 238 Square Feet
- Dimensions: 17x14
Heating
- Other
Cooling
- Central Air
Appliances
- Included: Dishwasher, Disposal, Dryer, Electric Water Heater, Freezer, Ice Maker, Microwave, Range, Refrigerator, Washer
- Laundry: Inside
Features
- Kitchen/Family Room Combo, Open Floorplan, Primary Bedroom Main Floor, Solid Surface Counters, Split Bedroom, Thermostat, Walk-In Closet(s)
- Flooring: Carpet, Tile
- Doors: Sliding Doors
- Windows: Window Treatments
- Has fireplace: No
- Furnished: Yes
Interior area
- Total structure area: 1,248
- Total interior livable area: 1,196 sqft
Video & virtual tour
Property
Features
- Levels: One
- Stories: 1
- Exterior features: Balcony, Basketball Court, Irrigation System, Lighting, Playground, Sidewalk, Storage
- Has spa: Yes
- Has view: Yes
- View description: Water, Lake
- Has water view: Yes
- Water view: Water,Lake
- Waterfront features: Lake, Lake Front
Lot
- Size: 1,266 Square Feet
- Features: Landscaped
Details
- Parcel number: 012528502600011245
- Zoning: P-D
- Special conditions: None
Construction
Type & style
- Home type: Condo
- Property subtype: Condominium
Materials
- Concrete, Stucco
- Foundation: Slab
- Roof: Metal
Condition
- Completed
- New construction: No
- Year built: 2022
Details
- Builder name: Lennar
Utilities & green energy
- Sewer: Other
- Water: Public
- Utilities for property: Cable Available, Cable Connected, Electricity Available, Street Lights, Water Available, Water Connected
Community & HOA
Community
- Features: Lake, Clubhouse, Fitness Center, Gated Community - Guard, Playground, Pool, Restaurant, Sidewalks
- Security: Fire Sprinkler System, Gated Community, Security Gate, Smoke Detector(s)
- Pet fee: $0 monthly
- Subdivision: THE TERRACES AT STOREY LAKE CONDO 3 PH 12
HOA
- Has HOA: Yes
- Amenities included: Basketball Court, Cable TV, Clubhouse, Elevator(s), Fitness Center, Gated, Maintenance, Playground, Pool, Recreation Facilities, Security, Spa/Hot Tub
- Services included: 24-Hour Guard, Cable TV, Common Area Taxes, Community Pool, Internet, Maintenance Structure, Manager, Pool Maintenance, Recreational Facilities, Security, Trash
- HOA fee: $862 monthly
- HOA name: Elvis Martinez
- HOA phone: 407-507-0663
- Second HOA name: The Terraces
Location
- Region: Kissimmee
Financial & listing details
- Price per square foot: $307/sqft
- Tax assessed value: $301,200
- Annual tax amount: $5,717
- Date on market: 3/28/2026
- Cumulative days on market: 204 days
- Ownership: Condominium
- Total actual rent: 0
- Electric utility on property: Yes
- Road surface type: Paved
Estimated market value
Not available
Estimated sales range
Not available
Not available
Price history
| Date | Event | Price |
|---|---|---|
| 3/28/2026 | Listed for sale | $367,760+12.1%$307/sqft |
Source:  Stellar MLS #S5146311 Report a problem Stellar MLS #S5146311 Report a problem | ||
| 10/25/2021 | Pending sale | $327,990$274/sqft |
Source: Stellar MLS #T3334330 Report a problem | ||
| 10/2/2021 | Listed for sale | $327,990$274/sqft |
Source:  Lennar Homes Report a problem Lennar Homes Report a problem | ||
Public tax history
| Year | Property taxes | Tax assessment |
|---|---|---|
| 2025 | $5,717 -6.7% | $301,200 -8.5% |
| 2024 | $6,129 +5.4% | $329,300 +2.7% |
| 2023 | $5,813 +324.9% | $320,500 +1518.7% |
| 2022 | $1,368 | $19,800 |
Find assessor info on the county website
Monthly payment
Est. payment
Payment breakdown
Explore the cost of this home by adjusting the details. Changes won't be saved.Climate risks
Neighborhood: 34746
Nearby schools
Schools provided by the listing agent
- Elementary: Floral Ridge Elementary
- Middle: Kissimmee Middle
- High: Celebration High
Source: Stellar MLS. This data may not be complete. We recommend contacting the local school district to confirm school assignments for this home.


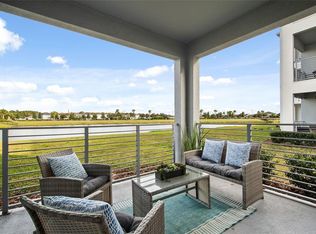

Similar homes
- $359,8003 bd2 ba1.3k sqft3131 PARADOX CIRCLE #108, KISSIMMEE, FL 34746For Sale
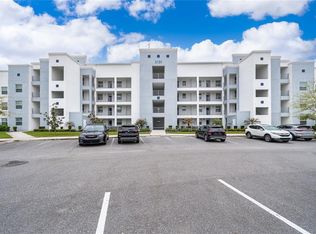
 MLS ID #S5146717, Jose Collado, DECONOVA INTERNATIONAL REALTY. Stellar MLS
 - $368,0002 bd3 ba1.1k sqft3121 PARADOX CIRCLE #203, KISSIMMEE, FL 34746For Sale
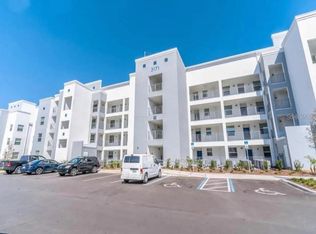 MLS ID #O6281561, Juan Delgado, LA ROSA REALTY LLC. Stellar MLS
 - $389,9003 bd3 ba1.3k sqft3161 PARADOX CIRCLE # 108, KISSIMMEE, FL 34746For Sale
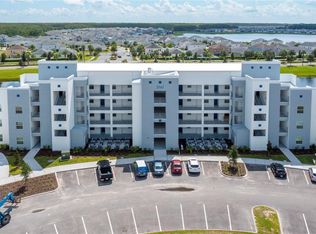 MLS ID #S5148146, Jorge Ruiz, AGENT TRUST REALTY CORPORATION. Stellar MLS
 - $360,0003 bd3 ba1.3k sqft3191 PARADOX CIRCLE #208, KISSIMMEE, FL 34746For Sale
 MLS ID #S5154802, Laura Colmenarez, EXP REALTY LLC. Stellar MLS
 - $319,9902 bd2 ba1.1k sqft4741 CLOCK TOWER DRIVE #203, KISSIMMEE, FL 34746For SaleMLS ID #O6422815, Adrian Antunes, Sr, NEWKEY REAL ESTATE LLC. Stellar MLS
- $299,0002 bd2 ba1.1k sqft3180 PARADOX CIRCLE #405, KISSIMMEE, FL 34746For SaleMLS ID #TB8517657, Luz Carrera, CARRERA CONSULTING GROUP INTER. Stellar MLS
- $308,0002 bd2 ba1.1k sqft3161 PARADOX CIRCLE #304, KISSIMMEE, FL 34746For SaleMLS ID #O6430228, Rafael Boselli, NEWKEY REAL ESTATE LLC. Stellar MLS
- $310,0002 bd2 ba1.1k sqft3120 PARADOX CIRCLE #302, KISSIMMEE, FL 34746For SaleMLS ID #S5147323, Brendy Calderon, EXP REALTY LLC. Stellar MLS
- $325,0002 bd2 ba1.1k sqft3191 PARADOX CIRCLE #401, KISSIMMEE, FL 34746For SaleMLS ID #O6381996, Hector Leon, LPT REALTY, LLC. Stellar MLS
- $283,9002 bd2 ba1.1k sqft4751 CLOCK TOWER DRIVE #107, KISSIMMEE, FL 34746For SaleMLS ID #S5153005, Lyra Martin, NEWKEY REAL ESTATE LLC. Stellar MLS
- $279,0002 bd2 ba1.1k sqft3180 PARADOUX CIRCLE #205, KISSIMMEE, FL 34746For SaleMLS ID #S5120325, Denice Davila Diaz, REAL BROKER, LLC. Stellar MLS
- $307,0002 bd2 ba1.1k sqft3151 PARADOX CIRCLE #104, KISSIMMEE, FL 34746For SaleMLS ID #O6384113, Glamely Silva, LLC, LOKATION. Stellar MLS
- $275,0002 bd3 ba1.1k sqft3171 PARADOX CIRCLE #104, KISSIMMEE, FL 34746For SaleMLS ID #O6391280, Denise Simoes, DELUX MIAMI GROUP, LLC.. Stellar MLS
- $280,0002 bd2 ba1.1k sqft3150 PARADOX CIRCLE #305, KISSIMMEE, FL 34746For SaleMLS ID #O6399517, Moses Nae, MIAMI TANGO INVESTMENTS REALTY. Stellar MLS
- $295,0002 bd2 ba1.1k sqft(Undisclosed Address), KISSIMMEE, FL 34746For SaleMLS ID #O6447857, Lucca Scarabottolo, AUTHENTIC REAL ESTATE TEAM. Stellar MLS
- $275,0002 bd2 ba1.1k sqft4731 CLOCK TOWER DRIVE #104, KISSIMMEE, FL 34746For SaleMLS ID #O6305521, John Silva, JOHN SILVA REALTY & ASSOCIATES. Stellar MLS
- $320,0003 bd3 ba1.6k sqft4806 TRIBUTE TRAIL, KISSIMMEE, FL 34746For SaleMLS ID #A4708646, Richard Souksengphet, REAL BROKER, LLC. Stellar MLS
- $375,0004 bd4 ba1.7k sqft5134 ADELAIDE DRIVE, KISSIMMEE, FL 34746For SaleMLS ID #S5156970, James Donovan, TEAM DONOVAN. Stellar MLS
- $290,0002 bd2 ba1.1k sqft(Undisclosed Address), KISSIMMEE, FL 34746For SaleMLS ID #O6447830, Lucca Scarabottolo, AUTHENTIC REAL ESTATE TEAM. Stellar MLS
- $214,8872 bd2 ba1.2k sqft225 CELEBRATION PLACE #427, KISSIMMEE, FL 34747For SaleMLS ID #O6441416, Omar Andreasen, BLUE KEY PROPERTY MANAGEMENT. Stellar MLS
