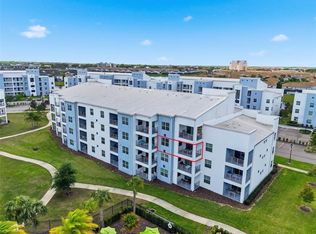
Welcome to your dream vacation property in Orlando—a fully furnished 2-bedroom, 2-bath condo in the highly sought-after Storey Lake Resort, ideal for short-term rental investment. This turnkey, open-concept unit features a modern kitchen with quartz countertops, stainless steel appliances, upscale finishes, and a large private exterior storage unit for owner or management use. The bright living and dining area opens to a private balcony with peaceful community and pond views. Resort amenities include two clubhouses, pools, lazy river, splash zone with water slide, basketball, ping-pong, playground, business center, restaurant, bar, ice cream shop, fitness center, and kayak, canoe, and mini-golf rentals. Prime location near Disney, Disney Springs, outlets, Publix, The Loop, major highways to airport, and beaches. All measurements are approximate; buyer’s agent to verify.
For sale
$314,000
3151 Paradox Cir #104, Kissimmee, FL 34746
2beds
1,126sqft
Condominium
Built in 2021
-- sqft lot
$306,400 Zestimate®
$279/sqft
$859/mo HOA
What's special
Upscale finishesTurnkey open-concept unitStainless steel appliances
- 152 days |
- 98 |
- 6 |
Zillow last checked:
Listing updated:
Listed by:
Glamely Silva, LLC 754-802-9634,
LOKATION 954-545-5583
Source: Stellar MLS,MLS#: O6384113 Originating MLS: Orlando Regional
Originating MLS: Orlando Regional
Facts & features
Interior
Bedrooms & bathrooms
- Bedrooms: 2
- Bathrooms: 2
- Full bathrooms: 2
Primary bedroom
- Features: En Suite Bathroom, Walk-In Closet(s)
- Level: First
Bedroom 2
- Features: Built-in Closet
- Level: First
Bathroom 1
- Features: Split Vanities
- Level: First
Bathroom 2
- Features: Tub With Shower
- Level: First
Dining room
- Level: First
Kitchen
- Features: Granite Counters
- Level: First
Laundry
- Level: First
Living room
- Level: First
Heating
- Central
Cooling
- Central Air
Appliances
- Included: Dishwasher, Dryer, Microwave, Range, Refrigerator, Washer
- Laundry: Laundry Closet
Features
- Living Room/Dining Room Combo, Open Floorplan, Primary Bedroom Main Floor, Split Bedroom, Thermostat, Walk-In Closet(s)
- Flooring: Tile
- Doors: Sliding Doors
- Has fireplace: No
- Furnished: Yes
Interior area
- Total structure area: 1,250
- Total interior livable area: 1,126 sqft
Video & virtual tour
Property
Parking
- Parking features: Common, Guest, Open
- Has uncovered spaces: Yes
Features
- Levels: One
- Stories: 1
- Exterior features: Balcony, Basketball Court, Private Entrance, Storage
- Has private pool: Yes
- Pool features: Above Ground
- Has view: Yes
- View description: Lagoon
- Has water view: Yes
- Water view: Lagoon
- Waterfront features: Lagoon
Lot
- Size: 1,194 Square Feet
Details
- Parcel number: 012528505600019140
- Zoning: RES
- Special conditions: None
Construction
Type & style
- Home type: Condo
- Property subtype: Condominium
Materials
- Block, Concrete
- Foundation: Block, Concrete Perimeter
- Roof: Concrete,Other
Condition
- New construction: No
- Year built: 2021
Details
- Builder name: LENNAR
Utilities & green energy
- Sewer: Public Sewer
- Water: Public
- Utilities for property: Cable Available, Cable Connected, Electricity Available, Electricity Connected, Sewer Available, Sewer Connected, Water Available, Water Connected
Community & HOA
Community
- Features: Clubhouse, Fitness Center, Gated Community - Guard, Playground, Pool, Restaurant
- Security: Smoke Detector(s)
- Pet fee: $0 monthly
- Subdivision: THE TERRACES AT STOREY LAKE CONDO 3 PH 9
HOA
- Has HOA: Yes
- Services included: 24-Hour Guard, Community Pool, Pest Control, Pool Maintenance, Recreational Facilities, Trash
- HOA fee: $859 monthly
- HOA name: Carmen Orta
- Second HOA name: ICON
- Second HOA phone: 321-999-7646
Location
- Region: Kissimmee
Financial & listing details
- Price per square foot: $279/sqft
- Tax assessed value: $287,500
- Annual tax amount: $5,521
- Date on market: 2/20/2026
- Cumulative days on market: 122 days
- Listing terms: Cash,Conventional,Other
- Ownership: Condominium
- Total actual rent: 0
- Electric utility on property: Yes
- Road surface type: Asphalt
Estimated market value
$306,400
$291,000 - $322,000
$3,760/mo
Price history
| Date | Event | Price |
|---|---|---|
| 2/20/2026 | Listed for sale | $314,000$279/sqft |
Source:  Stellar MLS #O6384113 Report a problem Stellar MLS #O6384113 Report a problem | ||
Public tax history
| Year | Property taxes | Tax assessment |
|---|---|---|
| 2025 | $5,521 -5.8% | $287,500 -8.6% |
| 2024 | $5,861 +6.6% | $314,400 +2.7% |
| 2023 | $5,497 +12.6% | $306,000 +20.1% |
| 2022 | $4,881 +254.7% | $254,700 +1186.4% |
| 2021 | $1,376 | $19,800 |
Find assessor info on the county website
Monthly payment
Est. payment
Payment breakdown
Explore the cost of this home by adjusting the details. Changes won't be saved.Climate risks
Neighborhood: 34746
Nearby schools
GreatSchools rating
- 4/10Flora Ridge Elementary SchoolGrades: PK-5Distance: 2.3 mi
- 5/10Kissimmee Middle SchoolGrades: 6-8Distance: 2.6 mi
- 5/10Celebration High SchoolGrades: 9-12Distance: 6.6 mi
Schools provided by the listing agent
- Elementary: Floral Ridge Elementary
- Middle: Kissimmee Middle
- High: Celebration High
Source: Stellar MLS. This data may not be complete. We recommend contacting the local school district to confirm school assignments for this home.

- $280,0002 bd3 ba1.1k sqft3151 Paradox Cir UNIT 401, Kissimmee, FL 34746Sold
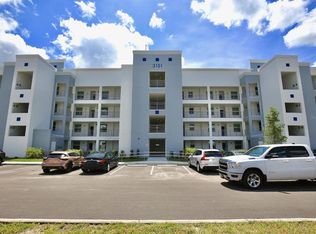
- $307,0002 bd3 ba1.1k sqft3151 Paradox Cir UNIT 406, Kissimmee, FL 34746Sold
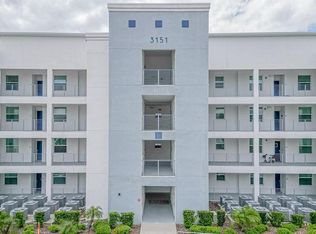
- $318,0002 bd3 ba1.1k sqft3151 Paradox Cir UNIT 106, Kissimmee, FL 34746Pending
- $280,0002 bd2 ba1.1k sqft3151 Paradox Cir #302, Kissimmee, FL 34746Pending

- $290,0002 bd2 ba1.1k sqft3151 Paradox Cir UNIT 405, Kissimmee, FL 34746Sold
- $295,0002 bd2 ba1.1k sqft3151 Paradox Cir UNIT 103, Kissimmee, FL 34746For Sale
- $382,0002 bd2 ba1.1k sqft3151 Paradox Cir UNIT 305, Kissimmee, FL 34746Sold
- $320,0002 bd2 ba1.1k sqft3151 Paradox Cir #304, Kissimmee, FL 34746Sold
A local agent can set up tours, give advice and negotiate with sellers.
Similar homes
- $290,0002 bd2 ba1.1k sqft4751 Clock Tower Dr #107, Kissimmee, FL 34746For Sale
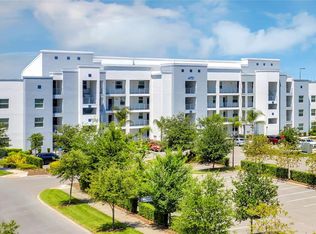
 MLS ID #S5153005, Lyra Martin, GLASSTONE GROUP INC. Stellar MLS
 - $310,0002 bd2 ba1.1k sqft3120 Paradox Cir Unit 302, Kissimmee, FL 34746For Sale
 MLS ID #S5147323, Brendy Calderon, EXP REALTY LLC. Stellar MLS
 - $300,0002 bd2 ba1.1k sqft3150 Paradox Cir Unit 405, Kissimmee, FL 34746For Sale
 MLS ID #P4939060, Michael Jacobs, EXP REALTY LLC. Stellar MLS
 - $295,0002 bd3 ba1.1k sqft3171 Paradox Cir Unit 104, Kissimmee, FL 34746For Sale
 MLS ID #O6391280, Denise Simoes, DELUX MIAMI GROUP, LLC.. Stellar MLS
 - $289,9902 bd2 ba1.1k sqft3180 Paradox Cir #203, Kissimmee, FL 34746For SaleMLS ID #S5149384, Ernesto Pineda, AGENT TRUST REALTY CORPORATION. Stellar MLS
- $299,8002 bd2 ba1.1k sqft4731 Clock Tower Dr #206, Kissimmee, FL 34746For SaleMLS ID #S5150203, Jose Collado, DECONOVA INTERNATIONAL REALTY. Stellar MLS
- $316,5002 bd2 ba1.1k sqft4741 Clock Tower Dr Unit 102, Kissimmee, FL 34746For SaleMLS ID #O6348912, Colleen Sullivan, GLOBAL FLORIDA REALTY. Stellar MLS
- $354,9903 bd2 ba1.3k sqft3111 Paradox Cir Unit 108, Kissimmee, FL 34746For SaleMLS ID #O6422807, Keith Miles, Jr, PROPERTIES IN TOWN. Stellar MLS
- $274,9992 bd2 ba1.1k sqft4721 Clock Tower Dr #107, Kissimmee, FL 34746For SaleMLS ID #S5150484, James Donovan, TEAM DONOVAN. Stellar MLS
- $275,0002 bd2 ba1.1k sqft4731 Clock Tower Dr #104, Kissimmee, FL 34746For SaleMLS ID #O6305521, John Silva, JOHN SILVA REALTY & ASSOCIATES. Stellar MLS
- $265,0002 bd2 ba1.1k sqft4751 Clock Tower Dr #204, Kissimmee, FL 34746For SaleMLS ID #S5150169, Marcelo Gaitan Estabridis, KELLER WILLIAMS REALTY AT THE LAKES. Stellar MLS
- $265,0002 bd2 ba1.1k sqft4731 Clock Tower Dr #203, Kissimmee, FL 34746For SaleMLS ID #O6271971, Mike Chen, P.A, LA ROSA REALTY LLC. Stellar MLS
- $379,0003 bd2 ba1.3k sqft3180 Paradox Cir Unit 108, Kissimmee, FL 34746For SaleMLS ID #S5140982, Jose Collado, DECONOVA INTERNATIONAL REALTY. Stellar MLS
- $321,9903 bd2 ba1.3k sqft5362 Diplomat Ct #103, Kissimmee, FL 34746For SaleMLS ID #S5099074, Shirlei DeVito, CENTURY 21 CARIOTI. Stellar MLS
- $309,9003 bd3 ba1.2k sqft136 Pompano Beach Dr, Kissimmee, FL 34746For SaleMLS ID #O6408419, Alexis Diaz, PA, EXP REALTY LLC. Stellar MLS
- $329,0004 bd3 ba1.4k sqft2379 Caravelle Cir, Kissimmee, FL 34746For SaleMLS ID #O6405924, Denise Simoes, DELUX MIAMI GROUP, LLC.. Stellar MLS
- $298,9003 bd3 ba1.2k sqft4558 Ada Ln, Kissimmee, FL 34746For SaleMLS ID #O6382558, Lucas DeSouza, DELUCA REAL ESTATE SERVICES CORP. Stellar MLS
- $279,9003 bd3 ba1.2k sqft4715 Flagler Beach Way, Kissimmee, FL 34746For SaleMLS ID #O6422049, Mara Brasil, REALIZE INTERNATIONAL REALTY L. Stellar MLS
- $319,0003 bd2 ba1.2k sqft7664 Comrow St Unit 101, Kissimmee, FL 34747For SaleMLS ID #O6417344, Mike Chen, P.A, LA ROSA REALTY LLC. Stellar MLS
- $255,0004 bd3 ba1.4k sqft4012 Santa Maria Dr APT 101, Kissimmee, FL 34741For SaleMLS ID #S5153570, Zonia O'Connor, LLC, LA ROSA REALTY KISSIMMEE. Stellar MLS
