Welcome to 3121 Paradox Circle #301 — a beautifully appointed, fully furnished, turn-key waterfront condo located in the highly sought-after Storey Lake Resort. This spacious 3-bedroom, 2-bath residence offers the perfect blend of comfort, style, and investment potential, ideal as a vacation home or short-term rental.Step inside to find an open-concept layout with modern finishes, a well-equipped kitchen, and a bright living area that flows seamlessly to a private balcony overlooking serene water views. The thoughtfully designed split floor plan provides privacy for guests, while the primary suite features a relaxing retreat with an en-suite bath.Storey Lake Resort is known for its world-class amenities, including a resort-style pool, lazy river, water slides, splash pad, fitness center, clubhouse, tiki bar, mini golf, sports courts, and kayak rentals. Residents and guests enjoy a true vacation lifestyle just steps from their door.Ideally located just minutes from Walt Disney World, Universal Studios, and other major theme parks, as well as premier shopping, dining, and entertainment, this condo offers unbeatable convenience in the heart of Central Florida.Don’t miss this opportunity to own a fully turn-key waterfront property in one of Orlando’s most popular resort communities!
For sale
$375,000
3121 PARADOX CIRCLE #301, KISSIMMEE, FL 34746
3beds
1,329sqft
:
Get pre-qualified$3,364/mo
Condominium
Built in 2019
-- sqft lot
$-- Zestimate®
$282/sqft
$869/mo HOA
What's special
Resort-style poolWater slidesLazy riverSports courtsWell-equipped kitchenSplash pad
- 92 days |
- 73 |
- 0 |
Zillow last checked:
Listing updated:
Listed by:
Bryan Rogers 321-278-5486,
HOLIDAY REALTY LLC 321-278-5486
Source: Stellar MLS,MLS#: O6403226 Originating MLS: Orlando Regional
Originating MLS: Orlando Regional
Facts & features
Interior
Bedrooms & bathrooms
- Bedrooms: 3
- Bathrooms: 2
- Full bathrooms: 2
Primary bedroom
- Description: Room4
- Features: Ceiling Fan(s), Walk-In Closet(s)
- Level: First
- Area: 168 Square Feet
- Dimensions: 14x12
Bedroom 2
- Description: Room6
- Features: Ceiling Fan(s), Built-in Closet
- Level: First
- Area: 130 Square Feet
- Dimensions: 13x10
Bedroom 3
- Description: Room7
- Features: Built-in Closet
- Level: First
- Area: 121 Square Feet
- Dimensions: 11x11
Primary bathroom
- Description: Room5
- Features: Dual Sinks, Exhaust Fan, Shower No Tub
- Level: First
- Area: 121 Square Feet
- Dimensions: 11x11
Balcony porch lanai
- Description: Room8
- Level: First
- Area: 84 Square Feet
- Dimensions: 12x7
Dining room
- Description: Room3
- Level: First
- Area: 130 Square Feet
- Dimensions: 13x10
Kitchen
- Description: Room2
- Features: Pantry, Kitchen Island
- Level: First
- Area: 168 Square Feet
- Dimensions: 14x12
Living room
- Description: Room1
- Features: Ceiling Fan(s)
- Level: First
- Area: 182 Square Feet
- Dimensions: 14x13
Heating
- Central, Electric, Heat Pump
Cooling
- Central Air
Appliances
- Included: Dishwasher, Disposal, Dryer, Microwave, Range, Refrigerator, Washer
- Laundry: Inside, Laundry Closet
Features
- Living Room/Dining Room Combo, Open Floorplan, Solid Surface Counters, Solid Wood Cabinets, Walk-In Closet(s)
- Flooring: Ceramic Tile
- Doors: Sliding Doors
- Windows: Window Treatments
- Has fireplace: No
- Furnished: Yes
Interior area
- Total structure area: 1,431
- Total interior livable area: 1,329 sqft
Video & virtual tour
Property
Features
- Levels: One
- Stories: 1
- Patio & porch: Covered, Rear Porch
- Exterior features: Balcony, Irrigation System, Sidewalk
- Has view: Yes
- View description: Water
- Water view: Water
- Waterfront features: Waterfront, Pond, Pond Access, Bridges - Fixed
Lot
- Size: 1,428 Square Feet
- Features: Corner Lot, Sidewalk
Details
- Parcel number: 012528511800016310
- Zoning: RESI
- Special conditions: None
Construction
Type & style
- Home type: Condo
- Architectural style: Other
- Property subtype: Condominium
Materials
- Block, Stucco
- Foundation: Slab
- Roof: Tile
Condition
- New construction: No
- Year built: 2019
Details
- Builder name: Lennar Homes
Utilities & green energy
- Sewer: Public Sewer
- Water: Public
- Utilities for property: Cable Connected, Electricity Connected, Sewer Connected, Water Connected
Community & HOA
Community
- Features: Dock, Waterfront, Clubhouse, Deed Restrictions, Fitness Center, Gated Community - Guard, Irrigation-Reclaimed Water, Park, Playground, Pool, Restaurant, Sidewalks
- Pet fee: $0 monthly
- Subdivision: THE TERRACES AT STOREY LAKE CONDO 2 PH 6
HOA
- Has HOA: Yes
- Amenities included: Basketball Court, Cable TV, Clubhouse, Elevator(s), Fitness Center, Gated, Park, Playground, Pool, Recreation Facilities, Security, Spa/Hot Tub
- Services included: Cable TV, Common Area Taxes, Community Pool, Reserve Fund, Internet, Maintenance Structure, Recreational Facilities, Sewer, Water
- HOA fee: $869 monthly
- HOA name: Sheila Nohar
- HOA phone: 321-999-7646
Location
- Region: Kissimmee
Financial & listing details
- Price per square foot: $282/sqft
- Tax assessed value: $309,100
- Annual tax amount: $5,785
- Date on market: 5/4/2026
- Cumulative days on market: 57 days
- Listing terms: Cash,Conventional,Other
- Ownership: Condominium
- Total actual rent: 0
- Electric utility on property: Yes
- Road surface type: Asphalt
Estimated market value
Not available
Estimated sales range
Not available
Not available
Price history
| Date | Event | Price |
|---|---|---|
| 7/24/2026 | Listed for sale | $375,000$282/sqft |
Source:  Stellar MLS #O6403226 Report a problem Stellar MLS #O6403226 Report a problem | ||
| 7/8/2026 | Contingent | $375,000$282/sqft |
Source: Stellar MLS #O6403226 Report a problem | ||
| 6/18/2026 | Pending sale | $375,000$282/sqft |
Source: Stellar MLS #O6403226 Report a problem | ||
| 5/4/2026 | Listed for sale | $375,000+29%$282/sqft |
Source: Stellar MLS #O6403226 Report a problem | ||
| 3/20/2020 | Sold | $290,800$219/sqft |
Source: Public Record Report a problem | ||
Public tax history
| Year | Property taxes | Tax assessment |
|---|---|---|
| 2025 | $5,843 +2.5% | $309,100 -8.6% |
| 2024 | $5,702 +4.1% | $338,100 +2.7% |
| 2023 | $5,475 +10.8% | $329,200 +20.2% |
| 2022 | $4,942 +7.6% | $273,900 +20.6% |
| 2021 | $4,592 +3% | $227,200 +5.2% |
| 2020 | $4,460 | $215,900 |
Find assessor info on the county website
Monthly payment
Est. payment
Payment breakdown
Explore the cost of this home by adjusting the details. Changes won't be saved.Climate risks
Neighborhood: 34746
Nearby schools
GreatSchools rating
- 4/10Flora Ridge Elementary SchoolGrades: PK-5Distance: 2.4 mi
- 5/10Kissimmee Middle SchoolGrades: 6-8Distance: 2.7 mi
- 5/10Celebration High SchoolGrades: 9-12Distance: 6.5 mi
- $368,0002 bd3 ba1.1k sqft3121 Paradox Cir #203, Kissimmee, FL 34746For Sale
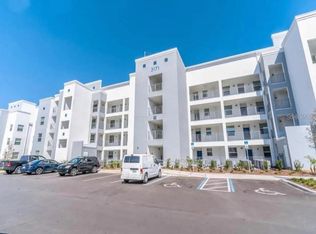
- $408,0003 bd2 ba1.3k sqft3121 Paradox Cir UNIT 201, Kissimmee, FL 34746Sold

- $350,0002 bd2 ba1.1k sqft3121 Paradox Cir UNIT 102, Kissimmee, FL 34746Sold
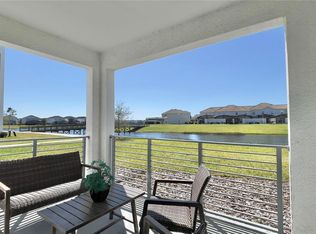
- $315,0002 bd2 ba1.2k sqft3171 Paradox Cir UNIT 403, Kissimmee, FL 34746Sold
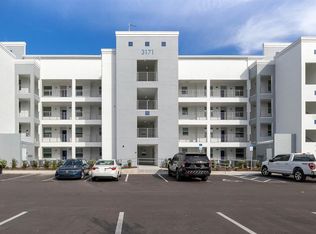
- $350,0002 bd2 ba1.2k sqft3121 Paradox Cir #103, Kissimmee, FL 34746Sold
- $318,0002 bd2 ba1.1k sqft3121 Paradox Cir UNIT 207, Kissimmee, FL 34746Sold
- $425,0003 bd2 ba1.3k sqft3111 Paradox Cir UNIT 101, Kissimmee, FL 34746Sold
- $292,5002 bd2 ba1.1k sqft3131 Paradox Cir #205, Kissimmee, FL 34746Off Market
A local agent can set up tours, give advice and negotiate with sellers.
Similar homes
- $354,9903 bd2 ba1.3k sqft3111 PARADOX CIRCLE #108, KISSIMMEE, FL 34746For Sale

 MLS ID #O6422807, Keith Miles, Jr, PROPERTIES IN TOWN. Stellar MLS
 - $379,0003 bd2 ba1.3k sqft3180 PARADOX CIRCLE #108, KISSIMMEE, FL 34746For Sale
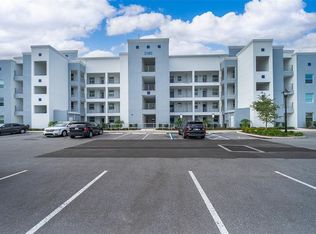 MLS ID #S5140982, Jose Collado, DECONOVA INTERNATIONAL REALTY. Stellar MLS
 - $290,0002 bd2 ba1.1k sqft4751 CLOCK TOWER DRIVE #107, KISSIMMEE, FL 34746For Sale
 MLS ID #S5153005, Lyra Martin, GLASSTONE GROUP INC. Stellar MLS
 - $299,8002 bd2 ba1.1k sqft4731 CLOCK TOWER DRIVE #206, KISSIMMEE, FL 34746For Sale
 MLS ID #S5150203, Jose Collado, DECONOVA INTERNATIONAL REALTY. Stellar MLS
 - $450,0004 bd3 ba1.9k sqft3080 JULIET DRIVE, KISSIMMEE, FL 34746For SaleMLS ID #G5115957, Lucas Barbosa Santos, BRAZA HOMES. Stellar MLS
- $300,0002 bd2 ba1.1k sqft3150 PARADOX CIRCLE #405, KISSIMMEE, FL 34746For SaleMLS ID #P4939060, Michael Jacobs, EXP REALTY LLC. Stellar MLS
- $274,9992 bd2 ba1.1k sqft4721 CLOCK TOWER DRIVE #107, KISSIMMEE, FL 34746For SaleMLS ID #S5150484, James Donovan, TEAM DONOVAN. Stellar MLS
- $265,0002 bd2 ba1.1k sqft4731 CLOCK TOWER DRIVE #203, KISSIMMEE, FL 34746For SaleMLS ID #O6271971, Mike Chen, P.A, LA ROSA REALTY LLC. Stellar MLS
- $235,0002 bd2 ba1.2k sqft3002 BONFIRE BEACH DRIVE #202, KISSIMMEE, FL 34746For SaleMLS ID #O6404782, Jaqueline Santos De Tabares, CHARLES RUTENBERG REALTY ORLANDO. Stellar MLS
- $444,9004 bd3 ba1.9k sqft4827 CLOCK TOWER DRIVE, KISSIMMEE, FL 34746For SaleMLS ID #O6340940, Nicole Duque Estrada Almeida Pereira, TALENT REALTY SOLUTIONS. Stellar MLS
- $455,0004 bd3 ba1.9k sqft4982 WINDERMERE AVENUE, KISSIMMEE, FL 34746For SaleMLS ID #O6402327, Danae Pitcher, FLORIDA RESORT REALTY LLC. Stellar MLS
- $460,0004 bd3 ba1.9k sqft4807 DEDICATION STREET, KISSIMMEE, FL 34746For SaleMLS ID #O6394893, Sally Wallace, SHINE VILLAS REALTY LLC. Stellar MLS
- $464,9004 bd3 ba1.9k sqft4805 BRIER ROSE LANE, KISSIMMEE, FL 34746For SaleMLS ID #S5132665, James Donovan, TEAM DONOVAN. Stellar MLS
- $480,0004 bd3 ba1.9k sqft3062 GATSBY STREET, KISSIMMEE, FL 34746For SaleMLS ID #O6415312, Bryan Rogers, HOLIDAY REALTY LLC. Stellar MLS
- $425,0004 bd2 ba1.3k sqft1021 TOURMALINE DRIVE, KISSIMMEE, FL 34746For SaleMLS ID #TB8519437, Maria Lopez, LOKATION. Stellar MLS
- $321,9903 bd2 ba1.3k sqft5362 DIPLOMAT CT #103, KISSIMMEE, FL 34746For SaleMLS ID #S5099074, Shirlei DeVito, CENTURY 21 CARIOTI. Stellar MLS
- $468,0004 bd3 ba1.9k sqft3079 TOM SAWYER DRIVE, KISSIMMEE, FL 34746For SaleMLS ID #O6327355, Elaine Garcia, GARCIA REALTY GROUP. Stellar MLS
- $469,9004 bd3 ba1.9k sqft4816 MEMORIES LANE, KISSIMMEE, FL 34746For SaleMLS ID #S5118571, Mariana Andaluz, PA, DECONOVA INTERNATIONAL GROUP. Stellar MLS
- $425,0004 bd3 ba1.5k sqft156 BAREFOOT BEACH WAY, KISSIMMEE, FL 34746For SaleMLS ID #O6412507, Leandro Kiss dos Santos, AUTHENTIC REAL ESTATE TEAM. Stellar MLS
- $405,0004 bd3 ba1.9k sqft138 MADIERA BEACH BOULEVARD, KISSIMMEE, FL 34746For SaleMLS ID #S5146755, Irena Aistrop, LA ROSA REALTY LLC. Stellar MLS
