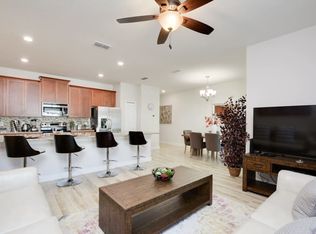
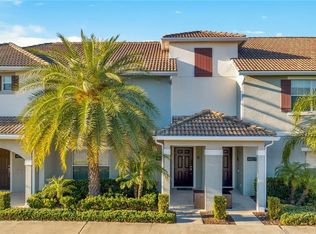
Your new life of luxury and endless income potential begins here! This fully furnished 4-bedroom, 3-bathroom townhome at 4805 Brier Rose Lane is your ultimate getaway or next smart investment, perfectly situated within the highly sought-after Storey Lake Resort. This property is an income-generating gem, perfectly poised for short-term rentals and family getaways. Step outside to a private, screened-in pool, offering a tranquil space to relax and soak up the Florida sun. The open-concept living area and modern kitchen create an inviting atmosphere, perfect for entertaining guests or simply enjoying quality time with loved ones. Beyond the front door, the unparalleled amenities of Storey Lake Resort await. Residents and guests have access to the Hideaway Club and its clubhouse featuring a lazy river, resort-style pools, waterslides, a splash pad, and a poolside tiki bar. The community also offers a fitness center, mini-golf, volleyball, basketball, and kayak rentals on the beautiful lake. The resort's prime location in Kissimmee places you just minutes from Central Florida's world-famous attractions, including Walt Disney World, Universal Studios, and SeaWorld. With endless dining, shopping, and entertainment options just a short drive away, this townhome offers a lifestyle of convenience and luxury, making it an exceptional opportunity for any discerning buyer.
For sale
$464,900
4805 BRIER ROSE LANE, KISSIMMEE, FL 34746
4beds
1,914sqft
:
Get pre-qualified$3,541/mo
Townhouse
Built in 2015
2,178 Square Feet Lot
$454,800 Zestimate®
$243/sqft
$545/mo HOA
What's special
Private screened-in poolModern kitchen
- 349 days |
- 53 |
- 2 |
Zillow last checked:
Listing updated:
Listed by:
James Donovan 407-705-2616,
TEAM DONOVAN 407-705-2616
Source: Stellar MLS,MLS#: S5132665 Originating MLS: Osceola
Originating MLS: Osceola
Facts & features
Interior
Bedrooms & bathrooms
- Bedrooms: 4
- Bathrooms: 3
- Full bathrooms: 3
Primary bedroom
- Features: Built-in Closet
- Level: Second
- Area: 168 Square Feet
- Dimensions: 14x12
Bedroom 2
- Features: Built-in Closet
- Level: Second
- Area: 154 Square Feet
- Dimensions: 11x14
Bedroom 3
- Features: Built-in Closet
- Level: Second
- Area: 154 Square Feet
- Dimensions: 11x14
Bedroom 4
- Features: Built-in Closet
- Level: First
- Area: 156 Square Feet
- Dimensions: 13x12
Dining room
- Level: First
- Area: 136 Square Feet
- Dimensions: 8x17
Kitchen
- Level: First
- Area: 112 Square Feet
- Dimensions: 14x8
Living room
- Level: First
- Area: 196 Square Feet
- Dimensions: 14x14
Heating
- Central, Electric
Cooling
- Central Air
Appliances
- Included: Dishwasher, Microwave, Range, Refrigerator
- Laundry: Other
Features
- Ceiling Fan(s)
- Flooring: Carpet, Tile
- Has fireplace: No
- Furnished: Yes
Interior area
- Total structure area: 2,114
- Total interior livable area: 1,914 sqft
Video & virtual tour
Property
Parking
- Parking features: Open
- Has uncovered spaces: Yes
Features
- Levels: Two
- Stories: 2
- Exterior features: Sidewalk
- Has private pool: Yes
- Pool features: In Ground, Screen Enclosure
Lot
- Size: 2,178 Square Feet
Details
- Parcel number: 012528510000010870
- Zoning: RESI
- Special conditions: None
Construction
Type & style
- Home type: Townhouse
- Property subtype: Townhouse
Materials
- Block, Concrete, Stucco
- Foundation: Slab
- Roof: Tile
Condition
- New construction: No
- Year built: 2015
Utilities & green energy
- Sewer: Public Sewer
- Water: Public
- Utilities for property: BB/HS Internet Available, Cable Available, Electricity Available, Phone Available, Public, Water Available
Community & HOA
Community
- Features: Clubhouse, Fitness Center, Gated Community - Guard, Pool, Sidewalks
- Pet fee: $0 monthly
- Subdivision: STOREY LAKE RESORT
HOA
- Has HOA: Yes
- Services included: Cable TV, Internet, Maintenance Structure, Maintenance Grounds, Pest Control, Security, Trash
- HOA fee: $545 monthly
- HOA name: Icon Management
- HOA phone: 321-999-7646
Location
- Region: Kissimmee
Financial & listing details
- Price per square foot: $243/sqft
- Tax assessed value: $409,700
- Annual tax amount: $7,291
- Date on market: 8/13/2025
- Cumulative days on market: 313 days
- Listing terms: Cash,Conventional,FHA,VA Loan
- Ownership: Fee Simple
- Total actual rent: 0
- Electric utility on property: Yes
- Road surface type: Paved
Estimated market value
$454,800
$432,000 - $478,000
$6,123/mo
Price history
| Date | Event | Price |
|---|---|---|
| 4/20/2026 | Listing removed | $9,564$5/sqft |
Source: Zillow Rentals Report a problem | ||
| 4/18/2026 | Listed for rent | $9,564+22.6%$5/sqft |
Source: Zillow Rentals Report a problem | ||
| 8/13/2025 | Listed for sale | $464,900+66%$243/sqft |
Source:  Stellar MLS #S5132665 Report a problem Stellar MLS #S5132665 Report a problem | ||
| 9/13/2024 | Listing removed | $7,800$4/sqft |
Source: Zillow Rentals Report a problem | ||
| 8/21/2024 | Listed for rent | $7,800$4/sqft |
Source: Zillow Rentals Report a problem | ||
| 12/8/2015 | Sold | $280,000$146/sqft |
Source: Public Record Report a problem | ||
Public tax history
| Year | Property taxes | Tax assessment |
|---|---|---|
| 2025 | $7,529 +3.3% | $409,700 -2% |
| 2024 | $7,291 +3% | $417,900 -3.4% |
| 2023 | $7,078 +11.6% | $432,400 +21.9% |
| 2022 | $6,342 +8.7% | $354,600 +24.9% |
| 2021 | $5,833 +0.6% | $284,000 +2% |
| 2020 | $5,796 -1.7% | $278,300 -1% |
| 2019 | $5,894 | $281,200 +1.9% |
| 2018 | $5,894 +0.8% | $276,000 +9.4% |
| 2017 | $5,848 +5.1% | $252,400 +8.4% |
| 2016 | $5,567 +5.4% | $232,900 +1230.9% |
| 2015 | $5,280 | $17,500 |
Find assessor info on the county website
Monthly payment
Est. payment
Payment breakdown
Explore the cost of this home by adjusting the details. Changes won't be saved.Climate risks
Neighborhood: 34746
Nearby schools
GreatSchools rating
- 4/10Flora Ridge Elementary SchoolGrades: PK-5Distance: 2.5 mi
- 5/10Kissimmee Middle SchoolGrades: 6-8Distance: 2.8 mi
- 5/10Celebration High SchoolGrades: 9-12Distance: 6.4 mi
- $--4 bd3 ba1.9k sqft4807 Brier Rose Ln #ID1280804P, Kissimmee, FL 34746Off Market
- $409,7004 bd3 ba1.9k sqft4803 Brier Rose Ln, Kissimmee, FL 34746Off Market
- $480,0004 bd3 ba1.9k sqft4809 Brier Rose Ln, Kissimmee, FL 34746Sold
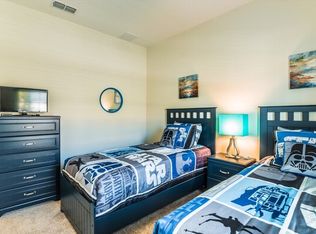
- $481,3005 bd4 ba2.1k sqft4801 Brier Rose Ln, Kissimmee, FL 34746Off Market
- $--5 bd4 ba2.1k sqft4801 Brier Rose Ln #ID1246788P, Kissimmee, FL 34746Off Market
- $485,9005 bd4 ba2.1k sqft4811 Brier Rose Ln, Kissimmee, FL 34746For Sale
- $464,5005 bd4 ba2.1k sqft3076 Gatsby St, Kissimmee, FL 34746Off Market
- $416,2004 bd3 ba1.9k sqft3072 Gatsby St, Kissimmee, FL 34746Off Market
A local agent can set up tours, give advice and negotiate with sellers.
Similar homes
- $468,0004 bd3 ba1.9k sqft3079 TOM SAWYER DRIVE, KISSIMMEE, FL 34746For Sale
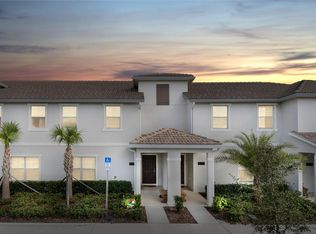
 MLS ID #O6327355, Elaine Garcia, GARCIA REALTY GROUP. Stellar MLS
 - $469,9004 bd3 ba1.9k sqft3148 PEQUOD PLACE, KISSIMMEE, FL 34746For Sale
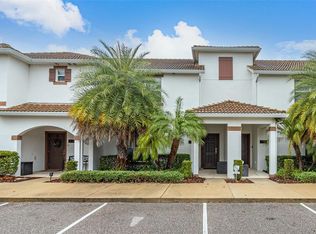 MLS ID #S5094736, Ana Pagotto, LPT REALTY, LLC. Stellar MLS
 - $480,0004 bd3 ba1.9k sqft3062 GATSBY STREET, KISSIMMEE, FL 34746For Sale
 MLS ID #O6415312, Bryan Rogers, HOLIDAY REALTY LLC. Stellar MLS
 - $444,9004 bd3 ba1.9k sqft4827 CLOCK TOWER DRIVE, KISSIMMEE, FL 34746For Sale
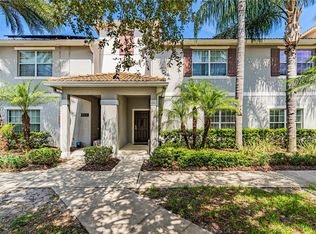 MLS ID #O6340940, Nicole Duque Estrada Almeida Pereira, TALENT REALTY SOLUTIONS. Stellar MLS
 - $470,0004 bd3 ba1.9k sqft4982 WINDERMERE AVENUE, KISSIMMEE, FL 34746For SaleMLS ID #O6402327, Danae Pitcher, FLORIDA RESORT REALTY LLC. Stellar MLS
- $485,9005 bd4 ba2.1k sqft4811 BRIER ROSE LANE, KISSIMMEE, FL 34746For SaleMLS ID #S5123963, Brandy Rogers McDonald, FLORIDA SCANDI REALTY LLC. Stellar MLS
- $465,0004 bd3 ba1.9k sqft4733 BLUE DIAMOND STREET, KISSIMMEE, FL 34746For SaleMLS ID #O6426336, Roselin Diaz, ELITE REALTY, LLC. Stellar MLS
- $314,9904 bd3 ba1.6k sqft2344 CARAVELLE CIRCLE, KISSIMMEE, FL 34746For SaleMLS ID #O6427692, Shelayna West, KELLER WILLIAMS LEGACY REALTY. Stellar MLS
- $469,0004 bd3 ba2.3k sqft948 LAKE BERKLEY DRIVE, KISSIMMEE, FL 34746For SaleMLS ID #O6418722, Daniel Araque, KELLER WILLIAMS LEGACY REALTY. Stellar MLS
- $419,0003 bd3 ba1.9k sqft4633 FAIRY TALE CIRCLE, KISSIMMEE, FL 34746For SaleMLS ID #O6387662, Tiffany Baro, PA, STANICA REALTY GROUP. Stellar MLS
- $320,0003 bd3 ba1.8k sqft2905 SATIRE STREET, KISSIMMEE, FL 34746For SaleMLS ID #O6411574, Shaun Reed, KELLER WILLIAMS CLASSIC. Stellar MLS
- $405,0004 bd3 ba1.9k sqft138 MADIERA BEACH BOULEVARD, KISSIMMEE, FL 34746For SaleMLS ID #S5146755, Irena Aistrop, LA ROSA REALTY LLC. Stellar MLS
- $434,0004 bd3 ba2.4k sqft2780 RIALTO COURT, KISSIMMEE, FL 34746For SaleMLS ID #S5146384, Meryem Baamrani Bennet, LPT REALTY, LLC. Stellar MLS
- $249,9994 bd3 ba1.4k sqft2611 GALA ROAD N #108, KISSIMMEE, FL 34746For SaleMLS ID #S5152779, James Donovan, TEAM DONOVAN. Stellar MLS
- $418,9994 bd3 ba1.6k sqft3015 YELLOW LANTANA LANE, KISSIMMEE, FL 34747For SaleMLS ID #S5126724, James Donovan, TEAM DONOVAN. Stellar MLS
- $416,9994 bd4 ba2.2k sqft1987 MAJORCA DRIVE, KISSIMMEE, FL 34747For SaleMLS ID #O6397361, Laura Teixeira, PA, NOBSKA REAL ESTATE LLC. Stellar MLS
- $445,0005 bd5 ba2.2k sqft8936 SYDNEY AVENUE, KISSIMMEE, FL 34747For SaleMLS ID #O6374304, Paula Maestrini, EMPIRE NETWORK REALTY. Stellar MLS
- $434,9995 bd5 ba2.2k sqft1909 MAJORCA DRIVE, KISSIMMEE, FL 34747For SaleMLS ID #S5149758, James Donovan, TEAM DONOVAN. Stellar MLS
- $398,5004 bd3 ba1.6k sqft8572 BAY LILLY LOOP, KISSIMMEE, FL 34747For SaleMLS ID #S5142891, Irena Aistrop, LA ROSA REALTY LLC. Stellar MLS
- $274,9992 bd2 ba1.1k sqft4721 CLOCK TOWER DRIVE #107, KISSIMMEE, FL 34746For SaleMLS ID #S5150484, James Donovan, TEAM DONOVAN. Stellar MLS
