Excellent Investment Opportunity in STOREY LAKE Community! Welcome in this 4/3 TOWNHOME located in the desirable RESORT community ** STOREY LAKE ** by Lennar Homes, and make yourself at home! This beautifully decorated, fully FURNISHED, and filled with natural light home, has it's own PRIVATE HEATED POOL with screen enclosure. As you enter through the front door using your door code, be amazed by this READY TO MOVE IN home. The kitchen has robust WHITE 42"CABINETS, STAINLESS STEEL APPLIANCES such as built in microwave, dishwasher, range and side by side refrigerator. All granite countertops, granite ISLAND with double sink make this open kitchen/family room perfect for family gatherings and durable if you wish to rent it to SHORT TERM guests. The sliding doors in the main area lead to a covered patio area with a HEATED POOL with plenty of room to relax. The first floor offers a full bathroom with granite counters and a beautifully adorned bedroom with dual closets. Additional bedrooms are strategically placed on the second floor, ensuring privacy. The LUXURIOUS master bedroom features a private bathroom with double vanity, granite counters, and white cabinets. The second and third bedrooms share a full bathroom with double vanity, granite counters, and white cabinets as well. All bedrooms are carpeted for added comfort, with a conveniently located laundry room on the second floor. Conveniently situated just 25 minutes from Orlando International Airport and a mere 10-minute drive to Disney's iconic attractions. Seaworld, Universal Studios, and Central Florida's renowned attractions are within easy reach. Indulge in RESORT-STYLE AMENITIES including various pools, water slides, a lazy river, hot tub, spa, splash park, mini-golf, sports courts, a top-notch gym, tiki bar, restaurants, and more. The association fee covers a plethora of services, including 24-hour manned and unmanned gates, cable TV, internet, common ground taxes, street lighting, valet trash service, exterior maintenance of the unit, ground and landscape maintenance, a sprinkler system with reclaimed water, and sidewalks. Don't miss the chance to explore this INCREDIBLE INVESTMENT OPPORTUNITY that offers luxurious living and excellent INCOME POTENTIAL through renting when not in use. Schedule a Showing Today!
For sale
$469,900
3148 Pequod Pl, Kissimmee, FL 34746
4beds
1,914sqft
Townhouse
Built in 2016
2,178 Square Feet Lot
$-- Zestimate®
$246/sqft
$469/mo HOA
What's special
Private heated poolGranite islandGranite countertopsLuxurious master bedroomFilled with natural lightCovered patio areaStainless steel appliances
- 973 days |
- 120 |
- 7 |
Zillow last checked:
Listing updated:
Listed by:
Ana Pagotto 407-802-6437,
LPT REALTY, LLC 877-366-2213
Source: Stellar MLS,MLS#: S5094736 Originating MLS: Orlando Regional
Originating MLS: Orlando Regional
Loading...
Facts & features
Interior
Bedrooms & bathrooms
- Bedrooms: 4
- Bathrooms: 3
- Full bathrooms: 3
Primary bedroom
- Features: Built-in Closet
- Level: First
Bedroom 1
- Level: Second
Bedroom 2
- Level: Second
Dining room
- Level: First
- Area: 140 Square Feet
- Dimensions: 10x14
Kitchen
- Level: First
- Area: 135 Square Feet
- Dimensions: 15x9
Living room
- Level: First
- Area: 225 Square Feet
- Dimensions: 15x15
Heating
- Central, Electric
Cooling
- Central Air
Appliances
- Included: Convection Oven, Dishwasher, Disposal, Dryer, Electric Water Heater, Microwave, Range, Refrigerator, Washer
Features
- Attic Fan, Ceiling Fan(s), Solid Wood Cabinets, Stone Counters, Thermostat, Walk-In Closet(s)
- Flooring: Carpet, Ceramic Tile
- Doors: French Doors, Outdoor Grill
- Has fireplace: No
- Furnished: Yes
Interior area
- Total structure area: 2,114
- Total interior livable area: 1,914 sqft
Video & virtual tour
Property
Features
- Levels: Two
- Stories: 2
- Exterior features: Outdoor Grill
- Has private pool: Yes
- Pool features: Auto Cleaner, In Ground
Lot
- Size: 2,178 Square Feet
Details
- Parcel number: 012528510000011110
- Zoning: RESI
- Special conditions: None
Construction
Type & style
- Home type: Townhouse
- Property subtype: Townhouse
Materials
- Stucco, Wood Frame
- Foundation: Slab
- Roof: Shingle
Condition
- New construction: No
- Year built: 2016
Utilities & green energy
- Sewer: Public Sewer
- Water: Public
- Utilities for property: Cable Connected, Electricity Connected, Public, Water Connected
Community & HOA
Community
- Features: Clubhouse, Gated Community - No Guard, Playground, Pool, Sidewalks
- Pet fee: $0 monthly
- Subdivision: STOREY LAKE PH 1B-2A
HOA
- Has HOA: Yes
- Amenities included: Clubhouse, Fitness Center, Playground, Pool
- Services included: Cable TV, Community Pool, Internet, Maintenance Structure, Maintenance Grounds, Recreational Facilities, Security, Trash
- HOA fee: $469 monthly
- HOA name: Icon Management / Alexandra Osson
- HOA phone: 407-787-8702
Location
- Region: Kissimmee
Financial & listing details
- Price per square foot: $246/sqft
- Tax assessed value: $414,000
- Annual tax amount: $6,437
- Date on market: 11/17/2023
- Cumulative days on market: 869 days
- Ownership: Fee Simple
- Total actual rent: 0
- Electric utility on property: Yes
- Road surface type: Asphalt
Estimated market value
Not available
Estimated sales range
Not available
$6,610/mo
Price history
| Date | Event | Price |
|---|---|---|
| 11/3/2025 | Price change | $469,900-1.1%$246/sqft |
Source:  Stellar MLS #S5094736 Report a problem Stellar MLS #S5094736 Report a problem | ||
| 1/12/2025 | Price change | $474,900-2.1%$248/sqft |
Source: Stellar MLS #S5094736 Report a problem | ||
| 12/25/2024 | Price change | $484,900-4.5%$253/sqft |
Source: Stellar MLS #S5094736 Report a problem | ||
| 11/27/2024 | Price change | $507,700-0.4%$265/sqft |
Source: Stellar MLS #S5094736 Report a problem | ||
| 9/30/2024 | Price change | $509,900-5.6%$266/sqft |
Source: Stellar MLS #S5094736 Report a problem | ||
| 2/14/2024 | Price change | $539,990-3.6%$282/sqft |
Source: Stellar MLS #S5094736 Report a problem | ||
| 11/17/2023 | Listed for sale | $559,990+94.4%$293/sqft |
Source: Stellar MLS #S5094736 Report a problem | ||
| 5/4/2016 | Sold | $288,000$150/sqft |
Source: Public Record Report a problem | ||
Public tax history
| Year | Property taxes | Tax assessment |
|---|---|---|
| 2025 | $7,591 +3.3% | $414,000 -1.9% |
| 2024 | $7,350 +4.4% | $422,100 -3.4% |
| 2023 | $7,042 +9.4% | $437,100 +21.9% |
| 2022 | $6,437 +6.6% | $358,500 +24.9% |
| 2021 | $6,041 +1.6% | $287,100 +2.1% |
| 2020 | $5,943 -2.1% | $281,200 -1% |
| 2019 | $6,069 | $284,000 +1.9% |
| 2018 | $6,069 +0.7% | $278,800 +9.4% |
| 2017 | $6,028 +4.7% | $254,800 +1068.8% |
| 2016 | $5,758 +206% | $21,800 +24.6% |
| 2015 | $1,882 | $17,500 |
Find assessor info on the county website
Monthly payment
Est. payment
Payment breakdown
Explore the cost of this home by adjusting the details. Changes won't be saved.Climate risks
Neighborhood: 34746
Nearby schools
GreatSchools rating
- 4/10Flora Ridge Elementary SchoolGrades: PK-5Distance: 2.4 mi
- 5/10Kissimmee Middle SchoolGrades: 6-8Distance: 2.7 mi
- 5/10Celebration High SchoolGrades: 9-12Distance: 6.4 mi
Schools provided by the listing agent
- Elementary: Floral Ridge Elementary
- Middle: Kissimmee Middle
- High: Celebration High
Source: Stellar MLS. This data may not be complete. We recommend contacting the local school district to confirm school assignments for this home.
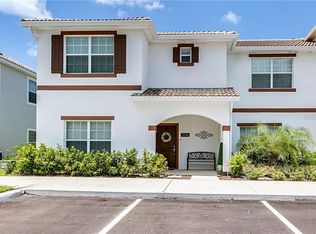
- $485,6005 bd4 ba2.1k sqft3146 Pequod Pl, Kissimmee, FL 34746Off Market
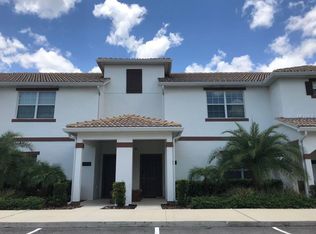
- $444,2004 bd3 ba1.9k sqft3150 Pequod Pl, Kissimmee, FL 34746Off Market
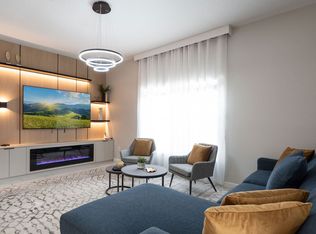
- $--5 bd4 ba2.1k sqft3152 Pequod Pl #ID1280877P, Kissimmee, FL 34746Off Market
- $478,2005 bd4 ba2.1k sqft3152 Pequod Pl, Kissimmee, FL 34746Off Market
- $459,5005 bd4 ba2.1k sqft3142 Pequod Pl, Kissimmee, FL 34746Off Market
- $441,0004 bd3 ba1.9k sqft3140 Pequod Pl, Kissimmee, FL 34746Off Market
- $435,8004 bd3 ba1.9k sqft4804 Brier Rose Ln, Kissimmee, FL 34746Off Market
- $446,3004 bd3 ba1.9k sqft4806 Brier Rose Ln, Kissimmee, FL 34746Off Market
A local agent can set up tours, give advice and negotiate with sellers.
Similar homes
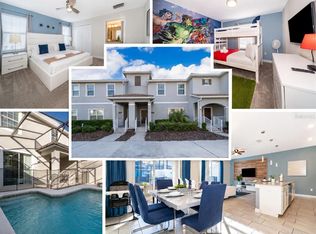
- $470,0004 bd3 ba1.9k sqft4982 Windermere Ave, Kissimmee, FL 34746For Sale
 MLS ID #O6402327, Danae Pitcher, FLORIDA RESORT REALTY LLC. Stellar MLS
 - $464,9004 bd3 ba1.9k sqft4805 Brier Rose Ln, Kissimmee, FL 34746For Sale
 MLS ID #S5132665, James Donovan, TEAM DONOVAN. Stellar MLS
 - $459,0004 bd3 ba1.9k sqft3078 Juliet Dr, Kissimmee, FL 34746For Sale
 MLS ID #O6406391, Mulcy Tenorio, FLORIDA CONNEXION PROPERTIES. Stellar MLS
 - $486,0005 bd4 ba2.1k sqft4811 Brier Rose Ln, Kissimmee, FL 34746For Sale
 MLS ID #S5123963, Brandy Rogers McDonald, FLORIDA SCANDI REALTY LLC. Stellar MLS
 - $544,9995 bd4 ba2.1k sqft4800 Memories Ln, Kissimmee, FL 34746For SaleMLS ID #O6277363, Eddie Ferrei Ferreira, KAZA REAL ESTATE LLC. Stellar MLS
- $325,0004 bd4 ba1.8k sqft2740 Coupe St, Kissimmee, FL 34746For SaleMLS ID #O6425896, Suzette Berkhalter, KELLER WILLIAMS ADVANTAGE III. Stellar MLS
- $389,0004 bd3 ba1.6k sqft122 Pompano Beach Dr, Kissimmee, FL 34746For SaleMLS ID #O6334464, Alessandra Jardim, THE FLORIDA LOUNGE REALTY LLC. Stellar MLS
- $425,0004 bd3 ba1.9k sqft138 Madiera Beach Blvd, Kissimmee, FL 34746For SaleMLS ID #S5146755, Irena Aistrop, LA ROSA REALTY LLC. Stellar MLS
- $429,0004 bd4 ba2.2k sqft947 Emerald Green Ct, Kissimmee, FL 34746For SaleMLS ID #S5120069, Ana Pagotto, LPT REALTY, LLC. Stellar MLS
- $314,0004 bd3 ba1.5k sqft2468 Caravelle Cir, Kissimmee, FL 34746For SaleMLS ID #O6350474, Thomas Nickley, Jr, KELLER WILLIAMS REALTY AT THE PARKS. Stellar MLS
- $249,9994 bd3 ba1.4k sqft2611 Gala Rd N APT 108, Kissimmee, FL 34746For SaleMLS ID #S5152779, James Donovan, TEAM DONOVAN. Stellar MLS
- $419,0003 bd3 ba1.4k sqft2530 Maneshaw Ln, Kissimmee, FL 34747For SaleMLS ID #O6421480, Veronica Figueroa, EXP REALTY LLC. Stellar MLS
- $445,0005 bd4 ba2k sqft8935 Candy Palm Rd, Kissimmee, FL 34747For SaleMLS ID #O6391217, Gabriel Mantovani, ALVES AND HOWELL REALTY. Stellar MLS
- $420,0003 bd3 ba1.4k sqft7677 Fitzclarence St, Kissimmee, FL 34747For SaleMLS ID #S5152612, Heather Werner, REAL BROKER, LLC. Stellar MLS
- $418,9994 bd3 ba1.6k sqft3015 Yellow Lantana Ln, Kissimmee, FL 34747For SaleMLS ID #S5126724, James Donovan, TEAM DONOVAN. Stellar MLS
- $289,9903 bd2 ba1.3k sqft2903 Edenshire Way #103, Kissimmee, FL 34746For SaleMLS ID #S5125153, Ana Pagotto, LPT REALTY, LLC. Stellar MLS
- $434,9995 bd5 ba2.2k sqft1909 Majorca Dr, Kissimmee, FL 34747For SaleMLS ID #S5149758, James Donovan, TEAM DONOVAN. Stellar MLS
- $445,0005 bd5 ba2.2k sqft8936 Sydney Ave, Kissimmee, FL 34747For SaleMLS ID #O6374304, Paula Maestrini, EMPIRE NETWORK REALTY. Stellar MLS
- $274,9992 bd2 ba1.1k sqft4721 Clock Tower Dr #107, Kissimmee, FL 34746For SaleMLS ID #S5150484, James Donovan, TEAM DONOVAN. Stellar MLS
- $398,5004 bd3 ba1.6k sqft8572 Bay Lilly Loop, Kissimmee, FL 34747For SaleMLS ID #S5142891, Irena Aistrop, LA ROSA REALTY LLC. Stellar MLS
