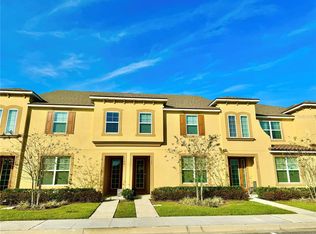
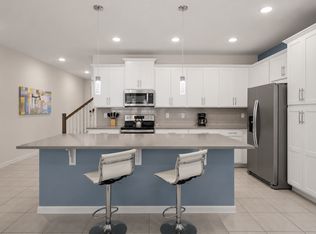
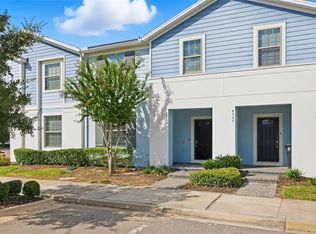
Discover the perfect blend of comfort, style, and adventure at 2186 Fleming Mist Place—a fully furnished 5-bedroom, 4.5-bath townhouse tucked inside the vibrant, gated Solara Resort! This beautifully designed home is built for fun and relaxation, featuring an open-concept layout, sleek modern finishes, and a spacious loft perfect for hanging out or game time. Step outside to your private screened-in lanai with a sparkling splash pool—a perfect spot to cool off after a day of adventure. With some themed bedrooms the kids will love and plenty of space for the whole crew, this property is ideal as a vacation home, short-term rental, or personal getaway. Located just minutes from Disney, Universal, world-class shopping, dining, and entertainment, Solara Resort delivers the ultimate resort lifestyle. Enjoy unbeatable amenities including a heated grand pool, splash pad, FlowRider® surf simulator, full fitness center, soccer field, sand volleyball, basketball courts, and more—all within a 24/7 gated community with daily valet trash and landscaping included. Whether you're lounging poolside or exploring Central Florida’s best attractions, this is where unforgettable memories are made!
For sale
$419,900
2186 FLEMING MIST PLACE, KISSIMMEE, FL 34747
5beds
2,283sqft
Townhouse
Built in 2021
1,742 Square Feet Lot
$412,500 Zestimate®
$184/sqft
$663/mo HOA
What's special
Basketball courtsPrivate screened-in lanaiSoccer fieldHeated grand poolOpen-concept layoutSleek modern finishesFull fitness center
- 9 days
- 122
- 4
Zillow last checked:
Listing updated:
Listed by:
James Donovan 407-705-2616,
TEAM DONOVAN 407-705-2616
Source: Stellar MLS,MLS#: S5132221 Originating MLS: Osceola
Facts & features
Interior
Bedrooms & bathrooms
- Bedrooms: 5
- Bathrooms: 5
- Full bathrooms: 4
- 1/2 bathrooms: 1
Primary bedroom
- Features: Walk-In Closet(s)
- Level: First
- Area: 180 Square Feet
- Dimensions: 15x12
Bedroom 2
- Features: Built-in Closet
- Level: Second
- Area: 200 Square Feet
- Dimensions: 10x20
Bedroom 3
- Features: Built-in Closet
- Level: Second
- Area: 130 Square Feet
- Dimensions: 10x13
Bedroom 4
- Features: Built-in Closet
- Level: Second
- Area: 200 Square Feet
- Dimensions: 10x20
Bedroom 5
- Features: Built-in Closet
- Level: Second
- Area: 130 Square Feet
- Dimensions: 10x13
Dining room
- Level: First
- Area: 105 Square Feet
- Dimensions: 7x15
Kitchen
- Level: First
- Area: 160 Square Feet
- Dimensions: 16x10
Living room
- Level: First
- Area: 180 Square Feet
- Dimensions: 12x15
Heating
- Central, Electric
Cooling
- Central Air
Appliances
- Included: Dishwasher, Dryer, Microwave, Range, Refrigerator, Washer
- Laundry: Laundry Closet
Features
- Primary Bedroom Main Floor
- Flooring: Carpet, Tile
- Has fireplace: No
- Furnished: Yes
Interior area
- Total structure area: 2,444
- Total interior livable area: 2,283 sqft
Video & virtual tour
Property
Parking
- Parking features: Open
- Has uncovered spaces: Yes
Features
- Levels: Two
- Stories: 2
- Exterior features: Sidewalk
- Has private pool: Yes
- Pool features: In Ground, Screen Enclosure
Lot
- Size: 1,742 Square Feet
Details
- Parcel number: 182527494300015870
- Zoning: RESI
- Special conditions: None
Construction
Type & style
- Home type: Townhouse
- Property subtype: Townhouse
Materials
- Block, Concrete, Stucco
- Foundation: Slab
- Roof: Shingle
Condition
- New construction: No
- Year built: 2021
Utilities & green energy
- Sewer: Public Sewer
- Water: Public
- Utilities for property: BB/HS Internet Available, Cable Available, Electricity Available, Phone Available, Public, Water Available
Community & HOA
Community
- Features: Clubhouse, Fitness Center, Gated Community - Guard, Playground, Pool, Restaurant, Sidewalks
- Pet fee: $0 monthly
- Subdivision: SOLARA RESORT
HOA
- Has HOA: Yes
- Services included: Cable TV, Community Pool, Internet, Maintenance Grounds, Recreational Facilities, Trash
- HOA fee: $663 monthly
- HOA name: Leland Management
- HOA phone: 407-469-5302
Location
- Region: Kissimmee
Financial & listing details
- Price per square foot: $184/sqft
- Tax assessed value: $426,000
- Annual tax amount: $7,060
- Date on market: 8/6/2025
- Cumulative days on market: 455 days
- Listing terms: Cash,Conventional,FHA,VA Loan
- Ownership: Fee Simple
- Total actual rent: 0
- Electric utility on property: Yes
- Road surface type: Paved
Estimated market value
$412,500
$392,000 - $433,000
$3,315/mo
Price history
| Date | Event | Price |
|---|---|---|
| 10/28/2026 | Listed for sale | $419,900-8.7%$184/sqft |
Source:  Stellar MLS #S5132221 Report a problem | ||
| 5/17/2026 | Listing removed | $5,841$3/sqft |
Source: Zillow Rentals Report a problem | ||
| 5/6/2026 | Listed for rent | $5,841-1.3%$3/sqft |
Source: Zillow Rentals Report a problem | ||
| 5/4/2026 | Listing removed | $459,950$201/sqft |
Source: Stellar MLS #S5132221 Report a problem | ||
| 4/20/2026 | Listing removed | $5,917$3/sqft |
Source: Zillow Rentals Report a problem | ||
| 4/20/2026 | Price change | $5,917+0.6%$3/sqft |
Source: Zillow Rentals Report a problem | ||
| 4/18/2026 | Listed for rent | $5,881$3/sqft |
Source: Zillow Rentals Report a problem | ||
| 1/23/2026 | Price change | $459,950-4.2%$201/sqft |
Source: Stellar MLS #S5132221 Report a problem | ||
| 8/6/2025 | Listed for sale | $479,950-3.8%$210/sqft |
Source: Stellar MLS #S5132221 Report a problem | ||
| 8/1/2025 | Listing removed | $499,000$219/sqft |
Source: Stellar MLS #S5119870 Report a problem | ||
| 7/16/2025 | Price change | $499,000-3.1%$219/sqft |
Source: Stellar MLS #S5119870 Report a problem | ||
| 6/30/2025 | Price change | $515,000-1%$226/sqft |
Source: Stellar MLS #S5119870 Report a problem | ||
| 2/7/2025 | Listed for sale | $520,000-2.4%$228/sqft |
Source: Stellar MLS #S5119870 Report a problem | ||
| 11/7/2024 | Listing removed | $533,000$233/sqft |
Source: My State MLS #11277602 Report a problem | ||
| 11/5/2024 | Listed for sale | $533,000$233/sqft |
Source: My State MLS #11277602 Report a problem | ||
| 11/4/2024 | Listing removed | $533,000-0.5%$233/sqft |
Source: Stellar MLS #O6203461 Report a problem | ||
| 8/14/2024 | Price change | $535,500-1.1%$235/sqft |
Source: My State MLS #11277602 Report a problem | ||
| 8/9/2024 | Price change | $541,500-1.5%$237/sqft |
Source: Stellar MLS #O6203461 Report a problem | ||
| 5/8/2024 | Listed for sale | $549,500+49.6%$241/sqft |
Source: Stellar MLS #O6203461 Report a problem | ||
| 11/29/2021 | Sold | $367,200$161/sqft |
Source: Public Record Report a problem | ||
Public tax history
| Year | Property taxes | Tax assessment |
|---|---|---|
| 2025 | $7,062 +0% | $426,000 -1.8% |
| 2024 | $7,061 +9.5% | $434,000 +12.8% |
| 2023 | $6,447 +8.8% | $384,900 +11.2% |
| 2022 | $5,924 +395.4% | $346,200 +1366.9% |
| 2021 | $1,196 -0.3% | $23,600 |
| 2020 | $1,199 +479.8% | $23,600 +68.6% |
| 2019 | $207 | $14,000 |
Find assessor info on the county website
Monthly payment
Est. payment
Payment breakdown
Explore the cost of this home by adjusting the details. Changes won't be saved.Climate risks
Neighborhood: 34747

Similar homes
- $415,0005 bd5 ba2.2k sqft1974 MAJORCA DRIVE, KISSIMMEE, FL 34747For Sale

 MLS ID #S5151890, Jim McQuade, AVANTI WAY REALTY LLC. Stellar MLS
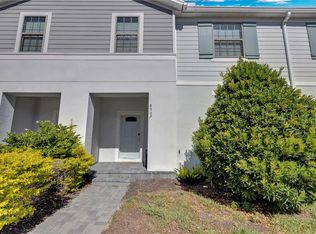
- $430,0005 bd5 ba2.2k sqft8907 SYDNEY AVENUE, KISSIMMEE, FL 34747For Sale
 MLS ID #O6434299, Geciane Centurion, PA, C23 REALTY LLC. Stellar MLS
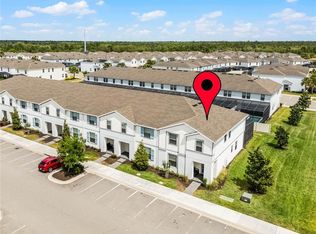
- $408,0005 bd5 ba2.2k sqft2427 DUBAI STREET, KISSIMMEE, FL 34747For Sale
 MLS ID #S5123971, James Donovan, TEAM DONOVAN. Stellar MLS
- $450,0005 bd5 ba2.2k sqft8929 SYDNEY AVENUE, KISSIMMEE, FL 34747For Sale
 MLS ID #O6353549, Jessica Otero, PA, KELLER WILLIAMS REALTY AT THE PARKS. Stellar MLS
- $439,9995 bd5 ba2.2k sqft971 PARADISE DRIVE, DAVENPORT, FL 33897For SaleMLS ID #S5160612, James Donovan, TEAM DONOVAN. Stellar MLS
- $469,9905 bd5 ba2.2k sqft2417 DUBAI STREET, KISSIMMEE, FL 34747For SaleMLS ID #O6426374, Guilherme Garcia Cavalcante, REALTY ONE GROUP INSPIRATION. Stellar MLS
- $470,0006 bd5 ba2.2k sqft1672 TROPICAL PALMS CIRCLE, KISSIMMEE, FL 34747For SaleMLS ID #O6429663, Mariana Nossa, MBT REALTY LLC. Stellar MLS
- $445,9005 bd5 ba2.2k sqft236 JETTY WAY, DAVENPORT, FL 33897For SaleMLS ID #O6391286, Sheron Carvalho, PREMIUM REALTY GROUP USA. Stellar MLS
- $515,0005 bd4 ba2.4k sqft8904 PRAGUE WAY, KISSIMMEE, FL 34747For SaleMLS ID #S5154202, Daniela Galvao, PA, LA ROSA REALTY LLC. Stellar MLS
- $489,0004 bd5 ba2.2k sqft2309 DISTANT SUN TRAIL, KISSIMMEE, FL 34747For SaleMLS ID #S5148713, Marcela Cazares, LA ROSA REALTY LLC. Stellar MLS
- $410,0003 bd3 ba1.6k sqft7900 DRAW STREET, REUNION, FL 34747For SaleMLS ID #S5135309, Noelvys Hernandez Guillama, KELLER WILLIAMS LEGACY REALTY. Stellar MLS
- $525,0005 bd4 ba2.4k sqft2440 TANGIER DRIVE, KISSIMMEE, FL 34747For SaleMLS ID #O6430214, Caitlin De Oliveira, EXP REALTY LLC. Stellar MLS
- $429,9904 bd3 ba1.9k sqft590 PEBBLE BEACH DRIVE, DAVENPORT, FL 33896For SaleMLS ID #O6440326, Kerlin Torre Wesson, MY REALTY GROUP, LLC.. Stellar MLS
- $447,0005 bd4 ba2.1k sqft1034 SPLASH SHOT PLACE, DAVENPORT, FL 33896For SaleMLS ID #S5158203, Diego Villalba Hidalgo, DECONOVA INTERNATIONAL GROUP. Stellar MLS
- $479,0005 bd5 ba2.2k sqft830 PARADISE DRIVE, DAVENPORT, FL 33897For SaleMLS ID #O6391388, Juliana Garcia Moraes, PRISTINE INTERNATIONAL REALTY LLC. Stellar MLS
- $415,0004 bd3 ba1.9k sqft1134 KINGSBARN STREET, DAVENPORT, FL 33896For SaleMLS ID #O6434200, Bart Castro, FLORIDA PRIME REAL ESTATE LLC. Stellar MLS
- $333,9004 bd3 ba1.9k sqft8956 CALIFORNIA PALM ROAD, KISSIMMEE, FL 34747For SaleMLS ID #O6429230, Alexandre Dian, NEWKEY REAL ESTATE LLC. Stellar MLS
- $399,9003 bd3 ba1.7k sqft856 DRIVING RANGE COURT, REUNION, FL 34747For SaleMLS ID #O6402090, Chris Creegan, CREEGAN GROUP. Stellar MLS
- $409,9905 bd4 ba2k sqft9017 DOGLEG DRIVE, DAVENPORT, FL 33896For SaleMLS ID #S5149379, Ernesto Pineda, AGENT TRUST REALTY CORPORATION. Stellar MLS
- $449,9005 bd4 ba2.1k sqft1176 CHALLENGE DRIVE, DAVENPORT, FL 33896For SaleMLS ID #S5148137, Gabriela Mendoza, EXP REALTY LLC. Stellar MLS
