Under contract-accepting backup offers. Welcome to this beautifully, fully furnished 2-bedroom, 2-bathroom condo located in the highly sought-after Storey Lake Resort, one of Central Florida's premier vacation destinations. Whether you're looking for a vacation home, or an income-producing investment, this property offers the perfect combination of comfort, style, and convenience. The open-concept floor plan features a modern kitchen with granite countertops, stainless steel appliances, and ample cabinet space, flowing seamlessly into the spacious living and dining areas. Enjoy your private screened balcony, perfect for relaxing after a day at the parks. The unit also includes an in-unit washer and dryer and is being sold fully furnished, making it truly move-in or rental ready. Storey Lake is a gated resort community zoned for short-term rentals, offering outstanding amenities including a resort-style pool, lazy river, water slides, splash pad, fitness center, clubhouse, mini golf, kayak rentals, sports courts, and more. Conveniently located just minutes from Walt Disney World, Universal Orlando, SeaWorld, Orlando International Airport, premier shopping, dining, and major highways. Don't miss this exceptional opportunity to own a turnkey property in one of Kissimmee's most desirable resort communities.
Under contract
$295,000
3151 PARADOX CIRCLE #103, KISSIMMEE, FL 34746
2beds
1,196sqft
:
Get pre-qualified$2,727/mo
Condominium
Built in 2021
-- sqft lot
$288,000 Zestimate®
$247/sqft
$765/mo HOA
What's special
Resort-style poolWater slidesGated resort communityOpen-concept floor planLazy riverIn-unit washer and dryerFitness center
- 27 days |
- 197 |
- 11 |
Likely to sell faster than
Zillow last checked:
Listing updated:
Listed by:
Claudia Lopez 786-413-8990,
EXP REALTY LLC 888-883-8509
Source: Stellar MLS,MLS#: O6421664 Originating MLS: Sarasota - Manatee
Originating MLS: Sarasota - Manatee
Facts & features
Interior
Bedrooms & bathrooms
- Bedrooms: 2
- Bathrooms: 2
- Full bathrooms: 2
Rooms
- Room types: Dining Room, Living Room
Primary bedroom
- Features: Ceiling Fan(s), Walk-In Closet(s)
- Level: First
Primary bathroom
- Features: Shower No Tub, No Closet
- Level: First
Dining room
- Features: No Closet
- Level: First
Kitchen
- Features: Pantry, Storage Closet
- Level: First
Living room
- Features: No Closet
- Level: First
Heating
- Central, Electric
Cooling
- Central Air
Appliances
- Included: Dishwasher, Disposal, Dryer, Electric Water Heater, Microwave, Range, Refrigerator, Washer
- Laundry: Laundry Closet
Features
- Ceiling Fan(s), Primary Bedroom Main Floor, Thermostat, Walk-In Closet(s)
- Flooring: Carpet, Ceramic Tile
- Doors: Sliding Doors
- Windows: Window Treatments
- Has fireplace: No
- Furnished: Yes
Interior area
- Total structure area: 1,297
- Total interior livable area: 1,196 sqft
Video & virtual tour
Property
Features
- Levels: Three Or More
- Stories: 3
- Exterior features: Balcony
- Has view: Yes
- View description: Water
- Water view: Water
Lot
- Size: 1,266 Square Feet
Details
- Parcel number: 012528505600019130
- Zoning: RES
- Special conditions: None
Construction
Type & style
- Home type: Condo
- Property subtype: Condominium
Materials
- Block, Concrete, Stucco
- Foundation: Brick/Mortar
- Roof: Concrete
Condition
- Completed
- New construction: No
- Year built: 2021
Utilities & green energy
- Sewer: Public Sewer
- Water: Public
- Utilities for property: Cable Connected, Electricity Connected, Sewer Connected, Water Connected
Community & HOA
Community
- Features: Dock, Association Recreation - Lease, Clubhouse, Deed Restrictions, Fitness Center, Gated Community - Guard, Playground, Pool
- Pet fee: $0 monthly
- Subdivision: THE TERRACES AT STOREY LAKE CONDO 3 PH 9
HOA
- Has HOA: Yes
- Amenities included: Clubhouse, Fitness Center, Recreation Facilities, Trail(s)
- Services included: 24-Hour Guard, Cable TV, Maintenance Structure, Pool Maintenance, Recreational Facilities, Security, Sewer, Trash, Water
- HOA fee: $765 monthly
- HOA name: Rachel Schofield
- HOA phone: 941-444-4241
- Second HOA name: THE COVE
- Second HOA phone: 941-444-4241
Location
- Region: Kissimmee
Financial & listing details
- Price per square foot: $247/sqft
- Tax assessed value: $298,100
- Annual tax amount: $5,546
- Date on market: 7/1/2026
- Cumulative days on market: 389 days
- Listing terms: Cash,Conventional
- Ownership: Condominium
- Total actual rent: 0
- Electric utility on property: Yes
- Road surface type: Asphalt
Estimated market value
$288,000
$274,000 - $302,000
$4,800/mo
Price history
| Date | Event | Price |
|---|---|---|
| 7/23/2026 | Contingent | $295,000$247/sqft |
Source: eXp Realty #O6421664 Report a problem | ||
| 7/1/2026 | Listed for sale | $295,000$247/sqft |
Source:  Stellar MLS #O6421664 Report a problem Stellar MLS #O6421664 Report a problem | ||
| 5/21/2026 | Listing removed | $295,000$247/sqft |
Source: Stellar MLS #O6383758 Report a problem | ||
| 2/18/2026 | Listed for sale | $295,000-10.6%$247/sqft |
Source: eXp Realty #O6383758 Report a problem | ||
| 1/1/2026 | Listing removed | $330,000$276/sqft |
Source: Stellar MLS #O6271890 Report a problem | ||
| 11/7/2025 | Price change | $330,000-2.9%$276/sqft |
Source: Stellar MLS #O6271890 Report a problem | ||
| 9/23/2025 | Listed for sale | $340,000-2.9%$284/sqft |
Source: Stellar MLS #O6271890 Report a problem | ||
| 7/16/2025 | Listing removed | $350,000$293/sqft |
Source: Stellar MLS #O6271890 Report a problem | ||
| 6/8/2025 | Price change | $350,000-1.4%$293/sqft |
Source: Stellar MLS #O6271890 Report a problem | ||
| 4/11/2025 | Price change | $355,000-1.4%$297/sqft |
Source: Stellar MLS #O6271890 Report a problem | ||
| 1/23/2025 | Listed for sale | $360,000+20.8%$301/sqft |
Source: Stellar MLS #O6271890 Report a problem | ||
| 5/4/2021 | Listing removed | -- |
Source:  Lennar Homes Report a problem Lennar Homes Report a problem | ||
| 4/27/2021 | Price change | $297,990+1%$249/sqft |
Source: Lennar Homes Report a problem | ||
| 4/21/2021 | Price change | $294,990+1.4%$247/sqft |
Source: Lennar Homes Report a problem | ||
| 4/15/2021 | Price change | $290,990+1%$243/sqft |
Source: Lennar Homes Report a problem | ||
| 4/9/2021 | Price change | $287,990+0.7%$241/sqft |
Source: Lennar Homes Report a problem | ||
| 4/5/2021 | Listed for sale | $285,990+3.8%$239/sqft |
Source: Lennar Homes Report a problem | ||
| 7/2/2020 | Listing removed | $275,490$230/sqft |
Source: Lennar Report a problem | ||
| 6/2/2020 | Listed for sale | $275,490$230/sqft |
Source: Lennar Report a problem | ||
Public tax history
| Year | Property taxes | Tax assessment |
|---|---|---|
| 2025 | $5,685 -2.6% | $298,100 -8.6% |
| 2024 | $5,837 +5.2% | $326,000 +2.7% |
| 2023 | $5,546 +10.6% | $317,300 +20.1% |
| 2022 | $5,013 +264.3% | $264,200 +1234.3% |
| 2021 | $1,376 | $19,800 |
Find assessor info on the county website
Monthly payment
Est. payment
Payment breakdown
Explore the cost of this home by adjusting the details. Changes won't be saved.Climate risks
Neighborhood: 34746
Nearby schools
GreatSchools rating
- 4/10Flora Ridge Elementary SchoolGrades: PK-5Distance: 2.3 mi
- 5/10Kissimmee Middle SchoolGrades: 6-8Distance: 2.6 mi
- 5/10Celebration High SchoolGrades: 9-12Distance: 6.6 mi
Schools provided by the listing agent
- Elementary: Floral Ridge Elementary
- Middle: Kissimmee Middle
- High: Celebration High
Source: Stellar MLS. This data may not be complete. We recommend contacting the local school district to confirm school assignments for this home.
- $280,0002 bd2 ba1.1k sqft3151 Paradox Cir #302, Kissimmee, FL 34746Pending

- $290,0002 bd2 ba1.1k sqft3151 Paradox Cir UNIT 405, Kissimmee, FL 34746Sold

- $314,0002 bd2 ba1.1k sqft3151 Paradox Cir #104, Kissimmee, FL 34746For Sale
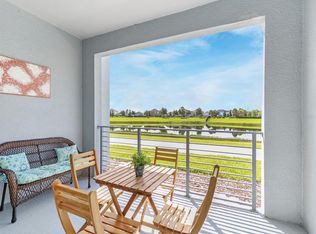
- $280,0002 bd3 ba1.1k sqft3151 Paradox Cir UNIT 401, Kissimmee, FL 34746Sold
- $307,0002 bd3 ba1.1k sqft3151 Paradox Cir UNIT 406, Kissimmee, FL 34746Sold
- $280,0002 bd3 ba1.1k sqft3151 Paradox Cir UNIT 106, Kissimmee, FL 34746Sold
- $320,0002 bd2 ba1.1k sqft3151 Paradox Cir #304, Kissimmee, FL 34746Sold
- $382,0002 bd2 ba1.1k sqft3151 Paradox Cir UNIT 305, Kissimmee, FL 34746Sold
A local agent can set up tours, give advice and negotiate with sellers.
Similar homes
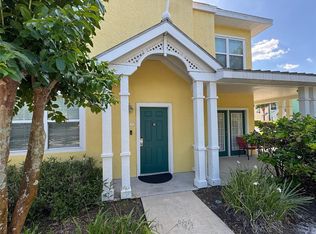
- $264,9002 bd2 ba1.2k sqft3006 BONFIRE BEACH DRIVE #202, KISSIMMEE, FL 34746For Sale
 MLS ID #O6400922, Valentina Axelsson Ogden, EXP REALTY LLC. Stellar MLS
 - $320,0003 bd2 ba1.3k sqft2903 EDENSHIRE WAY #102, KISSIMMEE, FL 34746For Sale
 MLS ID #S5153738, Maria Torres Beltran, CENTURY 21 NEXT LEVEL REALTY. Stellar MLS
 - $330,0002 bd3 ba1.1k sqft3109 SEAVIEW CASTLE DRIVE, KISSIMMEE, FL 34746For Sale
 MLS ID #S5154157, Luz Materan De Morrone, MY REALTY GROUP, LLC.. Stellar MLS
 - $279,0003 bd3 ba1.3k sqft5520 PARADISE CAY CIRCLE, KISSIMMEE, FL 34746For Sale
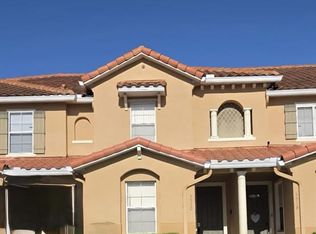 MLS ID #S5149441, Andrea Vanegas, LLC, MY REALTY GROUP, LLC.. Stellar MLS
 - $275,0003 bd3 ba1.6k sqft4617 SPARKLING SHELL AVENUE, KISSIMMEE, FL 34746For SaleMLS ID #S5139636, Andrea Munoz, MOSAIC PARTNERS GROUP. Stellar MLS
- $269,9904 bd3 ba1.5k sqft2425 CARAVELLE CIRCLE, KISSIMMEE, FL 34746For SaleMLS ID #S5151708, Licinio Brizzio, ROAD HOUSE REALTY INC.. Stellar MLS
- $214,0003 bd2 ba1.2k sqft2723 N POINCIANA BOULEVARD #159, KISSIMMEE, FL 34746For SaleMLS ID #O6400568, Mauro Lauro Gregorio, EDGE INTERNATIONAL REALTY. Stellar MLS
- $305,0003 bd2 ba1.4k sqft2831 OAKWATER DRIVE #2831, KISSIMMEE, FL 34747For SaleMLS ID #O6398829, Kenny Medina, LPT REALTY, LLC. Stellar MLS
- $279,0003 bd2 ba1.4k sqft2301 BUTTERFLY PALM WAY #101, KISSIMMEE, FL 34747For SaleMLS ID #O6403426, Gabby Lara, CENTURY 21 CARIOTI. Stellar MLS
- $319,9003 bd3 ba1.4k sqft8601 WORLDQUEST BOULEVARD #3105, ORLANDO, FL 32821For SaleMLS ID #O6375543, Matthew Lemonakis, REAL BROKER, LLC. Stellar MLS
- $288,0004 bd4 ba1.6k sqft1282 S BEACH CIRCLE, KISSIMMEE, FL 34746For SaleMLS ID #O6382522, Li Ju Huang, AMERICA REAL ESTATE COMPANY LL. Stellar MLS
- $344,9004 bd3 ba1.6k sqft4573 ADA LANE, KISSIMMEE, FL 34746For SaleMLS ID #O6408598, Marcus Freire de Araujo, WRA BUSINESS & REAL ESTATE. Stellar MLS
- $230,0002 bd2 ba937 sqft3028 PARKWAY BOULEVARD #105, KISSIMMEE, FL 34747For SaleMLS ID #S5140879, Maria Marrero, MARRERO'S HOMES REALTY. Stellar MLS
- $329,0003 bd2 ba1.4k sqft2821 ALMATON LOOP #205, KISSIMMEE, FL 34747For SaleMLS ID #S5146674, Huafeng Fang, MAGICMIND REALTY LLC. Stellar MLS
- $329,0003 bd2 ba1.4k sqft7664 COMROW STREET #204, KISSIMMEE, FL 34747For SaleMLS ID #S5146681, Huafeng Fang, MAGICMIND REALTY LLC. Stellar MLS
- $307,9903 bd3 ba1.3k sqft3575 DAVENPORT CREEK COURT, KISSIMMEE, FL 34746For SaleMLS ID #S5149729, Jose Luis Rivera Vazquez, PROPERTY OUTLET INTERNATIONAL. Stellar MLS
- $250,0002 bd2 ba1.4k sqft3060 PIRATES RETREAT COURT #102, KISSIMMEE, FL 34747For SaleMLS ID #TB8524632, Jonathan Minerick, HOMECOIN.COM. Stellar MLS
- $235,0003 bd2 ba1.2k sqft8828 DUNES COURT #12 304, KISSIMMEE, FL 34747For SaleMLS ID #S5152970, Alan Martin, FRONTLINE FLORIDA REALTY, INC.. Stellar MLS
- $270,0002 bd2 ba1.3k sqft563 OCEAN COURSE AVENUE #N/A, DAVENPORT, FL 33896For SaleMLS ID #S5142829, Francia Maldonado, PROPERTY OUTLET INTERNATIONAL. Stellar MLS
- $295,0002 bd2 ba1.3k sqft747 OCEAN COURSE AVENUE #747, DAVENPORT, FL 33896For SaleMLS ID #S5135435, Maria Gomez, EXP REALTY LLC. Stellar MLS
