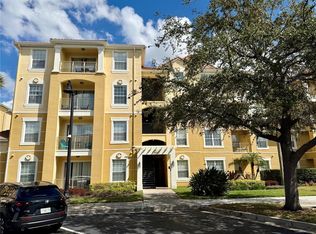
Welcome to this fully furnished and turn-key 3-bedroom, 2-bathroom condo in the gated community of Vista Cay Resort! Offering over 1,440 square feet of beautifully designed living space, this open-concept home features ceramic wood-look tile flooring throughout, creating a clean and modern aesthetic. The bright and airy living and dining areas seamlessly flow to a private balcony—ideal for enjoying warm Florida evenings. The spacious primary suite includes an ensuite bathroom and, walk-in closet, while two additional bedrooms share a well-appointed second bathroom, making the layout perfect for families, guests, or short-term renters. The kitchen is a chef's delight, complete with stainless steel appliances, granite countertops, and ample cabinetry. What truly elevates this property is its prime location—just minutes from Universal Orlando’s brand-new EPIC Universe theme park, now open and poised to be a major tourist destination. The condo is also within walking distance to the Orange County Convention Center and a short drive to Orlando International Airport, placing you in one of Central Florida’s most strategic and high-demand areas. Vista Cay Resort offers luxury amenities, including multiple resort-style pools, a state-of-the-art fitness center, clubhouse, game room, and a scenic 2-mile walking trail around Lake Cay. Whether you're seeking a vacation retreat, a full-time residence, or a high-performing investment property, this condo checks every box. Zoned for short-term rentals, this is a rare opportunity to own a 3-bedroom condo just steps from the EPIC Universe, the Convention Center, and all that Orlando has to offer. Don’t miss out—schedule your private showing today!
For sale
$525,000
4862 CAYVIEW AVENUE #20909, ORLANDO, FL 32819
3beds
1,447sqft
:
Get pre-qualified$4,168/mo
Hotel/Motel, Condominium
Built in 2006
-- sqft lot
$-- Zestimate®
$363/sqft
$622/mo HOA
What's special
Private balconyWell-appointed second bathroomOpen-concept home
- 61 days |
- 41 |
- 4 |
Zillow last checked:
Listing updated:
Listed by:
Todd Schroth, PA 407-641-2808,
EXP REALTY LLC 407-641-2808
Source: Stellar MLS,MLS#: O6409622 Originating MLS: Orlando Regional
Originating MLS: Orlando Regional
Facts & features
Interior
Bedrooms & bathrooms
- Bedrooms: 3
- Bathrooms: 2
- Full bathrooms: 2
Primary bedroom
- Features: Walk-In Closet(s)
- Level: First
- Area: 176 Square Feet
- Dimensions: 11x16
Bedroom 2
- Features: Walk-In Closet(s)
- Level: First
- Area: 154 Square Feet
- Dimensions: 11x14
Bedroom 3
- Features: No Closet
- Level: First
- Area: 110 Square Feet
- Dimensions: 10x11
Kitchen
- Level: First
- Area: 54 Square Feet
- Dimensions: 9x6
Living room
- Level: First
- Area: 276 Square Feet
- Dimensions: 12x23
Heating
- Central, Electric
Cooling
- Central Air
Appliances
- Included: Dishwasher, Disposal, Dryer, Electric Water Heater, Microwave, Range, Refrigerator, Washer
- Laundry: Electric Dryer Hookup, Laundry Closet, Washer Hookup
Features
- Ceiling Fan(s), Living Room/Dining Room Combo, Solid Surface Counters, Split Bedroom, Thermostat, Walk-In Closet(s)
- Flooring: Ceramic Tile
- Has fireplace: No
- Furnished: Yes
Interior area
- Total structure area: 1,447
- Total interior livable area: 1,447 sqft
Property
Features
- Levels: One
- Stories: 1
- Exterior features: Balcony, Lighting, Sidewalk
Lot
- Size: 1,502 Square Feet
Details
- Parcel number: 062429888720909
- Zoning: P-D
- Special conditions: None
Construction
Type & style
- Home type: Condo
- Property subtype: Hotel/Motel, Condominium
Materials
- Block, Stucco
- Foundation: Slab
- Roof: Slate
Condition
- New construction: No
- Year built: 2006
Utilities & green energy
- Sewer: Public Sewer
- Water: Public
- Utilities for property: BB/HS Internet Available, Cable Available, Electricity Connected, Phone Available, Sewer Connected, Street Lights, Water Connected
Community & HOA
Community
- Features: Clubhouse, Fitness Center, Gated Community - No Guard, Irrigation-Reclaimed Water, Playground, Pool, Sidewalks
- Pet fee: $0 monthly
- Subdivision: VISTA CAY/HARBOR SQUARE PH 08
HOA
- Has HOA: No
- Services included: Cable TV, Community Pool, Internet, Maintenance Structure, Maintenance Grounds, Pool Maintenance, Sewer, Trash, Water
- HOA fee: $622 monthly
- HOA name: Vista Kay at Harbor Square/Andrea Rivera
- HOA phone: 407-313-4460
Location
- Region: Orlando
Financial & listing details
- Price per square foot: $363/sqft
- Tax assessed value: $383,500
- Annual tax amount: $6,027
- Date on market: 6/12/2026
- Cumulative days on market: 170 days
- Listing terms: Cash,Conventional
- Ownership: Condominium
- Total actual rent: 0
- Electric utility on property: Yes
- Road surface type: Paved
Estimated market value
Not available
Estimated sales range
Not available
Not available
Price history
| Date | Event | Price |
|---|---|---|
| 6/12/2026 | Listed for sale | $525,000-4%$363/sqft |
Source:  Stellar MLS #O6409622 Report a problem Stellar MLS #O6409622 Report a problem | ||
| 4/13/2026 | Listing removed | $547,000$378/sqft |
Source: Stellar MLS #O6355823 Report a problem | ||
| 4/1/2026 | Listing removed | $3,000$2/sqft |
Source: eXp Realty #O6362291 Report a problem | ||
| 11/20/2025 | Listed for rent | $3,000$2/sqft |
Source: Stellar MLS #O6362291 Report a problem | ||
| 10/27/2025 | Listed for sale | $547,000+108%$378/sqft |
Source: Stellar MLS #O6355823 Report a problem | ||
| 11/28/2006 | Sold | $263,000-8.9%$182/sqft |
Source: Public Record Report a problem | ||
| 8/7/2006 | Sold | $288,700$200/sqft |
Source: Public Record Report a problem | ||
Public tax history
| Year | Property taxes | Tax assessment |
|---|---|---|
| 2024 | $5,447 +17.9% | $306,372 +10% |
| 2023 | $4,622 +17.4% | $278,520 +10% |
| 2022 | $3,937 +3.7% | $253,200 +6% |
| 2021 | $3,795 +9.4% | $238,810 +10% |
| 2020 | $3,470 -1.6% | $217,100 |
| 2019 | $3,527 +8.2% | $217,100 +9.5% |
| 2018 | $3,260 0% | $198,200 -2.8% |
| 2017 | $3,260 -3.9% | $204,000 +0.7% |
| 2016 | $3,394 +2.9% | $202,500 +16.6% |
| 2015 | $3,300 +18.5% | $173,600 +8.4% |
| 2014 | $2,786 +12.5% | $160,200 +14% |
| 2013 | $2,477 +61.4% | $140,488 +62.7% |
| 2012 | $1,534 -63.6% | $86,365 -65.9% |
| 2008 | $4,216 +0.1% | $253,500 -0.1% |
| 2007 | $4,212 +443.8% | $253,700 +495.2% |
| 2006 | $775 | $42,627 |
Find assessor info on the county website
Monthly payment
Est. payment
Payment breakdown
Explore the cost of this home by adjusting the details. Changes won't be saved.Climate risks
Neighborhood: 32819
Nearby schools
GreatSchools rating
- 4/10Tangelo Park Elementary SchoolGrades: PK-5Distance: 1.9 mi
- 4/10Westridge Middle SchoolGrades: 6-8Distance: 3.3 mi
- 5/10LAKE BUENA VISTA HIGH SCHOOL-0932Grades: 9-12Distance: 3.3 mi
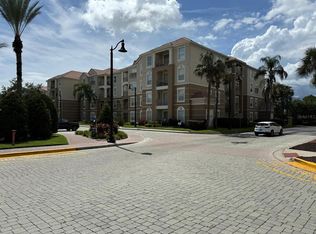
- $365,0002 bd2 ba1.1k sqft4862 Cayview Ave #10709, Orlando, FL 32819Sold
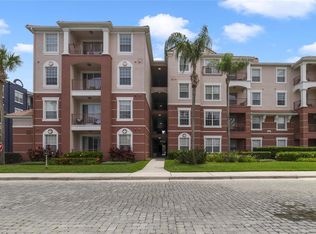
- $365,0002 bd2 ba1.1k sqft4862 Cayview Ave #20709, Orlando, FL 32819Sold
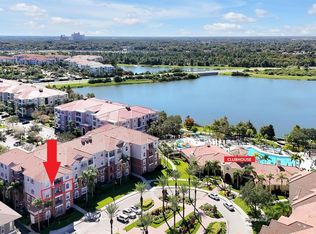
- $479,0003 bd2 ba1.2k sqft4862 Cayview Ave #30809, Orlando, FL 32819For Sale
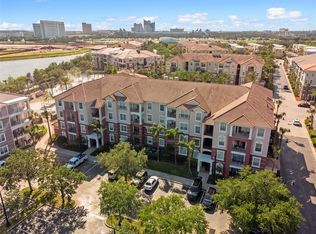
- $420,0002 bd2 ba1.1k sqft4862 Cayview Ave UNIT 407, Orlando, FL 32819For Sale
- $475,0003 bd2 ba1.4k sqft4862 Cayview Ave #410, Orlando, FL 32819Sold
- $395,0002 bd2 ba1.1k sqft4862 Cayview Ave UNIT 202, Orlando, FL 32819Sold
- $462,5003 bd2 ba1.2k sqft4862 Cayview Ave #306, Orlando, FL 32819Sold
- $535,0003 bd2 ba1.2k sqft4862 Cay View Ave UNIT 403, Orlando, FL 32819For Sale
A local agent can set up tours, give advice and negotiate with sellers.
Similar homes
- $489,9003 bd2 ba1.4k sqft4114 BREAKVIEW DRIVE #110, ORLANDO, FL 32819For Sale

 MLS ID #O6424872, Sevara Botirova Patel, CHARLES RUTENBERG REALTY ORLANDO. Stellar MLS
 - $495,0003 bd2 ba1.4k sqft4802 CAYVIEW AVENUE #204, ORLANDO, FL 32819For Sale
 MLS ID #O6387416, Kris Hoeylaerts, RADIUS REALTY GROUP LLC. Stellar MLS
 - $515,0003 bd2 ba1.2k sqft4024 BREAKVIEW DRIVE #40304, ORLANDO, FL 32819For Sale
 MLS ID #O6376970, Gisele Kolbrich, TOP FLORIDA HOMES. Stellar MLS
 - $485,0003 bd2 ba1.2k sqft4802 CAYVIEW AVENUE #10814, ORLANDO, FL 32819For Sale
 MLS ID #O6390130, Garath Lobo, LIFESTYLE INTERNATIONAL REALTY. Stellar MLS
 - $529,0002 bd2 ba1.8k sqft5025 SHOREWAY LOOP #105, ORLANDO, FL 32819For SaleMLS ID #O6364470, Kris Hoeylaerts, RADIUS REALTY GROUP LLC. Stellar MLS
- $488,0003 bd4 ba1.7k sqft4800 TIDECREST AVENUE #172, ORLANDO, FL 32819For SaleMLS ID #O6428504, Gabriela Buche, VISTA CAY REALTY COMPANY. Stellar MLS
- $609,9003 bd2 ba2k sqft5025 SHOREWAY LOOP #10703, ORLANDO, FL 32819For SaleMLS ID #O6348240, Marco Moretti, MAGNUS REALTY GROUP LLC. Stellar MLS
- $669,5003 bd2 ba2k sqft5048 SHOREWAY LOOP #20404, ORLANDO, FL 32819For SaleMLS ID #O6429848, Kwaku Mitchell, REAL BROKER, LLC. Stellar MLS
- $649,0003 bd2 ba2k sqft5049 SHOREWAY LOOP #407, ORLANDO, FL 32819For SaleMLS ID #O6428949, Kris Hoeylaerts, RADIUS REALTY GROUP LLC. Stellar MLS
- $429,0002 bd2 ba1.1k sqft4814 CAYVIEW AVENUE #10213, ORLANDO, FL 32819For SaleMLS ID #O6416770, Isaias Montoyo Rivera, PA, OLYMPUS EXECUTIVE REALTY INC. Stellar MLS
- $625,0003 bd2 ba2k sqft5036 SHOREWAY LOOP #30105, ORLANDO, FL 32819For SaleMLS ID #O6364838, Gabriela Buche, VISTA CAY REALTY COMPANY. Stellar MLS
- $699,0003 bd2 ba2k sqft5048 SHOREWAY LOOP #40404, ORLANDO, FL 32819For SaleMLS ID #O6421145, Gabriela Buche, VISTA CAY REALTY COMPANY. Stellar MLS
- $275,0003 bd2 ba1.2k sqft5471 VINELAND ROAD #7109, ORLANDO, FL 32811For SaleMLS ID #S5145771, Maritza Jimenez, WATSON REALTY CORP. Stellar MLS
- $330,0003 bd2 ba1.4k sqft11446 JASPER KAY TERRACE #103, WINDERMERE, FL 34786For SaleMLS ID #O6420653, Jay Stewart, SOUTHERN REALTY GROUP LLC. Stellar MLS
- $409,9753 bd3 ba1.8k sqft8218 MYSTIC VIEW WAY #2801, WINDERMERE, FL 34786For SaleMLS ID #O6418357, Deb Obert, WEICHERT REALTORS HALLMARK PRO. Stellar MLS
- $439,9994 bd3 ba1.9k sqft1017 LAKE BERKLEY DR, KISSIMMEE, FL 34746For SaleMLS ID #O6431899, Maria Apostol, LPT REALTY, LLC. Stellar MLS
- $499,9003 bd2 ba1.5k sqft8560 COMPASS POINT AVENUE, ORLANDO, FL 32832For SaleMLS ID #O6422821, Jacky Liu, YORK MILLS REALTY LLC. Stellar MLS
- $460,0004 bd3 ba1.9k sqft4807 DEDICATION STREET, KISSIMMEE, FL 34746For SaleMLS ID #O6394893, Sally Wallace, SHINE VILLAS REALTY LLC. Stellar MLS
- $319,0003 bd2 ba1.2k sqft7664 COMROW STREET #101, KISSIMMEE, FL 34747For SaleMLS ID #O6417344, Mike Chen, P.A, LA ROSA REALTY LLC. Stellar MLS
- $379,5003 bd2 ba1.4k sqft2774 ALMATON LOOP #105, KISSIMMEE, FL 34747For SaleMLS ID #O6392968, Greg Lowe, FLORIDA REALTY RESULTS LLC. Stellar MLS
