Windermere Townhome Near Disney in Gated Oasis Cove, a charming and very private community offering resort style living! END UNIT Condo, impeccable condition, features 3 BR, 2.5 Baths and NEW A/C, minutes from Disney, you'll enjoy FIREWORKS every night! This home is MOVE-IN READY with NEW A/C, high end upgrades including Luxury Vinyl Floors, Plantation Shutters, Upgraded Lighting, elevated ceilings, and lots of natural sunlight. Chef's Kitchen with snack bar, features 42" Cabinets, Stone Counters, Tile Backsplash, Stainless Appliances, Bosch Dishwasher and Closet Pantry. An Open Floorplan with Great Rm and Dining Rm leading to the Screened Lanai and Outdoor Paver Patio w/ fenced backyard, a private, comfortable space for relaxing and entertaining. Upstairs features Engineered Wood Floors, plenty of sunshine from the many windows and a generous Laundry Room complete with Washer, Dryer, and storage. The Primary Bedroom opens to your private bath with Double Sink Vanity, Garden Tub w/ separate Shower and Walk-in Closet has all the Built-In Storage you desire. This 2-Car Garage will surpass your expectations with the convenience of extra Storage Cabinets, Drawers and lots of Ceiling Storage Racks. The well maintained exterior offers upgraded Paver Driveway, attractive landscaping maintained by association, New exterior paint, Gutters and Downspouts, all with a great sense of security with your RING Doorbell System. Community features Community Center, Resort style Pool with Beach Entry, Fitness Center, Playground, plenty of outdoor space to enjoy, and a path around the pond for exercise or a sunset walk! Amazing Location, minutes from all the attractions, Dining and Shopping! Start Living the Florida Dream and make this home your own!
For sale
Price cut: $2.5K (10/5)
$397,500
8218 MYSTIC VIEW WAY #2801, WINDERMERE, FL 34786
3beds
1,840sqft
Condominium
Built in 2013
-- sqft lot
$393,100 Zestimate®
$216/sqft
$541/mo HOA
What's special
Screened lanaiGutters and downspoutsStone countersElevated ceilingsNew exterior paintOpen floorplanOutdoor paver patio
- 115 days
- 642
- 41
Zillow last checked:
Listing updated:
Listed by:
Deb Obert 407-340-8767,
WEICHERT REALTORS HALLMARK PRO 407-299-3000
Source: Stellar MLS,MLS#: O6418357 Originating MLS: Orlando Regional
Originating MLS: Orlando Regional
Facts & features
Interior
Bedrooms & bathrooms
- Bedrooms: 3
- Bathrooms: 3
- Full bathrooms: 2
- 1/2 bathrooms: 1
Primary bedroom
- Features: Walk-In Closet(s)
- Level: Second
- Area: 176 Square Feet
- Dimensions: 16x11
Bedroom 2
- Features: Built-in Closet
- Level: Second
- Area: 143 Square Feet
- Dimensions: 13x11
Bedroom 3
- Features: Built-in Closet
- Level: Second
- Area: 182 Square Feet
- Dimensions: 14x13
Dining room
- Features: No Closet
- Level: First
- Area: 120 Square Feet
- Dimensions: 12x10
Kitchen
- Features: Pantry
- Level: First
- Area: 154 Square Feet
- Dimensions: 14x11
Living room
- Features: No Closet
- Level: First
- Area: 460 Square Feet
- Dimensions: 23x20
Heating
- Central, Electric
Cooling
- Central Air
Appliances
- Included: Disposal, Dryer, Electric Water Heater, Microwave, Range, Refrigerator, Washer
- Laundry: Upper Level
Features
- Ceiling Fan(s), Open Floorplan, PrimaryBedroom Upstairs, Stone Counters, Walk-In Closet(s)
- Flooring: Luxury Vinyl
- Doors: Sliding Doors
- Has fireplace: No
Interior area
- Total structure area: 1,840
- Total interior livable area: 1,840 sqft
Video & virtual tour
Property
Parking
- Total spaces: 2
- Parking features: Driveway, Garage Door Opener
- Attached garage spaces: 2
- Has uncovered spaces: Yes
Features
- Levels: Two
- Stories: 2
- Patio & porch: Patio, Screened
- Exterior features: Irrigation System, Rain Gutters, Sidewalk
- Fencing: Vinyl
Lot
- Size: 1,190 Square Feet
- Residential vegetation: Trees/Landscaped
Details
- Parcel number: 342327584202801
- Zoning: R-3
- Special conditions: None
Construction
Type & style
- Home type: Condo
- Architectural style: Florida
- Property subtype: Condominium
Materials
- Block, Stucco
- Foundation: Slab
- Roof: Shingle
Condition
- New construction: No
- Year built: 2013
Utilities & green energy
- Sewer: Public Sewer
- Water: Public
- Utilities for property: Cable Connected, Electricity Connected, Public, Sewer Connected, Street Lights, Water Connected
Community & HOA
Community
- Features: Community Mailbox, Deed Restrictions, Fitness Center, Gated Community - No Guard, Playground, Pool, Sidewalks
- Security: Gated Community
- Pet fee: $0 monthly
- Subdivision: OASIS COVE II/LAKESIDE VILLAGE PH
HOA
- Has HOA: Yes
- Services included: Cable TV, Common Area Taxes, Community Pool, Reserve Fund, Insurance, Maintenance Structure, Maintenance Grounds, Manager, Pest Control, Private Road, Recreational Facilities, Trash
- HOA fee: $541 monthly
- HOA name: OASIS COVE / MAGDALENA CASSIDY
- HOA phone: 407-653-8133
Location
- Region: Windermere
Financial & listing details
- Price per square foot: $216/sqft
- Tax assessed value: $331,200
- Annual tax amount: $4,294
- Date on market: 6/19/2026
- Cumulative days on market: 110 days
- Listing terms: Cash,Conventional,FHA,VA Loan
- Ownership: Condominium
- Total actual rent: 0
- Electric utility on property: Yes
- Road surface type: Paved
Estimated market value
$393,100
$373,000 - $413,000
$2,686/mo
Price history
| Date | Event | Price |
|---|---|---|
| 10/5/2026 | Price change | $397,500-0.6%$216/sqft |
Source:  Stellar MLS #O6418357 Report a problem Stellar MLS #O6418357 Report a problem | ||
| 8/20/2026 | Price change | $399,999-2.4%$217/sqft |
Source: Stellar MLS #O6418357 Report a problem | ||
| 7/15/2026 | Price change | $409,975-2.4%$223/sqft |
Source: Stellar MLS #O6418357 Report a problem | ||
| 6/19/2026 | Listed for sale | $419,900+8.4%$228/sqft |
Source: Stellar MLS #O6418357 Report a problem | ||
| 9/16/2022 | Sold | $387,500+11.8%$211/sqft |
Source: Public Record Report a problem | ||
| 7/6/2022 | Sold | $346,600+41.5%$188/sqft |
Source: Public Record Report a problem | ||
| 7/24/2017 | Sold | $245,000-1.6%$133/sqft |
Source: Public Record Report a problem | ||
| 4/5/2017 | Listed for sale | $249,000$135/sqft |
Source: FLORIDA IN MOTION REALTY INC #O5502161 Report a problem | ||
| 4/21/2016 | Listing removed | $249,000$135/sqft |
Source: REGAL R.E. PROFESSIONALS LLC #O5413656 Report a problem | ||
| 3/15/2016 | Price change | $249,000-2.4%$135/sqft |
Source: REGAL R.E. PROFESSIONALS LLC #O5413656 Report a problem | ||
| 1/13/2016 | Listed for sale | $255,000+11.1%$139/sqft |
Source: REGAL R.E. PROFESSIONALS LLC #O5413656 Report a problem | ||
| 7/9/2013 | Sold | $229,544$125/sqft |
Source: Public Record Report a problem | ||
Public tax history
| Year | Property taxes | Tax assessment |
|---|---|---|
| 2024 | $5,278 +15.6% | $323,840 +10% |
| 2023 | $4,566 +136.8% | $294,400 +80% |
| 2022 | $1,928 +1.8% | $163,590 +3% |
| 2021 | $1,893 +1% | $158,825 +1.4% |
| 2020 | $1,876 +1.2% | $156,632 +2.3% |
| 2019 | $1,853 +1.2% | $153,110 +1.9% |
| 2018 | $1,832 | $150,255 -22.2% |
| 2017 | $1,832 -43% | $193,200 |
| 2016 | $3,214 -2.1% | $193,200 |
| 2015 | $3,284 +3% | $193,200 +7.3% |
| 2014 | $3,189 +1091.1% | $180,000 +1085.4% |
| 2013 | $268 | $15,185 |
Find assessor info on the county website
Monthly payment
Est. payment
Payment breakdown
Explore the cost of this home by adjusting the details. Changes won't be saved.Climate risks
Neighborhood: 34786
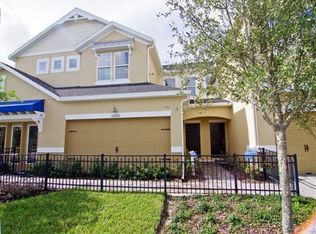
- $400,1003 bd2 ba2k sqft8218 Mystic View Way, Windermere, FL 34786Off Market

- $349,7003 bd2 ba1.8k sqft8226 Mystic View Way #2704, Windermere, FL 34786Off Market
- $391,9004 bd3 ba2k sqft8210 Mystic View Way #2803, Windermere, FL 34786Off Market

- $404,0003 bd2 ba2k sqft8230 Mystic View Way #2703, Windermere, FL 34786Off Market
Similar homes
- $429,9003 bd3 ba1.9k sqft9766 AMBER CHESTNUT WAY, WINTER GARDEN, FL 34787For Sale
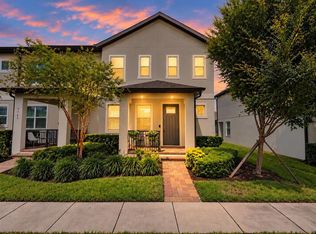
 MLS ID #L4965505, Ron Cardenas, LPT REALTY, LLC. Stellar MLS
 - $449,9003 bd3 ba1.7k sqft15375 AVENUE OF THE ARBORS, WINTER GARDEN, FL 34787For Sale
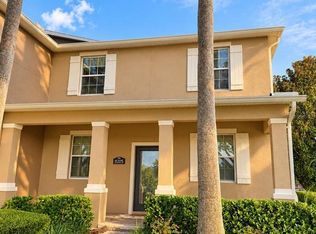 MLS ID #O6445895, Jeremy Porter, CANI PROPERTY MANAGEMENT. Stellar MLS
 - $369,9004 bd2 ba1.5k sqft16833 GLENBROOK BOULEVARD, CLERMONT, FL 34714For Sale
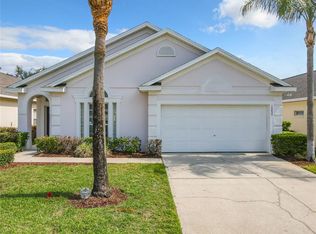 MLS ID #O6447977, Sandy Giff, GIFF GROUP SELLS HOMES. Stellar MLS
 - $394,0003 bd3 ba1.4k sqft7654 OTTERSPOOL STREET, KISSIMMEE, FL 34747For Sale
 MLS ID #O6417354, Mike Chen, P.A, LA ROSA REALTY LLC. Stellar MLS
 - $399,9003 bd3 ba1.9k sqft2137 VELVET LEAF DRIVE, OCOEE, FL 34761For SaleMLS ID #O6439982, Tuan Trinh, NATIONAL REAL ESTATE. Stellar MLS
- $419,0003 bd3 ba1.4k sqft2592 MANESHAW LANE, KISSIMMEE, FL 34747For SaleMLS ID #O6442328, Mike Chen, P.A, LA ROSA REALTY LLC. Stellar MLS
- $399,0003 bd2 ba2k sqft2112 SAINT IVES COURT, CLERMONT, FL 34711For SaleMLS ID #G5114395, Diane Rogers, REAL BROKER, LLC. Stellar MLS
- $500,0004 bd4 ba2.5k sqft15223 EVERGREEN OAK LOOP, WINTER GARDEN, FL 34787For SaleMLS ID #G5118492, Brandie Mathison-Klein, KELLER WILLIAMS ELITE PARTNERS III REALTY. Stellar MLS
- $595,0005 bd3 ba2.6k sqft8111 PACIFIC LOON STREET, WINTER GARDEN, FL 34787For SaleMLS ID #O6433324, Sarah Heise, TREE REALTY. Stellar MLS
- $424,9003 bd3 ba2k sqft336 DEL SOL AVENUE, DAVENPORT, FL 33837For SaleMLS ID #S5156781, Linda Spence, RIDGE REALTY GROUP LLC. Stellar MLS
- $420,0003 bd2 ba1.8k sqft3516 KINLEY BROOKE LANE, CLERMONT, FL 34711For SaleMLS ID #O6433965, Patti Kincaid, BHHS FLORIDA REALTY. Stellar MLS
- $410,0002 bd2 ba1.1k sqft4814 CAYVIEW AVENUE #10213, ORLANDO, FL 32819For SaleMLS ID #O6416770, Isaias Montoyo Rivera, PA, OLYMPUS EXECUTIVE REALTY INC. Stellar MLS
- $399,0005 bd4 ba2k sqft3071 BEACH PALM AVENUE, KISSIMMEE, FL 34747For SaleMLS ID #O6409330, Joel Albert, LA ROSA REALTY LLC. Stellar MLS
- $319,0003 bd2 ba1.2k sqft7664 COMROW STREET #101, KISSIMMEE, FL 34747For SaleMLS ID #O6417344, Mike Chen, P.A, LA ROSA REALTY LLC. Stellar MLS
- $339,0003 bd3 ba2k sqft1411 LISBON CT, DAVENPORT, FL 33896For SaleMLS ID #S5156519, Matthew Link, CHAMPIONSGATE REALTY. Stellar MLS
- $389,0005 bd4 ba2k sqft8951 CALIFORNIA PALM ROAD, KISSIMMEE, FL 34747For SaleMLS ID #O6403224, Alyssa Barker, THE JERRY BARKER GROUP LLC. Stellar MLS
- $429,9003 bd2 ba2k sqft2265 CALVERT COURT, CLERMONT, FL 34711For SaleMLS ID #G5113837, Diane Rogers, REAL BROKER, LLC. Stellar MLS
- $399,9003 bd2 ba1.7k sqft335 REGENCY STREET, DAVENPORT, FL 33896For SaleMLS ID #O6431261, Lisa Foster, PREFERRED REAL ESTATE BROKERS. Stellar MLS
- $365,0003 bd3 ba1.7k sqft17457 CHATEAU PINE WAY, CLERMONT, FL 34711For SaleMLS ID #O6432416, Charles Marchese, EASY STREET REALTY FLORIDA,INC. Stellar MLS
- $394,9004 bd4 ba2.1k sqft8899 GENEVE CT, KISSIMMEE, FL 34747For SaleMLS ID #O6427755, Uno Sorlie, HOPKEY REALTY. Stellar MLS
