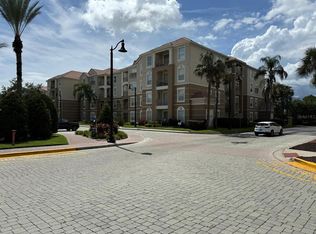
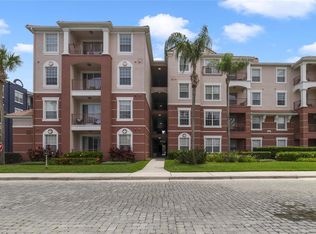
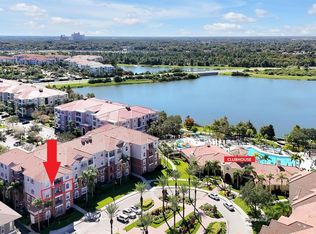
Your Orlando escape begins when you step into the stylish embrace of 4862 Cayview Ave, Unit 407. Located on the fourth floor of Building 9 within the sought-after Vista Cay community, this fully furnished two-bedroom, two-bathroom condo offers a seamless blend of comfort and convenience, ready for you from day one. Imagine unwinding on your private balcony, bathed in the warm Florida sunshine after a day of adventure. Thoughtful updates ensure effortless living, with recently replaced TVs, washer and dryer, refrigerator, microwave, and more, adding to your ease and enjoyment. But the magic truly unfolds beyond your doorstep. Vista Cay is more than just a location; it's a lifestyle. Picture yourself choosing between several resort-style pools for a refreshing dip, staying active in the clubhouse fitness center, or enjoying friendly competition in the game room. Evenings could be spent catching a favorite film in the community movie theater or simply strolling along the walking trails while taking in the serene lake views. What truly sets this apart? Its unparalleled position. With Universal's Epic Universe practically on your doorstep, your next thrilling adventure is just moments away. When it's time to refuel or indulge, a diverse array of local dining spots, fantastic shopping, and vibrant entertainment options are all within easy reach. This isn't just a vacation home; it's your perfectly positioned launchpad for creating unforgettable Orlando memories, a unique haven designed for relaxation and exploration.
For sale
$420,000
4862 CAYVIEW AVENUE #407, ORLANDO, FL 32819
2beds
1,112sqft
:
Get pre-qualified$3,489/mo
Condominium
Built in 2006
-- sqft lot
$415,400 Zestimate®
$378/sqft
$623/mo HOA
What's special
- 482 days |
- 57 |
- 1 |
Zillow last checked:
Listing updated:
Listed by:
James Donovan 407-705-2616,
TEAM DONOVAN 407-705-2616
Source: Stellar MLS,MLS#: S5124892 Originating MLS: Osceola
Originating MLS: Osceola
Facts & features
Interior
Bedrooms & bathrooms
- Bedrooms: 2
- Bathrooms: 2
- Full bathrooms: 2
Primary bedroom
- Features: Built-in Closet
- Level: First
- Area: 143 Square Feet
- Dimensions: 11x13
Bedroom 2
- Features: Built-in Closet
- Level: First
- Area: 140 Square Feet
- Dimensions: 10x14
Dining room
- Level: First
- Area: 66 Square Feet
- Dimensions: 11x6
Kitchen
- Level: First
- Area: 108 Square Feet
- Dimensions: 12x9
Living room
- Level: First
- Area: 143 Square Feet
- Dimensions: 11x13
Heating
- Central, Electric
Cooling
- Central Air
Appliances
- Included: Dishwasher, Dryer, Microwave, Range, Refrigerator, Washer
- Laundry: Laundry Closet
Features
- Primary Bedroom Main Floor
- Flooring: Carpet, Tile, Vinyl
- Has fireplace: No
- Furnished: Yes
Interior area
- Total structure area: 1,112
- Total interior livable area: 1,112 sqft
Video & virtual tour
Property
Parking
- Parking features: Open
- Has uncovered spaces: Yes
Features
- Levels: One
- Stories: 1
- Exterior features: Sidewalk
Lot
- Size: 1,202 Square Feet
Details
- Parcel number: 062429888740709
- Zoning: P-D
- Special conditions: None
Construction
Type & style
- Home type: Condo
- Property subtype: Condominium
Materials
- Block, Concrete
- Foundation: Slab
- Roof: Other
Condition
- New construction: No
- Year built: 2006
Utilities & green energy
- Sewer: Public Sewer
- Water: Public
- Utilities for property: BB/HS Internet Available, Cable Available, Electricity Available, Phone Available, Public, Water Available
Community & HOA
Community
- Features: Clubhouse, Fitness Center, Playground, Pool, Sidewalks
- Pet fee: $0 monthly
- Subdivision: VISTA CAY
HOA
- Has HOA: Yes
- Services included: Cable TV, Community Pool, Insurance, Maintenance Structure, Other, Recreational Facilities
- HOA fee: $623 monthly
- HOA name: Optimum Community Management, Inc
- HOA phone: 407-313-4460
- Second HOA name: Optimum Community Management, Inc
Location
- Region: Orlando
Financial & listing details
- Price per square foot: $378/sqft
- Annual tax amount: $4,285
- Date on market: 4/14/2025
- Cumulative days on market: 466 days
- Listing terms: Cash,Conventional
- Ownership: Condominium
- Total actual rent: 0
- Electric utility on property: Yes
- Road surface type: Paved
Estimated market value
$415,400
$395,000 - $436,000
$1,881/mo
Price history
| Date | Event | Price |
|---|---|---|
| 2/13/2026 | Listed for sale | $420,000$378/sqft |
Source:  Stellar MLS #S5124892 Report a problem Stellar MLS #S5124892 Report a problem | ||
| 1/27/2026 | Pending sale | $420,000$378/sqft |
Source: Stellar MLS #S5124892 Report a problem | ||
| 12/17/2025 | Price change | $420,000-1.2%$378/sqft |
Source: Stellar MLS #S5124892 Report a problem | ||
| 10/23/2025 | Price change | $425,000-2.3%$382/sqft |
Source: Stellar MLS #S5124892 Report a problem | ||
| 8/18/2025 | Price change | $434,999-0.9%$391/sqft |
Source: Stellar MLS #S5124892 Report a problem | ||
| 6/20/2025 | Price change | $439,000-2.4%$395/sqft |
Source: Stellar MLS #S5124892 Report a problem | ||
| 4/14/2025 | Listed for sale | $449,950$405/sqft |
Source: Stellar MLS #S5124892 Report a problem | ||
Public tax history
Tax history is unavailable.
Monthly payment
Est. payment
Payment breakdown
Explore the cost of this home by adjusting the details. Changes won't be saved.Climate risks
Neighborhood: 32819
Nearby schools
GreatSchools rating
- 4/10Tangelo Park Elementary SchoolGrades: PK-5Distance: 1.9 mi
- 4/10Westridge Middle SchoolGrades: 6-8Distance: 3.3 mi
- 5/10LAKE BUENA VISTA HIGH SCHOOL-0932Grades: 9-12Distance: 3.3 mi
- $525,0003 bd2 ba1.4k sqft4862 Cayview Ave #20909, Orlando, FL 32819For Sale

- $365,0002 bd2 ba1.1k sqft4862 Cayview Ave #10709, Orlando, FL 32819Sold
- $365,0002 bd2 ba1.1k sqft4862 Cayview Ave #20709, Orlando, FL 32819Sold
- $479,0003 bd2 ba1.2k sqft4862 Cayview Ave #30809, Orlando, FL 32819For Sale
- $475,0003 bd2 ba1.4k sqft4862 Cayview Ave #410, Orlando, FL 32819Sold
- $395,0002 bd2 ba1.1k sqft4862 Cayview Ave UNIT 202, Orlando, FL 32819Sold
- $462,5003 bd2 ba1.2k sqft4862 Cayview Ave #306, Orlando, FL 32819Sold
- $535,0003 bd2 ba1.2k sqft4862 Cay View Ave UNIT 403, Orlando, FL 32819For Sale
A local agent can set up tours, give advice and negotiate with sellers.
Similar homes
- $479,0003 bd2 ba1.2k sqft4862 CAYVIEW AVENUE #30809, ORLANDO, FL 32819For Sale
 MLS ID #O6426066, Drew Frahm, VISTA CAY REALTY COMPANY. Stellar MLS
 - $489,9003 bd2 ba1.4k sqft4114 BREAKVIEW DRIVE #110, ORLANDO, FL 32819For Sale
 MLS ID #O6424872, Sevara Botirova Patel, CHARLES RUTENBERG REALTY ORLANDO. Stellar MLS
 - $485,0003 bd2 ba1.2k sqft4802 CAYVIEW AVENUE #10814, ORLANDO, FL 32819For Sale
 MLS ID #O6390130, Garath Lobo, LIFESTYLE INTERNATIONAL REALTY. Stellar MLS
 - $535,0003 bd2 ba1.2k sqft4862 CAYVIEW AVENUE #403, ORLANDO, FL 32819For Sale
 MLS ID #S5146137, James Donovan, TEAM DONOVAN. Stellar MLS
 - $515,0003 bd2 ba1.2k sqft4024 BREAKVIEW DRIVE #40304, ORLANDO, FL 32819For SaleMLS ID #O6376970, Gisele Kolbrich, TOP FLORIDA HOMES. Stellar MLS
- $560,0003 bd2 ba1.2k sqft4114 BREAKVIEW DRIVE #20802, ORLANDO, FL 32819For SaleMLS ID #O6362573, Karishma Scheid, FLORIDA REALTY INVESTMENTS. Stellar MLS
- $225,0003 bd2 ba1.4k sqft4897 CYPRESS WOODS DRIVE #6303, ORLANDO, FL 32811For SaleMLS ID #O6431193, Natalia Potlog, CHARLES RUTENBERG REALTY ORLANDO. Stellar MLS
- $299,5002 bd2 ba1.1k sqft8180 BOAT HOOK LOOP #109, WINDERMERE, FL 34786For SaleMLS ID #S5150297, Reinaldo Roman, ROMAN'S PRO REALTY LLC. Stellar MLS
- $379,5003 bd2 ba1.4k sqft2774 ALMATON LOOP #105, KISSIMMEE, FL 34747For SaleMLS ID #O6392968, Greg Lowe, FLORIDA REALTY RESULTS LLC. Stellar MLS
- $210,0002 bd2 ba1k sqft4360 S KIRKMAN ROAD #408, ORLANDO, FL 32811For SaleMLS ID #O6416230, Ivanna Mendoza Heredia, PAK HOME REALTY. Stellar MLS
- $290,0002 bd2 ba1.1k sqft4751 CLOCK TOWER DRIVE #107, KISSIMMEE, FL 34746For SaleMLS ID #S5153005, Lyra Martin, GLASSTONE GROUP INC. Stellar MLS
- $398,0004 bd3 ba1.5k sqft7951 NORTHLAKE PARKWAY, ORLANDO, FL 32827For SaleMLS ID #O6426212, Ken Pozek, REAL BROKER, LLC. Stellar MLS
- $419,0003 bd3 ba1.4k sqft2530 MANESHAW LANE, KISSIMMEE, FL 34747For SaleMLS ID #O6421480, Veronica Figueroa, EXP REALTY LLC. Stellar MLS
- $349,9003 bd2 ba1.2k sqft2821 ALMATON LOOP #203, KISSIMMEE, FL 34747For SaleMLS ID #S5147977, Dan Palmer, TEAM DONOVAN. Stellar MLS
- $309,9003 bd3 ba1.3k sqft3087 SEAVIEW CASTLE DRIVE, KISSIMMEE, FL 34746For SaleMLS ID #O6430430, Dave Zembala PA, ZEMBALA GROUP. Stellar MLS
- $224,9993 bd2 ba1.2k sqft13512 TURTLE MARSH LOOP #720, ORLANDO, FL 32837For SaleMLS ID #O6335834, Humberto Alvarado, Jr, EXP REALTY LLC. Stellar MLS
- $260,0004 bd3 ba1.4k sqft4021 VENETIAN BAY DRIVE #101, KISSIMMEE, FL 34741For SaleMLS ID #G5109730, Yvette Toledo-Baste, ABR, COMPASS FLORIDA LLC. Stellar MLS
- $239,0002 bd2 ba1.2k sqft2026 ESTANCIA CIRCLE #A, KISSIMMEE, FL 34741For SaleMLS ID #O6427415, Maritza Lassus, LOTUS DOOR REALTY. Stellar MLS
- $215,0003 bd2 ba1.2k sqft4562 JONAFREE LANE #106, KISSIMMEE, FL 34746For SaleMLS ID #O6413004, Melissa Tyrcha, LAKESIDE REALTY WINDERMERE INC. Stellar MLS
- $339,0003 bd2 ba1.4k sqft7675 COMROW STREET #405, KISSIMMEE, FL 34747For SaleMLS ID #O6373228, Nikita Walker, STOCKWORTH REALTY GROUP. Stellar MLS
