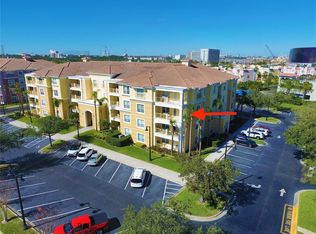
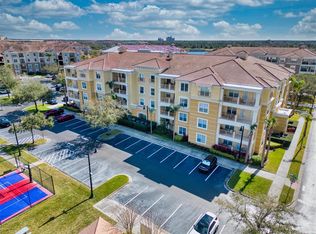
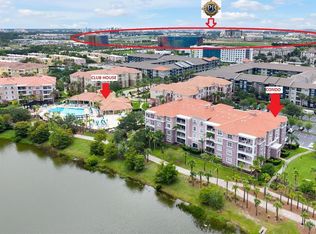
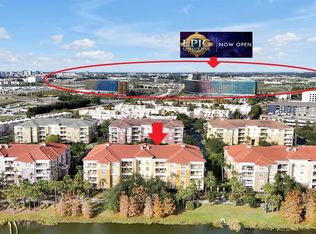
GREAT OPPORTUNITY - PRICE TO SELL. Luxurious, fully furnished apartment next to the NEW Universal Epic Theme Park. 3 bedrooms and 2 bathrooms are fully furnished and extremely well-maintained, offering all the amenities and conveniences needed to make this property a perfect investment, primary, or secondary residence. Ready to move in or take a vacation, this property offers a fantastic opportunity for owners and investors, as this condominium is one of the few that allows short-term rentals in the area. This unit features a spacious, open floor plan with a modern kitchen, including stainless steel appliances, granite countertops, and quality cabinets with plenty of storage space. The bedrooms feature laminate flooring, creating a cleaner, more airy feel. The owner converted the living room into a flex room, which can be used as a game room or guest accommodations. Vista Cay is located next to the Orlando Convention Center and not across from the new Universal Studios Park, just a few miles from SeaWorld and Universal Studios. It offers heated resort-style pools, splash water parks, a fitness center, a clubhouse, a game room, a basketball court, a lakeside walking trail, a playground, and much more. Condo maintenance include exterior maintenance of the buildings, roofs, painting, elevators, and all common areas, cable TV, internet, water, sewage, and trash collection for owners. With this location, the quality of the apartment, and the amenities offered, it's certainly an excellent choice.
For sale
Price cut: $39.1K (7/11)
$609,900
5025 SHOREWAY LOOP #10703, ORLANDO, FL 32819
3beds
2,097sqft
:
Get pre-qualified$4,742/mo
Condominium
Built in 2006
-- sqft lot
$594,000 Zestimate®
$291/sqft
$622/mo HOA
What's special
Basketball courtLakeside walking trailGranite countertopsFlex roomPlenty of storage spaceGame roomFitness center
- 300 days |
- 38 |
- 3 |
Zillow last checked:
Listing updated:
Listed by:
Marco Moretti 407-404-8960,
MAGNUS REALTY GROUP LLC 407-286-6042
Source: Stellar MLS,MLS#: O6348240 Originating MLS: Osceola
Originating MLS: Osceola
Facts & features
Interior
Bedrooms & bathrooms
- Bedrooms: 3
- Bathrooms: 2
- Full bathrooms: 2
Primary bedroom
- Features: Walk-In Closet(s)
- Level: First
- Area: 224 Square Feet
- Dimensions: 14x16
Bedroom 3
- Features: Linen Closet
- Level: First
- Area: 168 Square Feet
- Dimensions: 12x14
Bathroom 2
- Features: Linen Closet
- Level: First
- Area: 156 Square Feet
- Dimensions: 12x13
Kitchen
- Level: First
- Area: 90 Square Feet
- Dimensions: 9x10
Living room
- Level: First
- Area: 315 Square Feet
- Dimensions: 15x21
Heating
- Central, Electric
Cooling
- Central Air
Appliances
- Included: Convection Oven, Dishwasher, Disposal, Dryer, Electric Water Heater, Microwave, Range, Refrigerator, Washer
- Laundry: Inside
Features
- Kitchen/Family Room Combo, Living Room/Dining Room Combo, Open Floorplan, Solid Surface Counters, Solid Wood Cabinets, Thermostat, Walk-In Closet(s)
- Flooring: Carpet, Ceramic Tile
- Has fireplace: No
Interior area
- Total structure area: 2,097
- Total interior livable area: 2,097 sqft
Video & virtual tour
Property
Features
- Levels: One
- Stories: 1
- Exterior features: Balcony
- Has view: Yes
- View description: Park/Greenbelt
Lot
- Size: 2,368 Square Feet
- Features: Corner Lot
Details
- Parcel number: 062429888710703
- Zoning: P-D
- Special conditions: None
Construction
Type & style
- Home type: Condo
- Property subtype: Condominium
Materials
- Block, Stucco
- Foundation: Slab
- Roof: Tile
Condition
- New construction: No
- Year built: 2006
Utilities & green energy
- Sewer: Public Sewer
- Water: None
- Utilities for property: Cable Connected, Sewer Connected, Water Connected
Community & HOA
Community
- Features: Clubhouse, Fitness Center, Gated Community - No Guard, Irrigation-Reclaimed Water, Park, Playground, Pool
- Pet fee: $0 monthly
- Subdivision: VISTA CAY/HARBOR SQUARE PH 08
HOA
- Has HOA: Yes
- Services included: Cable TV, Community Pool, Internet, Maintenance Structure, Maintenance Grounds, Pool Maintenance, Recreational Facilities, Security, Sewer, Trash, Water
- HOA fee: $622 monthly
- HOA name: Andrea Rivera
- Second HOA name: Vista Cay at Harbor Square
Location
- Region: Orlando
Financial & listing details
- Price per square foot: $291/sqft
- Tax assessed value: $429,900
- Annual tax amount: $6,456
- Date on market: 10/1/2025
- Cumulative days on market: 301 days
- Ownership: Fee Simple
- Total actual rent: 0
- Road surface type: Asphalt
Estimated market value
$594,000
$564,000 - $624,000
$3,273/mo
Price history
| Date | Event | Price |
|---|---|---|
| 7/11/2026 | Price change | $609,900-6%$291/sqft |
Source:  Stellar MLS #O6348240 Report a problem Stellar MLS #O6348240 Report a problem | ||
| 12/8/2025 | Price change | $649,000-3.1%$309/sqft |
Source: Stellar MLS #O6348240 Report a problem | ||
| 10/1/2025 | Listed for sale | $670,000+69.2%$320/sqft |
Source: Stellar MLS #O6348240 Report a problem | ||
| 1/15/2020 | Listing removed | $395,900$189/sqft |
Source: MAGNUS REALTY GROUP LLC #O5758168 Report a problem | ||
| 3/18/2019 | Price change | $395,900-0.8%$189/sqft |
Source: RE/MAX EXECUTIVE GROUP #O5758168 Report a problem | ||
| 3/8/2019 | Price change | $399,000-0.2%$190/sqft |
Source: RE/MAX EXECUTIVE GROUP #O5758168 Report a problem | ||
| 1/18/2019 | Listed for sale | $399,900+66.6%$191/sqft |
Source: RE/MAX EXECUTIVE GROUP #O5758168 Report a problem | ||
| 4/15/2013 | Sold | $240,000+45.5%$114/sqft |
Source: Stellar MLS #O5144787 Report a problem | ||
| 12/14/2011 | Sold | $165,000$79/sqft |
Source: Public Record Report a problem | ||
Public tax history
| Year | Property taxes | Tax assessment |
|---|---|---|
| 2024 | $6,456 +17.5% | $379,601 +10% |
| 2023 | $5,493 +10.9% | $345,092 +10% |
| 2022 | $4,951 +9.5% | $313,720 +10% |
| 2021 | $4,521 -0.8% | $285,200 |
| 2020 | $4,558 -1.6% | $285,200 |
| 2019 | $4,633 +2.7% | $285,200 +4.8% |
| 2018 | $4,511 | $272,140 +10% |
| 2017 | $4,511 +9.6% | $247,400 -1.2% |
| 2016 | $4,116 -3.3% | $250,500 -0.4% |
| 2015 | $4,258 +9.2% | $251,600 +14.3% |
| 2014 | $3,901 +32.8% | $220,200 +14% |
| 2013 | $2,938 +27.5% | $193,171 +48.9% |
| 2012 | $2,305 -59.3% | $129,745 -61.9% |
| 2008 | $5,660 +0% | $340,300 -0.2% |
| 2007 | $5,659 | $340,865 |
Find assessor info on the county website
Monthly payment
Est. payment
Payment breakdown
Explore the cost of this home by adjusting the details. Changes won't be saved.Climate risks
Neighborhood: 32819
Nearby schools
GreatSchools rating
- 4/10Tangelo Park Elementary SchoolGrades: PK-5Distance: 1.9 mi
- 4/10Westridge Middle SchoolGrades: 6-8Distance: 3.3 mi
- 5/10LAKE BUENA VISTA HIGH SCHOOL-0932Grades: 9-12Distance: 3.2 mi
- $585,0003 bd2 ba2k sqft5025 Shoreway Loop #307, Orlando, FL 32819Sold
- $580,0003 bd2 ba2k sqft5025 Shoreway Loop #202, Orlando, FL 32819Sold

- $529,0002 bd2 ba1.8k sqft5025 Shoreway Loop #105, Orlando, FL 32819For Sale

- $560,0003 bd2 ba2k sqft5025 Shoreway Loop #204, Orlando, FL 32819Sold
- $568,5003 bd2 ba2k sqft5025 Shoreway Loop UNIT 30403, Orlando, FL 32819Off Market
- $568,6003 bd2 ba2k sqft5025 Shoreway Loop UNIT 40203, Orlando, FL 32819Off Market
- $543,0002 bd2 ba1.8k sqft5025 Shoreway Loop UNIT 10103, Orlando, FL 32819Off Market
- $577,5002 bd2 ba2k sqft5025 Shoreway Loop UNIT 30703, Orlando, FL 32819Off Market
A local agent can set up tours, give advice and negotiate with sellers.
Similar homes
- $649,0003 bd2 ba2k sqft4840 CAYVIEW AVENUE #403, ORLANDO, FL 32819For Sale

 MLS ID #O6428948, Kris Hoeylaerts, RADIUS REALTY GROUP LLC. Stellar MLS
 - $624,9003 bd2 ba2k sqft4816 CAYVIEW AVENUE #40111, ORLANDO, FL 32819For Sale
 MLS ID #O6419900, Eric Bress, Jr, ERIC BRESS REAL ESTATE LLC. Stellar MLS
 - $645,0003 bd2 ba2k sqft4840 CAYVIEW AVENUE #20310, ORLANDO, FL 32819For Sale
 MLS ID #O6421302, Gabriela Buche, VISTA CAY REALTY COMPANY. Stellar MLS
 - $625,0003 bd2 ba2k sqft5036 SHOREWAY LOOP #30105, ORLANDO, FL 32819For Sale
 MLS ID #O6364838, Gabriela Buche, VISTA CAY REALTY COMPANY. Stellar MLS
 - $479,0003 bd2 ba1.2k sqft4862 CAYVIEW AVENUE #30809, ORLANDO, FL 32819For SaleMLS ID #O6426066, Drew Frahm, VISTA CAY REALTY COMPANY. Stellar MLS
- $488,0003 bd4 ba1.7k sqft4800 TIDECREST AVENUE #172, ORLANDO, FL 32819For SaleMLS ID #O6428504, Gabriela Buche, VISTA CAY REALTY COMPANY. Stellar MLS
- $699,0003 bd2 ba2k sqft5048 SHOREWAY LOOP #40404, ORLANDO, FL 32819For SaleMLS ID #O6421145, Gabriela Buche, VISTA CAY REALTY COMPANY. Stellar MLS
- $525,0002 bd2 ba1.8k sqft4816 CAYVIEW AVENUE #201, ORLANDO, FL 32819For SaleMLS ID #S5146636, James Donovan, TEAM DONOVAN. Stellar MLS
- $529,0002 bd2 ba1.8k sqft5025 SHOREWAY LOOP #105, ORLANDO, FL 32819For SaleMLS ID #O6364470, Kris Hoeylaerts, RADIUS REALTY GROUP LLC. Stellar MLS
- $489,9003 bd2 ba1.4k sqft4114 BREAKVIEW DRIVE #110, ORLANDO, FL 32819For SaleMLS ID #O6424872, Sevara Botirova Patel, CHARLES RUTENBERG REALTY ORLANDO. Stellar MLS
- $495,0003 bd2 ba1.4k sqft4802 CAYVIEW AVENUE #204, ORLANDO, FL 32819For SaleMLS ID #O6387416, Kris Hoeylaerts, RADIUS REALTY GROUP LLC. Stellar MLS
- $485,0003 bd2 ba1.2k sqft4802 CAYVIEW AVENUE #10814, ORLANDO, FL 32819For SaleMLS ID #O6390130, Garath Lobo, LIFESTYLE INTERNATIONAL REALTY. Stellar MLS
- $515,0003 bd2 ba1.2k sqft4024 BREAKVIEW DRIVE #40304, ORLANDO, FL 32819For SaleMLS ID #O6376970, Gisele Kolbrich, TOP FLORIDA HOMES. Stellar MLS
- $533,0003 bd3 ba2.1k sqft6959 SORRENTO STREET, ORLANDO, FL 32819For SaleMLS ID #S5149907, Leidy Hurtado, MY REALTY GROUP, LLC.. Stellar MLS
- $330,0003 bd2 ba1.4k sqft11446 JASPER KAY TERRACE #103, WINDERMERE, FL 34786For SaleMLS ID #O6420653, Jay Stewart, SOUTHERN REALTY GROUP LLC. Stellar MLS
- $625,0005 bd5 ba3k sqft4778 KINGS CASTLE CIRCLE, KISSIMMEE, FL 34746For SaleMLS ID #P4937505, Mathias Jenniges, JR, IAD REAL ESTATE. Stellar MLS
- $580,0006 bd6 ba2.8k sqft4692 GOLDEN BEACH COURT, KISSIMMEE, FL 34746For SaleMLS ID #O6424345, Sandra Pina, EMPIRE NETWORK REALTY. Stellar MLS
- $650,0005 bd5 ba3k sqft2678 CALISTOGA AVENUE, KISSIMMEE, FL 34741For SaleMLS ID #O6405139, Sol Leavell, WRA BUSINESS & REAL ESTATE. Stellar MLS
- $550,0005 bd5 ba2.8k sqft2625 SANTOSH COVE, KISSIMMEE, FL 34746For SaleMLS ID #O6400516, Jessica Souza Meuli, WRA BUSINESS & REAL ESTATE. Stellar MLS
- $588,5004 bd5 ba2.2k sqft1440 FAIRVIEW CIRCLE, KISSIMMEE, FL 34747For SaleMLS ID #O6389613, Harold Olson, EPIC FLORIDA REALTY LLC. Stellar MLS
