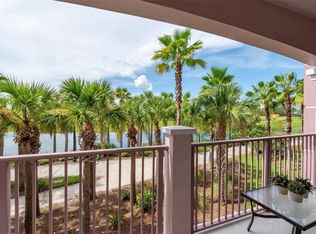
Welcome to Toscana, one of Dr. Phillips' most sought-after gated communities, where comfort, convenience, and lifestyle come together. This beautifully maintained 3-bedroom, 2.5-bath townhome offers over 2,100 square feet of thoughtfully designed living space filled with natural light, soaring ceilings, and an open-concept layout that creates a warm and inviting atmosphere from the moment you step inside. The spacious kitchen overlooks the main living and dining areas, making it the perfect place to entertain guests or enjoy everyday moments with family. Featuring stainless steel appliances, ample cabinetry, and generous counter space, it is both functional and stylish. Upstairs, the private primary suite offers a peaceful retreat with a walk-in closet, dual vanities, a soaking tub, and a separate shower. Two additional bedrooms provide flexibility for family, guests, or a home office. Enjoy your private outdoor space or take advantage of the community's resort-style amenities, including a pool, fitness center, and clubhouse. Ideally located in the heart of Dr. Phillips, you'll be just minutes from Restaurant Row, Universal Orlando, Walt Disney World, premier shopping, top-rated schools, major highways, and everyday conveniences. Whether you're searching for your primary residence, a second home, or an investment opportunity, this move-in-ready home offers the lifestyle you've been looking for. Don't miss this opportunity to own this beautiful home. Schedule your private showing today.
For sale
$533,000
6959 SORRENTO STREET, ORLANDO, FL 32819
3beds
2,104sqft
:
Get pre-qualified$3,984/mo
Townhouse
Built in 2005
3,597 Square Feet Lot
$514,700 Zestimate®
$253/sqft
$417/mo HOA
What's special
Two additional bedroomsPrivate outdoor spaceOpen-concept layoutSoaring ceilingsFilled with natural lightSoaking tubSpacious kitchen
- 83 days |
- 289 |
- 18 |
Zillow last checked:
Listing updated:
Listed by:
Leidy Hurtado 321-805-2506,
MY REALTY GROUP, LLC. 786-847-7421
Source: Stellar MLS,MLS#: S5149907 Originating MLS: Osceola
Originating MLS: Osceola
Facts & features
Interior
Bedrooms & bathrooms
- Bedrooms: 3
- Bathrooms: 3
- Full bathrooms: 2
- 1/2 bathrooms: 1
Rooms
- Room types: Family Room
Primary bedroom
- Features: Walk-In Closet(s)
- Level: Second
Bedroom 2
- Features: Built-in Closet
- Level: Second
Bedroom 3
- Features: Built-in Closet
- Level: Second
Kitchen
- Features: No Closet
- Level: First
Living room
- Features: No Closet
- Level: First
Heating
- Central, Electric
Cooling
- Central Air
Appliances
- Included: Dishwasher, Disposal, Electric Water Heater, Microwave, Range, Refrigerator, Washer
- Laundry: Inside, Laundry Room
Features
- Cathedral Ceiling(s), Ceiling Fan(s), Eating Space In Kitchen, High Ceilings, Kitchen/Family Room Combo, Open Floorplan, Solid Surface Counters, Solid Wood Cabinets, Walk-In Closet(s)
- Flooring: Laminate, Tile
- Doors: Sliding Doors
- Windows: Window Treatments
- Has fireplace: No
Interior area
- Total structure area: 2,837
- Total interior livable area: 2,104 sqft
Video & virtual tour
Property
Parking
- Total spaces: 2
- Parking features: Driveway, Garage Door Opener
- Attached garage spaces: 2
- Has uncovered spaces: Yes
Features
- Levels: Two
- Stories: 2
- Patio & porch: Covered, Patio, Rear Porch
- Exterior features: Lighting, Rain Gutters, Sidewalk
Lot
- Size: 3,597 Square Feet
- Features: Sidewalk
Details
- Parcel number: 282326820300830
- Zoning: PD
- Special conditions: None
Construction
Type & style
- Home type: Townhouse
- Architectural style: Mediterranean
- Property subtype: Townhouse
- Attached to another structure: Yes
Materials
- Block, Stucco
- Foundation: Slab
- Roof: Tile
Condition
- New construction: No
- Year built: 2005
Utilities & green energy
- Sewer: Public Sewer
- Water: Public
- Utilities for property: Cable Available, Electricity Connected
Community & HOA
Community
- Features: Clubhouse, Deed Restrictions, Fitness Center, Gated Community - Guard, Pool
- Security: Gated Community
- Pet fee: $0 monthly
- Subdivision: TOSCANA UNIT 1 55/77 LOT 83
HOA
- Has HOA: Yes
- Amenities included: Clubhouse, Fitness Center, Gated, Pool
- Services included: Maintenance Grounds, Private Road
- HOA fee: $417 monthly
- HOA name: Leland Management
- HOA phone: 407-985-4262
Location
- Region: Orlando
Financial & listing details
- Price per square foot: $253/sqft
- Tax assessed value: $442,185
- Annual tax amount: $7,995
- Date on market: 5/15/2026
- Cumulative days on market: 165 days
- Listing terms: Cash,Conventional,VA Loan
- Ownership: Fee Simple
- Total actual rent: 0
- Electric utility on property: Yes
- Road surface type: Paved, Asphalt
Estimated market value
$514,700
$489,000 - $540,000
$2,806/mo
Price history
| Date | Event | Price |
|---|---|---|
| 5/17/2026 | Listed for sale | $533,000$253/sqft |
Source:  Stellar MLS #S5149907 Report a problem Stellar MLS #S5149907 Report a problem | ||
| 5/4/2026 | Listing removed | $533,000$253/sqft |
Source: Stellar MLS #O6381594 Report a problem | ||
| 3/20/2026 | Price change | $533,000-1.8%$253/sqft |
Source: Stellar MLS #O6381594 Report a problem | ||
| 2/11/2026 | Listed for sale | $543,000+10.8%$258/sqft |
Source: Stellar MLS #O6381594 Report a problem | ||
| 9/26/2022 | Sold | $490,000-2%$233/sqft |
Source: Public Record Report a problem | ||
| 9/9/2022 | Pending sale | $500,000$238/sqft |
Source: Stellar MLS #O6054695 Report a problem | ||
| 8/25/2022 | Listed for sale | $500,000+56.7%$238/sqft |
Source: Stellar MLS #O6054695 Report a problem | ||
| 10/5/2008 | Listing removed | $319,000$152/sqft |
Source: NRT Florida #O4845776 Report a problem | ||
| 6/20/2008 | Listed for sale | $319,000+2.6%$152/sqft |
Source: NRT Florida #O4845776 Report a problem | ||
| 1/23/2006 | Sold | $311,000$148/sqft |
Source: Public Record Report a problem | ||
Public tax history
| Year | Property taxes | Tax assessment |
|---|---|---|
| 2024 | $7,524 +15.4% | $392,235 +10% |
| 2023 | $6,518 +17.7% | $356,577 +20.6% |
| 2022 | $5,537 +10.3% | $295,763 +10% |
| 2021 | $5,022 +4.5% | $268,875 +5.3% |
| 2020 | $4,808 -2% | $255,462 -0.6% |
| 2019 | $4,905 +3.1% | $257,048 +4.2% |
| 2018 | $4,759 | $246,615 -7.3% |
| 2017 | $4,759 -8.1% | $266,017 -0.6% |
| 2016 | $5,178 +0.6% | $267,493 +7.1% |
| 2015 | $5,149 +12.6% | $249,729 +4.7% |
| 2014 | $4,571 +18.6% | $238,452 +16.2% |
| 2013 | $3,854 +12.5% | $205,268 +18.1% |
| 2012 | $3,425 -2.4% | $173,749 -2.1% |
| 2011 | $3,510 -0.5% | $177,442 -2.9% |
| 2010 | $3,526 | $182,651 -19.1% |
| 2009 | -- | $225,741 -20% |
| 2008 | $5,207 -0.5% | $282,288 -4.7% |
| 2007 | $5,234 +9.9% | $296,228 +20.9% |
| 2006 | $4,764 +479.8% | $245,097 +528.5% |
| 2005 | $822 +30.7% | $39,000 +30% |
| 2004 | $629 | $30,000 |
Find assessor info on the county website
Monthly payment
Est. payment
Payment breakdown
Explore the cost of this home by adjusting the details. Changes won't be saved.Climate risks
Neighborhood: Florida Center
Nearby schools
GreatSchools rating
- 8/10Dr. Phillips Elementary SchoolGrades: PK-5Distance: 0.7 mi
- 5/10Dr. Phillips High SchoolGrades: PK,8-12Distance: 0.8 mi
- 7/10Southwest Middle SchoolGrades: 6-8Distance: 1.2 mi
Schools provided by the listing agent
- Elementary: Dr. Phillips Elem
- Middle: Southwest Middle
- High: Dr. Phillips High
Source: Stellar MLS. This data may not be complete. We recommend contacting the local school district to confirm school assignments for this home.
- $510,4003 bd2 ba2.5k sqft6951 Sorrento St, Orlando, FL 32819Off Market
- $559,0004 bd3 ba2.2k sqft6967 Sorrento St, Orlando, FL 32819Sold

- $527,9003 bd2 ba2.3k sqft6975 Sorrento St, Orlando, FL 32819Off Market

- $487,2003 bd2 ba2.3k sqft6975 Sorrento St #1, Orlando, FL 32819Off Market

- $577,8003 bd2 ba3.5k sqft6935 Sorrento St, Orlando, FL 32819Off Market
- $100-- bd-- ba-- sqft6943 Sorrento St, Orlando, FL 32819Off Market
- $100-- bd-- ba-- sqft6983 Sorrento St, Orlando, FL 32819Off Market
- $513,4004 bd3 ba2.2k sqft6927 Sorrento St, Orlando, FL 32819Off Market
A local agent can set up tours, give advice and negotiate with sellers.
Similar homes
- $669,5003 bd2 ba2k sqft5048 SHOREWAY LOOP #20404, ORLANDO, FL 32819For Sale
 MLS ID #O6429848, Kwaku Mitchell, REAL BROKER, LLC. Stellar MLS
 - $649,0004 bd4 ba3.1k sqft8760 THE ESPLANADE #51, ORLANDO, FL 32836For Sale
 MLS ID #O6389847, Tony Cruz, PA, EXP REALTY LLC. Stellar MLS
 - $695,0004 bd2 ba2.3k sqft5417 PITCH PINE DRIVE, ORLANDO, FL 32819For Sale
 MLS ID #O6413865, Sarah Santos, WRA BUSINESS & REAL ESTATE. Stellar MLS
 - $609,9003 bd2 ba2k sqft5025 SHOREWAY LOOP #10703, ORLANDO, FL 32819For Sale
 MLS ID #O6348240, Marco Moretti, MAGNUS REALTY GROUP LLC. Stellar MLS
 - $444,9003 bd3 ba1.9k sqft13712 SUMMERPORT VILLAGE PARKWAY, WINDERMERE, FL 34786For SaleMLS ID #S5143431, Carines Hernandez Bustillo, AGENT TRUST REALTY CORPORATION. Stellar MLS
- $580,0004 bd3 ba2.4k sqft7011 NOBLETON DRIVE, WINDERMERE, FL 34786For SaleMLS ID #O6412101, Frederico Hexsel, KARDOSH REALTY. Stellar MLS
- $339,0004 bd2 ba1.3k sqft7524 SEURAT STREET #12301, ORLANDO, FL 32819For SaleMLS ID #O6235449, Mohamad Alhamwi, PREFERRED REAL ESTATE BROKERS. Stellar MLS
- $475,0004 bd3 ba1.7k sqft8523 LEATHERLEAF LANE, ORLANDO, FL 32827For SaleMLS ID #S5151750, Carmen Maysonet, LLC, FIGLOFT INC. Stellar MLS
- $538,0003 bd3 ba2k sqft16197 WIND VIEW LANE, WINTER GARDEN, FL 34787For SaleMLS ID #O6397229, Fanny Stollmeyer, LIFESTYLE INTERNATIONAL REALTY. Stellar MLS
- $468,5003 bd2 ba1.8k sqft5526 DEEPDALE DRIVE, ORLANDO, FL 32821For SaleMLS ID #O6362566, Helen Thompson, RE/MAX SELECT GROUP. Stellar MLS
- $560,0004 bd3 ba1.8k sqft8225 BRYCE CANYON AVENUE, WINDERMERE, FL 34786For SaleMLS ID #O6371960, Fernando Zucato, CHARLES RUTENBERG REALTY ORLANDO. Stellar MLS
- $465,0004 bd2 ba1.9k sqft13827 HAWKEYE DRIVE, ORLANDO, FL 32837For SaleMLS ID #O6427987, Ursula Garcia Moraes, PRISTINE INTERNATIONAL REALTY LLC. Stellar MLS
- $500,0005 bd4 ba2.8k sqft340 BALLYSHANNON DRIVE, DAVENPORT, FL 33897For SaleMLS ID #S5155082, Yesenia Inamagua, ORANGE SLICE PROPERTIES. Stellar MLS
- $489,9904 bd3 ba2k sqft3432 IDLEGROVE COURT, ORLANDO, FL 32822For SaleMLS ID #O6405092, Antonio Vargas, SAMMY D SMITH PLLC. Stellar MLS
- $525,0003 bd3 ba1.7k sqft5443 BAYTOWNE PLACE, OVIEDO, FL 32765For SaleMLS ID #O6425388, Carolyn Dickinson, JBM REALTY LLC. Stellar MLS
- $485,9504 bd3 ba2.2k sqft4724 CRAGMERE LOOP, CLERMONT, FL 34711For SaleMLS ID #O6431293, Earl King, Jr, NEST SEEKERS FLORIDA, LLC. Stellar MLS
- $522,5003 bd3 ba2.1k sqft5963 GLORY BOWER DRIVE, WINTER GARDEN, FL 34787For SaleMLS ID #O6318887, Maria Poleo, IRM INVEST., REAL EST.& MGMT.. Stellar MLS
- $550,0004 bd2 ba2.1k sqft10736 MERE PARKWAY, ORLANDO, FL 32832For SaleMLS ID #O6408091, Donnamarie Ebanks, COLDWELL BANKER REALTY. Stellar MLS
- $585,0004 bd4 ba2.5k sqft2509 SKIF DRIVE, ORLANDO, FL 32812For SaleMLS ID #O6377485, Nancy Kubo, NONA LEGACY POWERED BY LA ROSA. Stellar MLS
- $564,9003 bd3 ba2k sqft16461 OLIVE HILL DRIVE, WINTER GARDEN, FL 34787For SaleMLS ID #O6379181, Lizandra Troisi Passos, MY REALTY GROUP, LLC.. Stellar MLS
