Stunning Water Views & Breathtaking Sunsets! Welcome to this beautifully updated 6-bedroom, 5.5-bathroom home located in the highly desirable 5-Star Terra Verde Resort, just 5 miles from Disney Springs and 1 mile from Medieval Times and Walmart. This exceptional property features soaring high ceilings, an open-concept floor plan, a fully remodeled kitchen, beautifully updated living areas, and a spacious first-floor primary suite overlooking the private pool and tranquil water views. Offered fully furnished and truly turnkey, this home is move-in and Airbnb-ready, making it an outstanding opportunity for a primary residence, vacation home, or income-producing short-term rental. Step outside to your private screened pool and covered lanai, where you can relax while enjoying spectacular sunsets over the water. Residents and guests enjoy world-class resort amenities, including a zero-entry resort-style pool, clubhouse, Tiki Bar & Grill, fitness center, sand volleyball court, fishing lake, playground, and 24-hour gated security. Recent upgrades include: Roof (2020), Pool Heater (2019), AC (2023), Flooring (2023), Patio Sliding Glass Door with Inside-Mount Blinds (2023), Window Treatments (2024), Interior & Exterior Paint (2025), and Appliances (2025).
For sale
$580,000
4692 GOLDEN BEACH COURT, KISSIMMEE, FL 34746
6beds
2,834sqft
:
Get pre-qualified$4,205/mo
Single Family Residence
Built in 2004
6,142 Square Feet Lot
$556,900 Zestimate®
$205/sqft
$467/mo HOA
What's special
Private screened poolCovered lanaiFully remodeled kitchenOpen-concept floor planStunning water viewsBreathtaking sunsetsSpacious first-floor primary suite
- 29 days |
- 589 |
- 58 |
Likely to sell faster than
Zillow last checked:
Listing updated:
Listed by:
Sandra Pina 407-463-9257,
EMPIRE NETWORK REALTY 407-440-3798
Source: Stellar MLS,MLS#: O6424345 Originating MLS: Orlando Regional
Originating MLS: Orlando Regional
Facts & features
Interior
Bedrooms & bathrooms
- Bedrooms: 6
- Bathrooms: 6
- Full bathrooms: 5
- 1/2 bathrooms: 1
Primary bedroom
- Features: Built-in Closet
- Level: First
- Area: 240 Square Feet
- Dimensions: 15x16
Other
- Features: Walk-In Closet(s)
- Level: Second
- Area: 240 Square Feet
- Dimensions: 15x16
Bedroom 3
- Features: Built-in Closet
- Level: Second
- Area: 120 Square Feet
- Dimensions: 10x12
Bedroom 4
- Features: Built-in Closet
- Level: Second
- Area: 154 Square Feet
- Dimensions: 11x14
Bedroom 5
- Features: Built-in Closet
- Level: Second
- Area: 132 Square Feet
- Dimensions: 11x12
Dining room
- Features: No Closet
- Level: First
- Area: 150 Square Feet
- Dimensions: 10x15
Family room
- Features: No Closet
- Level: First
- Area: 210 Square Feet
- Dimensions: 15x14
Kitchen
- Features: No Closet
- Level: First
- Area: 80 Square Feet
- Dimensions: 10x8
Living room
- Features: No Closet
- Level: First
- Area: 160 Square Feet
- Dimensions: 10x16
Heating
- Central
Cooling
- Central Air
Appliances
- Included: Dishwasher, Dryer, Microwave, Range, Refrigerator, Washer
- Laundry: Inside
Features
- High Ceilings
- Flooring: Laminate
- Has fireplace: No
- Furnished: Yes
Interior area
- Total structure area: 3,310
- Total interior livable area: 2,834 sqft
Video & virtual tour
Property
Parking
- Total spaces: 2
- Parking features: Garage - Attached
- Attached garage spaces: 2
Features
- Levels: Two
- Stories: 2
- Exterior features: Other
- Has private pool: Yes
- Pool features: Heated
- Has view: Yes
- View description: Pond
- Has water view: Yes
- Water view: Pond
Lot
- Size: 6,142 Square Feet
Details
- Parcel number: 242528522800010170
- Zoning: OPUD
- Special conditions: None
Construction
Type & style
- Home type: SingleFamily
- Property subtype: Single Family Residence
Materials
- Other
- Foundation: Block
- Roof: Shingle
Condition
- New construction: No
- Year built: 2004
Utilities & green energy
- Sewer: Other
- Water: Public
- Utilities for property: Cable Available, Other
Community & HOA
Community
- Features: Clubhouse, Fitness Center, Gated Community - Guard, Playground, Pool
- Pet fee: $0 monthly
- Subdivision: TERRA VERDE PH 2
HOA
- Has HOA: Yes
- Amenities included: Basketball Court, Clubhouse, Fitness Center, Gated, Playground, Pool, Sauna, Security, Spa/Hot Tub, Trail(s)
- Services included: 24-Hour Guard, Cable TV, Internet, Maintenance Structure, Maintenance Grounds, Pest Control, Trash
- HOA fee: $467 monthly
- HOA name: terra verde resort HOA
- HOA phone: 407-574-7011
- Second HOA name: TERRA VERDE RESORT HOA
Location
- Region: Kissimmee
Financial & listing details
- Price per square foot: $205/sqft
- Tax assessed value: $464,800
- Annual tax amount: $7,140
- Date on market: 7/11/2026
- Listing terms: Cash,Conventional,VA Loan
- Ownership: Fee Simple
- Total actual rent: 0
- Road surface type: Asphalt
Estimated market value
$556,900
$529,000 - $585,000
$3,369/mo
Price history
| Date | Event | Price |
|---|---|---|
| 7/11/2026 | Listed for sale | $580,000+13.7%$205/sqft |
Source:  Stellar MLS #O6424345 Report a problem Stellar MLS #O6424345 Report a problem | ||
| 11/4/2025 | Sold | $510,000+40.8%$180/sqft |
Source: Public Record Report a problem | ||
| 1/18/2005 | Sold | $362,100$128/sqft |
Source: Public Record Report a problem | ||
Public tax history
| Year | Property taxes | Tax assessment |
|---|---|---|
| 2025 | $7,140 +2.6% | $464,800 +2.9% |
| 2024 | $6,957 +19.4% | $451,600 +7.9% |
| 2023 | $5,826 +13.5% | $418,700 +18.8% |
| 2022 | $5,135 +12.4% | $352,500 +28% |
| 2021 | $4,567 +4.3% | $275,300 +5.1% |
| 2020 | $4,378 +2% | $262,000 +4.2% |
| 2019 | $4,293 | $251,400 +6.5% |
| 2018 | $4,293 +6.7% | $236,000 -1.3% |
| 2017 | $4,023 -3.2% | $239,200 +3.7% |
| 2016 | $4,158 +2.8% | $230,600 |
| 2015 | $4,045 +7.8% | $230,600 +8.2% |
| 2014 | $3,754 | $213,200 +6% |
| 2013 | -- | $201,200 +17.1% |
| 2012 | -- | $171,800 +1.5% |
| 2011 | -- | $169,200 -2.2% |
| 2010 | -- | $173,000 -28.5% |
| 2009 | -- | $241,800 -30.9% |
| 2008 | -- | $349,900 |
Find assessor info on the county website
Monthly payment
Est. payment
Payment breakdown
Explore the cost of this home by adjusting the details. Changes won't be saved.Climate risks
Neighborhood: 34746
Nearby schools
GreatSchools rating
- 2/10Pleasant Hill Elementary SchoolGrades: PK-5Distance: 2.6 mi
- 5/10Kissimmee Middle SchoolGrades: 6-8Distance: 2.8 mi
- 4/10Poinciana High SchoolGrades: 9-12Distance: 4 mi
- $510,0006 bd6 ba2.8k sqft4692 SW Golden Beach Ct N, Kissimmee, FL 34746Sold

- $561,0007 bd5 ba2.8k sqft4694 Golden Beach Ct, Kissimmee, FL 34746Sold

- $485,0007 bd5 ba2.8k sqft4690 Golden Beach Ct, Kissimmee, FL 34746Sold

- $443,8005 bd4 ba2.3k sqft4698 Golden Beach Ct, Kissimmee, FL 34746Off Market
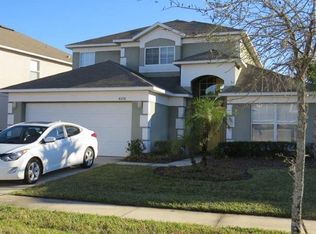
- $520,0006 bd6 ba2.8k sqft4688 Golden Beach Ct, Kissimmee, FL 34746Sold
- $607,0007 bd6 ba2.8k sqft4700 Golden Beach Ct, Kissimmee, FL 34746Sold
- $527,8006 bd6 ba2.8k sqft4686 Golden Beach Ct, Kissimmee, FL 34746Off Market
- $748,5007 bd5 ba2.8k sqft4693 Golden Beach Ct, Kissimmee, FL 34746Sold
A local agent can set up tours, give advice and negotiate with sellers.
Similar homes
- $610,0005 bd3 ba2.2k sqft134 MADIERA BEACH BOULEVARD, KISSIMMEE, FL 34746For Sale
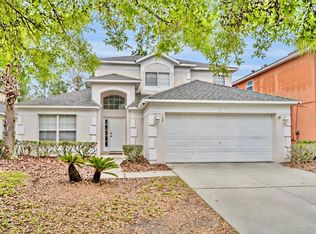
 MLS ID #O6394444, Christiane Wahl, WRA BUSINESS & REAL ESTATE. Stellar MLS
 - $549,0006 bd6 ba3.5k sqft(Undisclosed Address), KISSIMMEE, FL 34746For Sale
 MLS ID #O6354938, Michael Bouchard, GLOBAL FLORIDA REALTY. Stellar MLS
 - $549,9955 bd5 ba3k sqft4511 MONADO DRIVE, KISSIMMEE, FL 34746For Sale
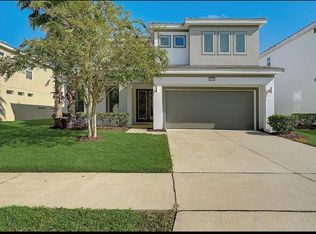 MLS ID #S5145836, Ana Castillo, PREMIUM PROPERTIES R.E SERVICE. Stellar MLS
 - $690,0008 bd6 ba3.8k sqft302 MARCELLO BOULEVARD, KISSIMMEE, FL 34746For Sale
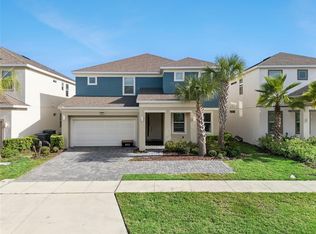 MLS ID #S5155134, James Donovan, TEAM DONOVAN. Stellar MLS
 - $469,0004 bd3 ba2.3k sqft948 LAKE BERKLEY DRIVE, KISSIMMEE, FL 34746For SaleMLS ID #O6418722, Daniel Araque, KELLER WILLIAMS LEGACY REALTY. Stellar MLS
- $450,0005 bd3 ba1.9k sqft153 BAREFOOT BEACH WAY, KISSIMMEE, FL 34746For SaleMLS ID #O6346517, Zane Place, BLUE CHIP INTERNATIONAL REALTY LLC. Stellar MLS
- $615,0005 bd5 ba3k sqft4778 KINGS CASTLE CIRCLE, KISSIMMEE, FL 34746For SaleMLS ID #P4937505, Mathias Jenniges, JR, IAD REAL ESTATE. Stellar MLS
- $459,0005 bd5 ba2.5k sqft4722 CUMBRIAN LAKES DRIVE, KISSIMMEE, FL 34746For SaleMLS ID #O6397603, Daniel Araque, KELLER WILLIAMS LEGACY REALTY. Stellar MLS
- $635,3005 bd5 ba2.9k sqft3704 EAGLE ISLE CIRCLE, KISSIMMEE, FL 34746For SaleMLS ID #O6400944, Kristy Cook, EXP REALTY LLC. Stellar MLS
- $555,0006 bd7 ba3.3k sqft8007 ACADIA ESTATES COURT, KISSIMMEE, FL 34747For SaleMLS ID #O6420745, Thomas Nickley, Jr, KELLER WILLIAMS REALTY AT THE PARKS. Stellar MLS
- $419,0004 bd4 ba2.2k sqft947 EMERALD GREEN COURT, KISSIMMEE, FL 34746For SaleMLS ID #S5120069, Ana Pagotto, LPT REALTY, LLC. Stellar MLS
- $549,9905 bd4 ba2.4k sqft1917 NICE COURT, KISSIMMEE, FL 34747For SaleMLS ID #O6428506, Manny Acosta, EMPIRE NETWORK REALTY. Stellar MLS
- $579,0006 bd4 ba2.3k sqft8426 Secret Key Cv, Kissimmee, FL 34747For SaleMLS ID #11693227, Gabriela Miyamoto, La Rosa Realty Llc. My State MLS
- $525,0005 bd4 ba2.4k sqft2440 TANGIER DRIVE, KISSIMMEE, FL 34747For SaleMLS ID #O6430214, Caitlin De Oliveira, EXP REALTY LLC. Stellar MLS
- $409,9004 bd3 ba1.6k sqft4722 ORMOND BEACH WAY, KISSIMMEE, FL 34746For SaleMLS ID #O6402310, Monica Vega Stiskin, LLC, PREFERRED REAL ESTATE BROKERS. Stellar MLS
- $688,9994 bd4 ba3.1k sqft2987 BOATING BOULEVARD, KISSIMMEE, FL 34746For SaleMLS ID #S5146993, Carolina Marte De los Santos, LA ROSA REALTY KISSIMMEE. Stellar MLS
- $580,0006 bd5 ba3.1k sqft2108 MOROCCO WAY, KISSIMMEE, FL 34747For SaleMLS ID #S5147141, Jim McQuade, AVANTI WAY REALTY LLC. Stellar MLS
- $634,9006 bd7 ba3.3k sqft180 MINTON LOOP, KISSIMMEE, FL 34747For SaleMLS ID #O6379374, Andrey Da Silva, DOUBLE M GROUP COMPANY. Stellar MLS
- $549,9994 bd4 ba2.9k sqft1705 BRIDGETS COURT, KISSIMMEE, FL 34744For SaleMLS ID #S5145159, Emilie Tomasina, LA ROSA REALTY KISSIMMEE. Stellar MLS
- $645,0005 bd5 ba2.4k sqft7412 DEVEREAUX STREET, KISSIMMEE, FL 34747For SaleMLS ID #O6394953, Luis German, PA, EXP REALTY LLC. Stellar MLS
