Stop! You MUST check out this beautiful 7 bedroom, 4.5 bathroom house fully furnished with a new roof and backdropped by a sparkling water view! Walk into this lovely home and you’ll notice the partial separation among the common spaces giving some privacy and intimacy in the formal living room and dining room, with the family room and kitchen towards the back of the house. This home features both tile and wood flooring on the first floor with carpeting on the second floor. It also has high ceilings, built-in shelving, archway entrances, and plenty of windows keeping this home beautifully lit by natural lighting! The kitchen boasts plenty of counter space, granite countertops, warm brown cabinets, and a charming little serving hatch over the sink. The primary bedroom can be found on the first floor where you can enjoy a sparkling poolside window view. This room also has a lovely ensuite bathroom with sink and vanity seating plus a separate shower and bathtub. Located downstairs is also a powder room and a laundry room. Upstairs you’ll find the secondary bedrooms and bathrooms with one of the bedrooms featuring an ensuite bathroom. Sun lovers are sure to enjoy this home’s expansive deck and shimmering pool. The outdoor space is fully screened in and includes plenty of deck space for outdoor dining and lounging— a wonderful and scenic place to enjoy the Florida sunshine all year round! If you’re looking for some indoor fun, this house also has a garage-turned-game room. This house is currently being utilized as a VRBO vacation home and has bookings from February 1st till September 9th totaling $36,661 in rental income!Want to use the house as your primary residence? No worries, the bookings can be canceled as needed. This beautiful home is located in the guard-gated, waterfront resort-style community of Terra Verde. This amazing community covers all landscaping, provides basic cable, and includes amenities such as a kid’s playground, beach entry pool, hot tub, poolside bar, hammocks, and fitness center along with shuffleboard, volleyball, and basketball courts! If you want to make this home yours, act now! It won’t stay on the market for long!Want to see more? Check out the 3D virtual tour!
Sold for $561,000
$561,000
4694 GOLDEN BEACH COURT, KISSIMMEE, FL 34746
7beds
2,834sqft
Single Family Residence
Built in 2004
5,924 Square Feet Lot
$533,000 Zestimate®
$198/sqft
$3,187 Estimated rent
Home value
$533,000
$506,000 - $560,000
$3,187/mo
Zestimate® history
Owner options
List your home for rent
$3,187/mo
Rent Zestimate®
Find your next renter with Zillow Rental Manager. Plus, with online applications, you can quickly screen prospective tenants – for free.
$3,187/mo
Rent Zestimate®
Refinance and save
$4,119/mo
Est. payment
Refinancing to a lower rate could help reduce your monthly payments and save thousands over the life of the loan.
$4,119/mo
Est. payment
Explore your selling options
Work with a Zillow partner agent
Leverage their expertise and Zillow's premium Showcase listings to get your home seen by more buyers.
Get startedList with your own agent
Get your home in front of millions of buyers by listing it on Zillow.
Learn how to do itSell it yourself
Take full control of how buyers see your home on Zillow by listing For Sale by Owner (FSBO).
List your homeWhat's special
Basketball courtsHot tubNew roofPlenty of windowsHigh ceilingsExpansive deckTerra verde
Zillow last checked:
Listing updated:
Listed by:
Irena Aistrop 321-443-7535,
LA ROSA REALTY LLC 321-939-3748,
Suzanne Aistrop 321-443-7257,
LA ROSA REALTY LLC
Bought with:
Non-Member Agent
STELLAR NON-MEMBER OFFICE
Source: Stellar MLS,MLS#: S5098553 Originating MLS: Osceola
Originating MLS: Osceola
Facts & features
Interior
Bedrooms & bathrooms
- Bedrooms: 7
- Bathrooms: 5
- Full bathrooms: 4
- 1/2 bathrooms: 1
Rooms
- Room types: Family Room, Utility Room
Primary bedroom
- Description: Room5
- Features: Walk-In Closet(s)
- Level: First
- Dimensions: 16x12
Bedroom 2
- Description: Room7
- Features: Walk-In Closet(s)
- Level: Second
- Dimensions: 14x14
Bedroom 3
- Description: Room8
- Features: Built-in Closet
- Level: Second
- Dimensions: 11x10
Bedroom 4
- Description: Room9
- Features: Built-in Closet
- Level: Second
- Dimensions: 12x10
Bedroom 5
- Description: Room10
- Features: Built-in Closet
- Level: Second
- Dimensions: 13x12
Bedroom 5
- Description: Room12
- Features: Built-in Closet
- Level: Second
- Dimensions: 12x10
Bedroom 5
- Description: Room11
- Features: Built-in Closet
- Level: Second
- Dimensions: 12x12
Primary bathroom
- Description: Room6
- Level: First
- Dimensions: 14x9
Dining room
- Description: Room2
- Level: First
- Dimensions: 16x12
Family room
- Description: Room4
- Level: First
- Dimensions: 16x15
Kitchen
- Description: Room3
- Level: First
- Dimensions: 11x12
Living room
- Description: Room1
- Level: First
- Dimensions: 14x11
Heating
- Central, Electric
Cooling
- Central Air
Appliances
- Included: Dishwasher, Disposal, Dryer, Electric Water Heater, Microwave, Range, Refrigerator, Washer
- Laundry: Inside, Laundry Room
Features
- Ceiling Fan(s), Eating Space In Kitchen, Kitchen/Family Room Combo, Living Room/Dining Room Combo, Open Floorplan, Primary Bedroom Main Floor, Thermostat, Walk-In Closet(s)
- Flooring: Carpet, Ceramic Tile, Laminate
- Doors: Sliding Doors
- Windows: Blinds, Drapes, Window Treatments
- Has fireplace: No
Interior area
- Total structure area: 3,710
- Total interior livable area: 2,834 sqft
Property
Parking
- Total spaces: 2
- Parking features: Driveway
- Attached garage spaces: 2
- Has uncovered spaces: Yes
- Details: Garage Dimensions: 19x21
Features
- Levels: Two
- Stories: 2
- Patio & porch: Covered, Deck, Enclosed, Patio, Rear Porch, Screened
- Exterior features: Irrigation System, Lighting, Sidewalk
- Has private pool: Yes
- Pool features: Child Safety Fence, Gunite, In Ground, Screen Enclosure
- Has spa: Yes
- Spa features: In Ground
- Has view: Yes
- View description: Water, Pond
- Has water view: Yes
- Water view: Water,Pond
- Waterfront features: Lake, Waterfront
Lot
- Size: 5,924 Square Feet
- Dimensions: 115 x 53 x 115 x 50
- Features: Landscaped, Sidewalk
- Residential vegetation: Trees/Landscaped
Details
- Parcel number: 242528522800010160
- Zoning: OPUD
- Special conditions: None
Construction
Type & style
- Home type: SingleFamily
- Architectural style: Other
- Property subtype: Single Family Residence
Materials
- Block, Stucco
- Foundation: Slab
- Roof: Shingle
Condition
- Completed
- New construction: No
- Year built: 2004
Utilities & green energy
- Sewer: Public Sewer
- Water: Public
- Utilities for property: Cable Connected, Electricity Connected, Public, Sewer Connected, Water Connected
Community & HOA
Community
- Features: Lake, Waterfront, Clubhouse, Fitness Center, Gated Community - Guard, Playground, Pool, Sidewalks
- Security: Gated Community, Smoke Detector(s)
- Pet fee: $0 monthly
- Subdivision: TERRA VERDE PH 02
HOA
- Has HOA: Yes
- Amenities included: Cable TV, Clubhouse, Fitness Center, Gated, Playground, Pool, Spa/Hot Tub
- Services included: Cable TV, Community Pool, Private Road
- HOA fee: $374 monthly
- HOA name: Terraverde Resort
- HOA phone: 407-396-2327
- Second HOA name: Master Association
Location
- Region: Kissimmee
Financial & listing details
- Price per square foot: $198/sqft
- Tax assessed value: $480,000
- Annual tax amount: $5,283
- Date on market: 1/29/2024
- Cumulative days on market: 11 days
- Listing terms: Cash,Conventional,FHA,VA Loan
- Ownership: Fee Simple
- Total actual rent: 0
- Electric utility on property: Yes
- Road surface type: Asphalt
Price history
| Date | Event | Price |
|---|---|---|
| 4/26/2024 | Sold | $561,000+2.2%$198/sqft |
Source:  Stellar MLS #S5098553 Report a problem Stellar MLS #S5098553 Report a problem | ||
| 2/10/2024 | Contingent | $549,000$194/sqft |
Source: My State MLS #11240005 Report a problem | ||
| 2/9/2024 | Pending sale | $549,000$194/sqft |
Source: Stellar MLS #S5098553 Report a problem | ||
| 1/29/2024 | Listed for sale | $549,000+59.1%$194/sqft |
Source: Stellar MLS #S5098553 Report a problem | ||
| 5/22/2020 | Listing removed | $345,000$122/sqft |
Source: MVP REALTY ASSOCIATES LLC #O5850409 Report a problem | ||
| 3/12/2020 | Listed for sale | $345,000-5.1%$122/sqft |
Source: MVP REALTY ASSOCIATES LLC #O5850409 Report a problem | ||
| 11/17/2004 | Sold | $363,700$128/sqft |
Source: Public Record Report a problem | ||
Public tax history
| Year | Property taxes | Tax assessment |
|---|---|---|
| 2025 | $7,351 +14.7% | $480,000 +3% |
| 2024 | $6,411 +6.9% | $466,000 +7.5% |
| 2023 | $5,997 +13.5% | $433,600 +18.9% |
| 2022 | $5,283 +12.6% | $364,600 +28.4% |
| 2021 | $4,692 +3.5% | $284,000 +4.1% |
| 2020 | $4,534 +2% | $272,700 +4.2% |
| 2019 | $4,446 | $261,700 +6.6% |
| 2018 | $4,446 +6.8% | $245,400 -1.3% |
| 2017 | $4,164 -3.2% | $248,700 +3.8% |
| 2016 | $4,303 +2.9% | $239,500 +0.1% |
| 2015 | $4,183 +8.3% | $239,300 +8.4% |
| 2014 | $3,863 | $220,800 +6.1% |
| 2013 | -- | $208,100 +17.6% |
| 2012 | -- | $176,900 +1.6% |
| 2011 | -- | $174,100 -2.1% |
| 2010 | -- | $177,900 -28.9% |
| 2009 | -- | $250,300 -37.8% |
| 2008 | -- | $402,300 |
Find assessor info on the county website
Neighborhood: 34746
Nearby homes
- $580,0006 bd6 ba2.8k sqft4692 Golden Beach Ct, Kissimmee, FL 34746For Sale

- $510,0006 bd6 ba2.8k sqft4692 SW Golden Beach Ct N, Kissimmee, FL 34746Sold

- $443,8005 bd4 ba2.3k sqft4698 Golden Beach Ct, Kissimmee, FL 34746Off Market
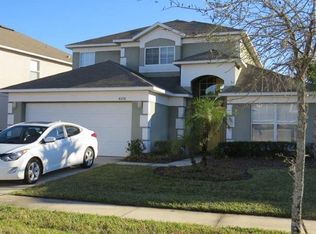
- $485,0007 bd5 ba2.8k sqft4690 Golden Beach Ct, Kissimmee, FL 34746Sold

- $607,0007 bd6 ba2.8k sqft4700 Golden Beach Ct, Kissimmee, FL 34746Sold
- $475,4006 bd3 ba2.8k sqft4702 Golden Beach Ct, Kissimmee, FL 34746Off Market
- $520,0006 bd6 ba2.8k sqft4688 Golden Beach Ct, Kissimmee, FL 34746Sold
- $748,5007 bd5 ba2.8k sqft4693 Golden Beach Ct, Kissimmee, FL 34746Sold
Nearby schools
GreatSchools rating
- 2/10Pleasant Hill Elementary SchoolGrades: PK-5Distance: 2.6 mi
- 5/10Kissimmee Middle SchoolGrades: 6-8Distance: 2.8 mi
- 4/10Poinciana High SchoolGrades: 9-12Distance: 4 mi
Schools provided by the listing agent
- Elementary: Sunrise Elementary
- Middle: Kissimmee Middle
- High: Poinciana High School
Source: Stellar MLS. This data may not be complete. We recommend contacting the local school district to confirm school assignments for this home.
Get a cash offer in 3 minutes
Find out how much your home could sell for in as little as 3 minutes with a no-obligation cash offer.
Estimated market value
$533,000
Get a cash offer in 3 minutes
Find out how much your home could sell for in as little as 3 minutes with a no-obligation cash offer.
Estimated market value
$533,000
- Florida
- Osceola County
- Kissimmee
- 34746
- 4694 GOLDEN BEACH COURT
Nearby cities
Nearby neighborhoods
Nearby zip codes
Other Kissimmee Topics
