This stunning 7 bedroom, 5 1/2 bathroom private pool vacation home offers breathtaking south-facing views over water and conservation in the highly sought-after, guard-gated resort community of Terra Verde. Whether you're seeking the perfect vacation retreat or a spacious second home, this home ticks all the boxes. This well-maintained pool home includes an updated roof, and fresh paint both inside and out. The primary bedroom downstairs has a master suite featuring a luxurious garden tub, there’s a further bedroom downstairs, and upstairs you'll find 5 additional bedrooms, 3 with private bathrooms, and a 5th guest bathroom. The home is fully furnished, including all electronics and LCD TVs. The open-concept kitchen showcases an island and a large breakfast bar. The ample living space includes a family room/game room in the garage, a dining area, and a formal living room. Recent upgrades are numerous; the pool was resurfaced approximately 4 years ago. In 2021, new floor tiles were installed in the downstairs living area, while the other rooms received newly installed wood floors. The living area had its popcorn ceiling removed, and all rooms were freshly painted. A brand-new kitchen with all-new soft close kitchen cabinets & new appliances were installed, alongside all-new furniture and new light fixtures and fans in every room. The outdoor furniture was also replaced with new items. The master bedroom suite received a new countertop to match the kitchen, and the living room now features a built-in TV/fireplace unit. The half bath downstairs was completely remodeled, and a new pool heater was installed. In 2022, a new washer and dryer were added, a new pool light was installed, and the garage received wood floors and updates. In 2023, new AC units were installed both downstairs and upstairs. Imagine yourself enjoying the water views by the pool in the Florida sun! FUTURE BOOKINGS ARE ALREADY IN PLACE AND TRANSFER TO THE NEW OWNER; THESE BOOKINGS MUST REMAIN IN PLACE AND BE HONORED! INCOME PRODUCING HOME FROM THE BEGINNING! Terra Verde Resort is a 24-hour gated and guarded community located just minutes from 192, Walt Disney World, and Celebration. Resort features include an arcade room, spa, theater, basketball and beach volleyball courts, shuffleboard, playground, hammock area, mini golf, table tennis, and a pool with an outdoor bar and tiki hut. HOA fees include access to the clubhouse with a community pool, tennis court, lawn care, cable TV, and internet. This home is zoned for short-term rental, making it a fantastic income-producing property. Call and make your appointment to see this home today!
Sold for $607,000
$607,000
4700 GOLDEN BEACH COURT, KISSIMMEE, FL 34746
7beds
2,881sqft
Single Family Residence
Built in 2005
5,835 Square Feet Lot
$579,400 Zestimate®
$211/sqft
$3,536 Estimated rent
Home value
$579,400
$521,000 - $643,000
$3,536/mo
Zestimate® history
Owner options
List your home for rent
$3,536/mo
Rent Zestimate®
Find your next renter with Zillow Rental Manager. Plus, with online applications, you can quickly screen prospective tenants – for free.
$3,536/mo
Rent Zestimate®
Refinance and save
$4,457/mo
Est. payment
Refinancing to a lower rate could help reduce your monthly payments and save thousands over the life of the loan.
$4,457/mo
Est. payment
Explore your selling options
Work with a Zillow partner agent
Leverage their expertise and Zillow's premium Showcase listings to get your home seen by more buyers.
Get startedList with your own agent
Get your home in front of millions of buyers by listing it on Zillow.
Learn how to do itSell it yourself
Take full control of how buyers see your home on Zillow by listing For Sale by Owner (FSBO).
List your homeWhat's special
Zillow last checked:
Listing updated:
Listed by:
Alex Van Grondelle 407-529-7253,
NEXTHOME HORIZON REALTY 407-529-7253
Bought with:
Alex Van Grondelle, 3248098
NEXTHOME HORIZON REALTY
Source: Stellar MLS,MLS#: O6278096 Originating MLS: Orlando Regional
Originating MLS: Orlando Regional
Facts & features
Interior
Bedrooms & bathrooms
- Bedrooms: 7
- Bathrooms: 6
- Full bathrooms: 5
- 1/2 bathrooms: 1
Rooms
- Room types: Dining Room, Utility Room, Loft
Primary bedroom
- Description: Room4
- Features: Walk-In Closet(s)
- Level: First
- Area: 224 Square Feet
- Dimensions: 16x14
Bedroom 2
- Description: Room6
- Features: Walk-In Closet(s)
- Level: Second
Bedroom 3
- Description: Room7
- Features: Built-in Closet
- Level: Second
Bedroom 4
- Description: Room8
- Features: Built-in Closet
- Level: Second
Bedroom 5
- Description: Room9
- Features: Built-in Closet
- Level: Second
Primary bathroom
- Description: Room5
- Level: First
Dining room
- Description: Room3
- Level: First
Kitchen
- Description: Room2
- Level: First
- Area: 256 Square Feet
- Dimensions: 16x16
Living room
- Description: Room1
- Level: First
- Area: 227.53 Square Feet
- Dimensions: 14.08x16.16
Heating
- Central, Electric
Cooling
- Central Air
Appliances
- Included: Dishwasher, Disposal, Dryer, Electric Water Heater, Microwave, Range, Refrigerator, Washer
- Laundry: Electric Dryer Hookup, Inside, Laundry Room, Washer Hookup
Features
- Ceiling Fan(s), Eating Space In Kitchen, Primary Bedroom Main Floor, Split Bedroom, Stone Counters, Thermostat, Walk-In Closet(s)
- Flooring: Luxury Vinyl, Tile
- Doors: Sliding Doors
- Windows: Window Treatments
- Has fireplace: Yes
- Fireplace features: Electric, Living Room
- Furnished: Yes
Interior area
- Total structure area: 3,357
- Total interior livable area: 2,881 sqft
Property
Parking
- Total spaces: 2
- Parking features: Converted Garage, Driveway, Off Street
- Attached garage spaces: 2
- Has uncovered spaces: Yes
Features
- Levels: Two
- Stories: 2
- Patio & porch: Covered, Deck, Front Porch, Patio, Screened
- Exterior features: Irrigation System, Sidewalk
- Has private pool: Yes
- Pool features: Child Safety Fence, Deck, Gunite, Heated, In Ground, Screen Enclosure
- Has view: Yes
- View description: Pool, Trees/Woods, Water, Pond
- Has water view: Yes
- Water view: Water,Pond
- Waterfront features: Pond, Pond Access
Lot
- Size: 5,835 Square Feet
- Features: In County, Sidewalk
Details
- Parcel number: 242528522800010140
- Zoning: OPUD
- Special conditions: None
Construction
Type & style
- Home type: SingleFamily
- Architectural style: Florida
- Property subtype: Single Family Residence
Materials
- Block, Stucco
- Foundation: Slab
- Roof: Shingle
Condition
- New construction: No
- Year built: 2005
Utilities & green energy
- Sewer: Public Sewer
- Water: Public
- Utilities for property: Cable Connected, Electricity Connected, Sprinkler Recycled, Street Lights, Water Connected
Community & HOA
Community
- Features: Fishing, Association Recreation - Owned, Clubhouse, Deed Restrictions, Fitness Center, Gated Community - Guard, Playground, Pool, Restaurant, Sidewalks, Tennis Court(s)
- Security: Gated Community, Smoke Detector(s)
- Pet fee: $0 monthly
- Subdivision: TERRA VERDE PH 02
HOA
- Has HOA: Yes
- Amenities included: Basketball Court, Clubhouse, Fence Restrictions, Fitness Center, Gated, Playground, Pool, Recreation Facilities, Sauna, Security, Shuffleboard Court, Spa/Hot Tub, Tennis Court(s)
- Services included: 24-Hour Guard, Cable TV, Community Pool, Internet, Maintenance Grounds, Manager, Recreational Facilities, Security
- HOA fee: $443 monthly
- HOA name: Empire Management Group
- HOA phone: 407-396-2327
- Second HOA name: Empire Management Group
- Second HOA phone: 407-396-2327
Location
- Region: Kissimmee
Financial & listing details
- Price per square foot: $211/sqft
- Tax assessed value: $483,000
- Annual tax amount: $6,853
- Date on market: 2/6/2025
- Cumulative days on market: 28 days
- Listing terms: Cash,Conventional,FHA,VA Loan
- Ownership: Fee Simple
- Total actual rent: 0
- Electric utility on property: Yes
- Road surface type: Asphalt
Price history
| Date | Event | Price |
|---|---|---|
| 4/7/2025 | Sold | $607,000-2.1%$211/sqft |
Source:  Stellar MLS #O6278096 Report a problem Stellar MLS #O6278096 Report a problem | ||
| 3/7/2025 | Pending sale | $619,998$215/sqft |
Source: Stellar MLS #O6278096 Report a problem | ||
| 2/6/2025 | Listed for sale | $619,998+25.3%$215/sqft |
Source: Stellar MLS #O6278096 Report a problem | ||
| 10/12/2024 | Listing removed | $495,000+10%$172/sqft |
Source: Stellar MLS #S5052027 Report a problem | ||
| 10/12/2023 | Listing removed | -- |
Source: Stellar MLS #S5052027 Report a problem | ||
| 10/13/2021 | Sold | $450,000-9.1%$156/sqft |
Source: Public Record Report a problem | ||
| 6/26/2021 | Pending sale | $495,000$172/sqft |
Source: Stellar MLS #S5052027 Report a problem | ||
| 6/14/2021 | Listed for sale | $495,000+70.7%$172/sqft |
Source: Stellar MLS #S5052027 Report a problem | ||
| 11/25/2015 | Sold | $290,000-6.4%$101/sqft |
Source: Stellar MLS #S4820947 Report a problem | ||
| 9/25/2015 | Listed for sale | $309,950-15.1%$108/sqft |
Source: TEAM DONOVAN #S4820947 Report a problem | ||
| 1/5/2015 | Listing removed | $365,000$127/sqft |
Source: Borchini Realty PLC #S4728189 Report a problem | ||
| 6/10/2014 | Listed for sale | $365,000+0.1%$127/sqft |
Source: Borchini Realty PLC #S4728189 Report a problem | ||
| 12/27/2004 | Sold | $364,500$127/sqft |
Source: Public Record Report a problem | ||
Public tax history
| Year | Property taxes | Tax assessment |
|---|---|---|
| 2025 | $7,393 +5.7% | $483,000 +3% |
| 2024 | $6,993 +7.2% | $469,000 +7.5% |
| 2023 | $6,526 +13.2% | $436,200 +18.6% |
| 2022 | $5,768 +23.7% | $367,700 +30.4% |
| 2021 | $4,662 +3.1% | $281,900 +3.7% |
| 2020 | $4,521 +2% | $271,800 +4.3% |
| 2019 | $4,431 | $260,700 +6.5% |
| 2018 | $4,431 +6.6% | $244,800 -1.4% |
| 2017 | $4,155 -3.3% | $248,200 +3.5% |
| 2016 | $4,296 +2.6% | $239,700 +0.1% |
| 2015 | $4,186 -1.4% | $239,400 +8.2% |
| 2014 | $4,244 | $221,300 +5.9% |
| 2013 | -- | $209,000 +17.4% |
| 2012 | -- | $178,000 +1.5% |
| 2011 | -- | $175,400 -2.1% |
| 2010 | -- | $179,200 -28.6% |
| 2009 | -- | $251,000 -30.7% |
| 2008 | -- | $362,400 |
Find assessor info on the county website
Neighborhood: 34746
Nearby homes
- $478,7006 bd3 ba2.8k sqft4702 Golden Beach Ct, Kissimmee, FL 34746Off Market
- $443,8005 bd4 ba2.3k sqft4698 Golden Beach Ct, Kissimmee, FL 34746Off Market
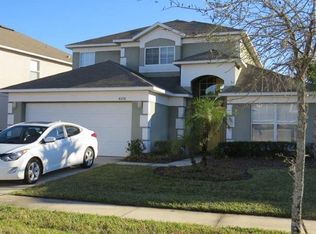
- $561,0007 bd5 ba2.8k sqft4694 Golden Beach Ct, Kissimmee, FL 34746Sold

- $386,5004 bd3 ba1.5k sqft4704 Golden Beach Ct, Kissimmee, FL 34746Off Market
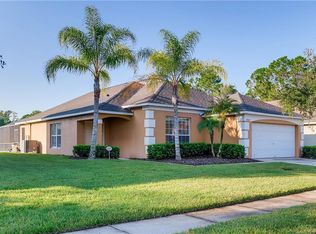
- $580,0006 bd6 ba2.8k sqft4692 Golden Beach Ct, Kissimmee, FL 34746For Sale
- $510,0006 bd6 ba2.8k sqft4692 SW Golden Beach Ct N, Kissimmee, FL 34746Sold
- $364,0004 bd3 ba1.5k sqft4706 Golden Beach Ct, Kissimmee, FL 34746Off Market
- $460,0007 bd5 ba2.8k sqft4697 Golden Beach Ct, Kissimmee, FL 34746Sold
Nearby schools
GreatSchools rating
- 2/10Pleasant Hill Elementary SchoolGrades: PK-5Distance: 2.7 mi
- 5/10Kissimmee Middle SchoolGrades: 6-8Distance: 2.8 mi
- 4/10Poinciana High SchoolGrades: 9-12Distance: 4 mi
Schools provided by the listing agent
- Elementary: Sunrise Elementary
- Middle: Kissimmee Middle
- High: Poinciana High School
Source: Stellar MLS. This data may not be complete. We recommend contacting the local school district to confirm school assignments for this home.
Get a cash offer in 3 minutes
Find out how much your home could sell for in as little as 3 minutes with a no-obligation cash offer.
Estimated market value
$579,400
Get a cash offer in 3 minutes
Find out how much your home could sell for in as little as 3 minutes with a no-obligation cash offer.
Estimated market value
$579,400
- Florida
- Osceola County
- Kissimmee
- 34746
- 4700 GOLDEN BEACH COURT
Nearby cities
Nearby neighborhoods
Nearby zip codes
Other Kissimmee Topics
