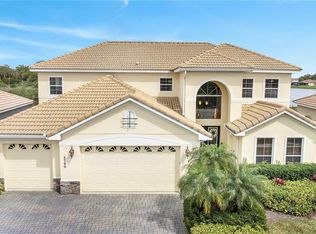
Virtually Staged. Wake up to peaceful water views and end your day with sunsets right from your own backyard in this custom home inside Bellalago. This 5 bedroom, 4.5 bath home offers nearly 3,000 square feet with a unique layout that stands out from anything else in the community, including dedicated office space and a private screened pool designed for everyday living and entertaining. Step outside and experience true Florida lake living. Your private dock is equipped with electric and water, making it easy to enjoy time on the water. Residents also have access to a community boat ramp and lift that connects directly to Lake Tohopekaliga, part of the Kissimmee Chain of Lakes. Whether you enjoy boating, fishing, or simply relaxing by the water, this home delivers the lifestyle buyers are looking for. The open backyard views create a quiet setting where you can enjoy local wildlife and wide sunset skies. Bellalago is a gated community known for its resort style amenities and strong sense of community. Residents enjoy access to two amenity centers with multiple heated pools, water slide, fitness centers, tennis and pickleball courts, playgrounds, walking paths, dog park, fishing pier, on site dining, and year round community events. Both Bellalago and Isles of Bellalago amenities are available to homeowners. Conveniently located near shopping, dining, and everyday essentials, this home offers a balance of privacy, recreation, and accessibility. This is more than a home, it is a lifestyle centered around water, nature, and community.
For sale
Price cut: $14.6K (7/18)
$635,300
3704 Eagle Isle Cir, Kissimmee, FL 34746
5beds
2,934sqft
:
Get pre-qualified$4,506/mo
Single Family Residence
Built in 2013
0.42 Acres Lot
$-- Zestimate®
$217/sqft
$364/mo HOA
What's special
Dedicated office spacePeaceful water views
- 93 days |
- 1,375 |
- 137 |
Zillow last checked:
Listing updated:
Listed by:
Kristy Cook 850-529-8081,
EXP REALTY LLC 888-883-8509
Source: Stellar MLS,MLS#: O6400944 Originating MLS: Orlando Regional
Originating MLS: Orlando Regional
Facts & features
Interior
Bedrooms & bathrooms
- Bedrooms: 5
- Bathrooms: 5
- Full bathrooms: 4
- 1/2 bathrooms: 1
Rooms
- Room types: Den/Library/Office, Family Room, Dining Room
Primary bedroom
- Features: Ceiling Fan(s), En Suite Bathroom, Walk-In Closet(s)
- Level: First
- Area: 206.55 Square Feet
- Dimensions: 17.07x12.1
Bedroom 2
- Features: Ceiling Fan(s), Built-in Closet
- Level: First
- Area: 170.01 Square Feet
- Dimensions: 12.1x14.05
Bedroom 3
- Features: Ceiling Fan(s), Built-in Closet
- Level: First
- Area: 121.28 Square Feet
- Dimensions: 10.04x12.08
Bedroom 4
- Features: Ceiling Fan(s), En Suite Bathroom, Built-in Closet
- Level: First
- Area: 122.13 Square Feet
- Dimensions: 12.08x10.11
Bedroom 5
- Features: En Suite Bathroom, No Closet
- Level: First
- Area: 134.31 Square Feet
- Dimensions: 12.1x11.1
Primary bathroom
- Features: Dual Sinks, En Suite Bathroom, Exhaust Fan, Granite Counters, Makeup/Vanity Space, Split Vanities, Tub With Shower
- Level: First
- Area: 169.52 Square Feet
- Dimensions: 13.03x13.01
Dining room
- Level: First
- Area: 122.77 Square Feet
- Dimensions: 11.11x11.05
Family room
- Level: First
- Area: 256.88 Square Feet
- Dimensions: 15.04x17.08
Kitchen
- Level: First
- Area: 168 Square Feet
- Dimensions: 16x10.5
Living room
- Level: First
- Area: 196.98 Square Feet
- Dimensions: 14.04x14.03
Office
- Level: First
- Area: 85.72 Square Feet
- Dimensions: 12.09x7.09
Heating
- Central
Cooling
- Central Air
Appliances
- Included: Dishwasher, Disposal, Dryer, Microwave, Range, Refrigerator, Washer
- Laundry: Inside, Laundry Room
Features
- Ceiling Fan(s), High Ceilings, Kitchen/Family Room Combo, Open Floorplan, Primary Bedroom Main Floor, Thermostat, Vaulted Ceiling(s)
- Flooring: Carpet, Tile
- Doors: Sliding Doors
- Has fireplace: No
Interior area
- Total structure area: 2,934
- Total interior livable area: 2,934 sqft
Video & virtual tour
Property
Parking
- Total spaces: 3
- Parking features: Garage - Attached
- Attached garage spaces: 3
Features
- Levels: One
- Stories: 1
- Patio & porch: Covered, Rear Porch, Screened
- Exterior features: Awning(s), Irrigation System, Lighting, Private Mailbox, Rain Gutters, Sidewalk
- Has private pool: Yes
- Pool features: Heated, Lap, Lighting, Outside Bath Access, Salt Water, Screen Enclosure
- Has spa: Yes
- Spa features: In Ground, Swim Spa
- Has view: Yes
- View description: Water, Lake
- Has water view: Yes
- Water view: Water,Lake
- Waterfront features: Canal Front, Waterfront, Lake Privileges, Skiing Allowed
- Body of water: LAKE TOHOPEKALIGA
- Frontage length: Canal: 46
Lot
- Size: 0.42 Acres
- Features: Oversized Lot, Sidewalk
Details
- Parcel number: 292629266600011010
- Zoning: PD
- Special conditions: None
Construction
Type & style
- Home type: SingleFamily
- Architectural style: Mediterranean
- Property subtype: Single Family Residence
Materials
- Concrete, Stucco
- Foundation: Slab
- Roof: Tile
Condition
- New construction: No
- Year built: 2013
Utilities & green energy
- Sewer: Public Sewer
- Water: Public
- Utilities for property: BB/HS Internet Available, Cable Available, Phone Available, Sewer Connected, Water Connected
Community & HOA
Community
- Features: Canal Front, Community Boat Ramp, Dock, Fishing, Water Access, Waterfront, Clubhouse, Dog Park, Fitness Center, Gated Community - Guard, Park, Playground, Pool, Racquetball, Restaurant, Sidewalks, Tennis Court(s)
- Security: Gated Community
- Pet fee: $0 monthly
- Subdivision: BELLALAGO PH 4P
HOA
- Has HOA: Yes
- Amenities included: Basketball Court, Cable TV, Clubhouse, Fitness Center, Gated, Park, Pickleball Court(s), Playground, Pool, Racquetball, Tennis Court(s)
- Services included: 24-Hour Guard, Cable TV, Community Pool, Internet, Trash
- HOA fee: $364 monthly
- HOA name: Debbie Rambis
- HOA phone: 866-378-1099
Location
- Region: Kissimmee
Financial & listing details
- Price per square foot: $217/sqft
- Tax assessed value: $430,400
- Annual tax amount: $5,444
- Date on market: 4/23/2026
- Cumulative days on market: 94 days
- Listing terms: Cash,Conventional,FHA,VA Loan
- Ownership: Fee Simple
- Total actual rent: 0
- Road surface type: Paved, Asphalt
Estimated market value
Not available
Estimated sales range
Not available
Not available
Price history
| Date | Event | Price |
|---|---|---|
| 7/18/2026 | Price change | $635,300-2.2%$217/sqft |
Source: eXp Realty #O6400944 Report a problem | ||
| 7/1/2026 | Price change | $649,900-2.3%$222/sqft |
Source:  Stellar MLS #O6400944 Report a problem Stellar MLS #O6400944 Report a problem | ||
| 6/22/2026 | Price change | $665,000-1.5%$227/sqft |
Source: Stellar MLS #O6400944 Report a problem | ||
| 5/29/2026 | Price change | $675,000-2.7%$230/sqft |
Source: eXp Realty #O6400944 Report a problem | ||
| 5/7/2026 | Price change | $694,000-0.7%$237/sqft |
Source: Stellar MLS #O6400944 Report a problem | ||
| 4/23/2026 | Listed for sale | $699,000+137.8%$238/sqft |
Source: eXp Realty #O6400944 Report a problem | ||
| 6/16/2017 | Sold | $294,000+11.2%$100/sqft |
Source: Public Record Report a problem | ||
| 2/6/2013 | Sold | $264,300$90/sqft |
Source: Public Record Report a problem | ||
Public tax history
| Year | Property taxes | Tax assessment |
|---|---|---|
| 2025 | $5,445 +4.6% | $430,400 -0.1% |
| 2024 | $5,203 +1.7% | $430,800 -6.9% |
| 2023 | $5,115 +3.8% | $462,700 +16.8% |
| 2022 | $4,928 +0.6% | $396,100 +20% |
| 2021 | $4,900 +1.1% | $330,000 +6.3% |
| 2020 | $4,849 +2.8% | $310,400 +21.2% |
| 2019 | $4,718 | $256,100 +8.7% |
| 2018 | $4,718 +8% | $235,500 -0.5% |
| 2017 | $4,367 -1.5% | $236,600 +4.7% |
| 2016 | $4,432 +3% | $225,900 +2.2% |
| 2015 | $4,301 +3.1% | $221,000 +3.8% |
| 2014 | $4,172 | $213,000 +373.3% |
| 2013 | -- | $45,000 |
| 2012 | -- | $45,000 |
| 2011 | -- | $45,000 |
| 2010 | -- | $45,000 -18.2% |
| 2009 | -- | $55,000 -42.1% |
| 2008 | -- | $95,000 |
Find assessor info on the county website
Monthly payment
Est. payment
Payment breakdown
Explore the cost of this home by adjusting the details. Changes won't be saved.Climate risks
Neighborhood: 34746
Nearby schools
GreatSchools rating
- 5/10Bellalago AcademyGrades: PK-8Distance: 0.8 mi
- 3/10Liberty High SchoolGrades: PK,9-12Distance: 1.6 mi
Schools provided by the listing agent
- Elementary: Bellalago Charter Academy (K-8)
- Middle: Bellalago Charter Academy (K-8)
- High: Liberty High
Source: Stellar MLS. This data may not be complete. We recommend contacting the local school district to confirm school assignments for this home.
- $390,9003 bd2 ba2.2k sqft3706 Eagle Isle Cir, Kissimmee, FL 34746Off Market
- $522,4004 bd3 ba3.3k sqft3702 Eagle Isle Cir, Kissimmee, FL 34746Off Market
- $486,9004 bd4 ba3.6k sqft3708 Eagle Isle Cir, Kissimmee, FL 34746Off Market

- $453,1004 bd3 ba2.7k sqft3700 Eagle Isle Cir, Kissimmee, FL 34746Off Market

- $471,6004 bd3 ba3.5k sqft3705 Eagle Isle Cir, Kissimmee, FL 34746Off Market
- $399,2004 bd3 ba2.7k sqft3703 Eagle Isle Cir, Kissimmee, FL 34746Off Market
- $480,8004 bd4 ba3k sqft3707 Eagle Isle Cir, Kissimmee, FL 34746Off Market
- $529,2004 bd3 ba3.5k sqft3701 Eagle Isle Cir, Kissimmee, FL 34746Off Market
A local agent can set up tours, give advice and negotiate with sellers.
Similar homes
- $549,0004 bd3 ba3.1k sqft3892 Golden Knot Dr, Kissimmee, FL 34746For Sale

 MLS ID #O6425379, Kimberley Beaudry, ORLANDO REGIONAL REALTY. Stellar MLS
 - $535,0004 bd4 ba2.7k sqft3904 Redfin Pl, Kissimmee, FL 34746For Sale
 MLS ID #O6404441, Chris Creegan, CREEGAN GROUP. Stellar MLS
 - $775,0004 bd4 ba3.5k sqft3790 Eagle Isle Cir, Kissimmee, FL 34746For Sale
 MLS ID #O6393887, Amy Moline, EXP REALTY LLC. Stellar MLS
 - $484,9903 bd3 ba2.7k sqft3716 Paradiso Cir, Kissimmee, FL 34746For Sale
 MLS ID #O6408454, Kimberley Beaudry, ORLANDO REGIONAL REALTY. Stellar MLS
 - $459,0003 bd3 ba2.4k sqft3524 Shorewood Dr, Kissimmee, FL 34746For SaleMLS ID #S5151829, George Almodovar, REMAX PREMIER PROPERTIES. Stellar MLS
- $434,0004 bd3 ba2.4k sqft2780 Rialto Ct, Kissimmee, FL 34746For SaleMLS ID #S5146384, Meryem Baamrani Bennet, LPT REALTY, LLC. Stellar MLS
- $399,9904 bd2 ba2k sqft3849 Carrick Bend Dr, Kissimmee, FL 34746For SaleMLS ID #O6412400, Allison James-Ellis, KEY CLASSIC REALTY LLC. Stellar MLS
- $575,0004 bd4 ba3k sqft1204 Lexington Ave, Davenport, FL 33837For SaleMLS ID #O6421070, Diana De la Rosa, REALTY WORLD EXECUTIVE HOMES. Stellar MLS
- $422,8753 bd2 ba2k sqft2000 Goblet Cove St, Kissimmee, FL 34746For SaleMLS ID #S5147557, George Almodovar, REMAX PREMIER PROPERTIES. Stellar MLS
- $645,0005 bd5 ba2.4k sqft7412 Devereaux St, Kissimmee, FL 34747For SaleMLS ID #O6394953, Luis German, PA, EXP REALTY LLC. Stellar MLS
- $634,9006 bd7 ba3.3k sqft180 Minton Loop, Kissimmee, FL 34747For SaleMLS ID #O6379374, Andrey Da Silva, DOUBLE M GROUP COMPANY. Stellar MLS
- $615,0006 bd4 ba2.4k sqft2648 Daulby St, Kissimmee, FL 34747For SaleMLS ID #S5153001, James Donovan, TEAM DONOVAN. Stellar MLS
- $600,0004 bd3 ba2.5k sqft12249 Northover Loop, Orlando, FL 32824For SaleMLS ID #S5150162, Vanessa Medina Conde, KELLER WILLIAMS ADVANTAGE III. Stellar MLS
- $609,9906 bd6 ba3.2k sqft6078 Broad Oak Dr, Davenport, FL 33837For SaleMLS ID #O6424282, Qinghe Meng, AAA GLOBAL VENTURES PA. Stellar MLS
- $630,0008 bd6 ba3.5k sqft4445 Shiva Loop, Kissimmee, FL 34746For SaleMLS ID #O6392356, Syed Shah, LOKATION. Stellar MLS
- $645,0006 bd5 ba3.1k sqft4348 Acorn Ct, Davenport, FL 33837For SaleMLS ID #S5149133, Meryem Baamrani Bennet, LPT REALTY, LLC. Stellar MLS
- $649,0008 bd7 ba3.4k sqft450 Novi Path, Kissimmee, FL 34747For SaleMLS ID #TB8518783, Long Bui, REALTY ONE GROUP SUNSHINE. Stellar MLS
- $469,0004 bd3 ba2.3k sqft948 Lake Berkley Dr, Kissimmee, FL 34746For SaleMLS ID #O6418722, Daniel Araque, KELLER WILLIAMS LEGACY REALTY. Stellar MLS
- $559,0006 bd7 ba3.3k sqft8007 Acadia Estates Ct, Kissimmee, FL 34747For SaleMLS ID #O6420745, Thomas Nickley, Jr, KELLER WILLIAMS REALTY AT THE PARKS. Stellar MLS
- $535,0006 bd4 ba2.8k sqft9026 Paolos Pl, Kissimmee, FL 34747For SaleMLS ID #S5153313, Gene May Sandobal, RE/MAX HERITAGE. Stellar MLS
