Welcome to your luxurious fully-furnished 2nd floor condo just across the street from the NEW Universal Epic Theme Park set to open in just a few months! This 3 bedroom, 2 full bath unit is superbly maintained and offers all the amenities and conveniences you can dream of. Whether you want a primary residence, secondary home, or investment property, this home is ready for it all. The gated community of Vista Cay has something for everyone! Multiple resort styled pools & spas, kid's splash pads, fitness center, clubhouse, game room, basketball court, Lake Cay with a 2-mile walking path, playground and so on. This community also includes exterior building maintenance including roof, paint, elevators, & all common areas. HOA fee includes cable, internet, water, sewer, and trash pick up for homeowners. There are a plethora of retail and restaurant options just outside of the community gates. The condo itself boasts a spacious, open floor plan with an upgraded kitchen including stainless steel appliances, granite countertops, & quality cabinetry with tons of storage space. The owner has converted the bonus room into a fun, game room. Split floor plan with lots of natural light. This is a fantastic opportunity for homeowners and investors alike with this community being one of few that allow short-term rentals in the area. Universal Orlando is only 3 miles away. SeaWorld is 1.6 miles away. The Orange Co. Convention Center is 0.5 miles away. The location can't be beat. With the new Universal Park opening this summer--and being located right across the street--demand for this community will sky rocket! Come check out this home before it's too late.
Sold for $560,000
$560,000
5025 SHOREWAY LOOP #204, ORLANDO, FL 32819
3beds
2,097sqft
Condominium
Built in 2006
-- sqft lot
$549,200 Zestimate®
$267/sqft
$3,181 Estimated rent
Home value
$549,200
$500,000 - $604,000
$3,181/mo
Zestimate® history
Owner options
List your home for rent
$3,181/mo
Rent Zestimate®
Find your next renter with Zillow Rental Manager. Plus, with online applications, you can quickly screen prospective tenants – for free.
$3,181/mo
Rent Zestimate®
Refinance and save
$4,691/mo
Est. payment
Refinancing to a lower rate could help reduce your monthly payments and save thousands over the life of the loan.
$4,691/mo
Est. payment
Explore your selling options
Work with a Zillow partner agent
Leverage their expertise and Zillow's premium Showcase listings to get your home seen by more buyers.
Get startedList with your own agent
Get your home in front of millions of buyers by listing it on Zillow.
Learn how to do itSell it yourself
Take full control of how buyers see your home on Zillow by listing For Sale by Owner (FSBO).
List your homeWhat's special
Basketball courtGranite countertopsTons of storage spaceLots of natural lightSplit floor planQuality cabinetryUpgraded kitchen
Zillow last checked:
Listing updated:
Listed by:
Cody Palmer 678-551-8628,
EXP REALTY LLC 407-305-4300
Bought with:
Jamil Swaid, JR, 3294912
ALPHA LEADER REALTY LLC
Source: Stellar MLS,MLS#: O6281629 Originating MLS: Orlando Regional
Originating MLS: Orlando Regional
Facts & features
Interior
Bedrooms & bathrooms
- Bedrooms: 3
- Bathrooms: 2
- Full bathrooms: 2
Rooms
- Room types: Bonus Room, Dining Room, Great Room
Primary bedroom
- Features: Ceiling Fan(s), Walk-In Closet(s)
- Level: First
- Area: 232.4 Square Feet
- Dimensions: 14x16.6
Bedroom 2
- Features: Ceiling Fan(s), Built-in Closet
- Level: First
- Area: 188.7 Square Feet
- Dimensions: 11.1x17
Bedroom 3
- Features: Ceiling Fan(s), Built-in Closet
- Level: First
- Area: 155.76 Square Feet
- Dimensions: 11.8x13.2
Dining room
- Level: First
- Area: 156.24 Square Feet
- Dimensions: 12.4x12.6
Kitchen
- Features: Granite Counters
- Level: First
- Area: 90 Square Feet
- Dimensions: 9x10
Living room
- Level: First
- Area: 325.28 Square Feet
- Dimensions: 15.2x21.4
Heating
- Central, Electric
Cooling
- Central Air
Appliances
- Included: Convection Oven, Dishwasher, Disposal, Dryer, Electric Water Heater, Freezer, Microwave, Refrigerator, Washer
- Laundry: Inside, Laundry Room
Features
- Ceiling Fan(s), Eating Space In Kitchen, Living Room/Dining Room Combo, Open Floorplan, Primary Bedroom Main Floor, Split Bedroom, Thermostat, Walk-In Closet(s)
- Flooring: Carpet, Ceramic Tile
- Windows: Blinds, Drapes, Rods, Window Treatments
- Has fireplace: No
- Furnished: Yes
- Common walls with other units/homes: End Unit
Interior area
- Total structure area: 2,097
- Total interior livable area: 2,097 sqft
Property
Parking
- Parking features: Common, Ground Level, Guest
Features
- Levels: One
- Stories: 1
- Exterior features: Balcony
- Pool features: In Ground
- Has spa: Yes
- Spa features: In Ground
- Fencing: Fenced,Masonry
- Has view: Yes
- View description: Park/Greenbelt
- Waterfront features: Lake, Waterfront, Lake Privileges
Lot
- Size: 2,390 Square Feet
Details
- Parcel number: 062429888720403
- Zoning: P-D
- Special conditions: None
Construction
Type & style
- Home type: Condo
- Property subtype: Condominium
Materials
- Block, Concrete, Stucco
- Foundation: Slab
- Roof: Tile
Condition
- Completed
- New construction: No
- Year built: 2006
Utilities & green energy
- Sewer: Public Sewer
- Water: Public
- Utilities for property: Cable Connected, Electricity Connected, Phone Available, Sewer Connected, Underground Utilities, Water Connected
Community & HOA
Community
- Features: Lake, Waterfront, Clubhouse, Community Mailbox, Fitness Center, Gated Community - No Guard, Irrigation-Reclaimed Water, Playground, Pool, Sidewalks
- Security: Fire Alarm, Fire Sprinkler System, Gated Community, Security Gate, Smoke Detector(s)
- Pet fee: $0 monthly
- Subdivision: VISTA CAY AT HARBOR SQUARE CONDOMINIUM PHASE 3
HOA
- Has HOA: Yes
- Amenities included: Basketball Court, Cable TV, Clubhouse, Elevator(s), Fence Restrictions, Fitness Center, Gated, Maintenance, Playground, Pool, Security, Trail(s)
- Services included: Cable TV, Common Area Taxes, Community Pool, Insurance, Internet, Maintenance Structure, Maintenance Grounds, Maintenance Repairs, Pool Maintenance, Recreational Facilities, Sewer, Trash, Water
- HOA fee: $622 monthly
- HOA name: Optimum Management
- HOA phone: 407-313-4460
- Second HOA name: Vista Cay at Harbor Square
Location
- Region: Orlando
Financial & listing details
- Price per square foot: $267/sqft
- Annual tax amount: $6,689
- Date on market: 3/24/2025
- Cumulative days on market: 15 days
- Listing terms: Cash,Conventional,Special Funding
- Ownership: Fee Simple
- Total actual rent: 0
- Electric utility on property: Yes
- Road surface type: Asphalt
Price history
| Date | Event | Price |
|---|---|---|
| 4/23/2025 | Sold | $560,000-12.5%$267/sqft |
Source:  Stellar MLS #O6281629 Report a problem Stellar MLS #O6281629 Report a problem | ||
| 4/8/2025 | Pending sale | $640,000$305/sqft |
Source: Stellar MLS #O6281629 Report a problem | ||
| 3/24/2025 | Listed for sale | $640,000$305/sqft |
Source: Stellar MLS #O6281629 Report a problem | ||
Public tax history
Tax history is unavailable.
Neighborhood: 32819
Nearby homes
- $609,0003 bd2 ba2k sqft5025 Shoreway Loop UNIT 30403, Orlando, FL 32819For Sale
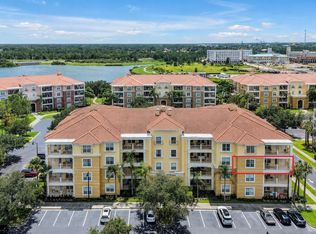
- $609,9003 bd2 ba2k sqft5025 Shoreway Loop UNIT 10703, Orlando, FL 32819For Sale

- $585,0003 bd2 ba2k sqft5025 Shoreway Loop #307, Orlando, FL 32819Sold
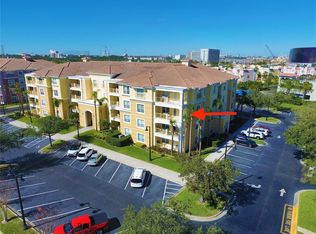
- $580,0003 bd2 ba2k sqft5025 Shoreway Loop #202, Orlando, FL 32819Sold

- $529,0002 bd2 ba1.8k sqft5025 Shoreway Loop #105, Orlando, FL 32819For Sale
- $564,2003 bd2 ba2k sqft5025 Shoreway Loop UNIT 40203, Orlando, FL 32819Off Market
- $540,1002 bd2 ba1.8k sqft5025 Shoreway Loop UNIT 10103, Orlando, FL 32819Off Market
- $575,0002 bd2 ba2k sqft5025 Shoreway Loop UNIT 30703, Orlando, FL 32819Off Market
Nearby schools
GreatSchools rating
- 4/10Tangelo Park Elementary SchoolGrades: PK-5Distance: 1.9 mi
- 4/10Westridge Middle SchoolGrades: 6-8Distance: 3.3 mi
- 5/10LAKE BUENA VISTA HIGH SCHOOL-0932Grades: 9-12Distance: 3.2 mi
Schools provided by the listing agent
- Elementary: Tangelo Park Elem
- Middle: Westridge Middle
- High: Lake Buena Vista High School
Source: Stellar MLS. This data may not be complete. We recommend contacting the local school district to confirm school assignments for this home.
Get a cash offer in 3 minutes
Find out how much your home could sell for in as little as 3 minutes with a no-obligation cash offer.
Estimated market value
$549,200
Get a cash offer in 3 minutes
Find out how much your home could sell for in as little as 3 minutes with a no-obligation cash offer.
Estimated market value
$549,200
- Florida
- Orange County
- Orlando
- 32819
- 5025 SHOREWAY LOOP Unit 204
