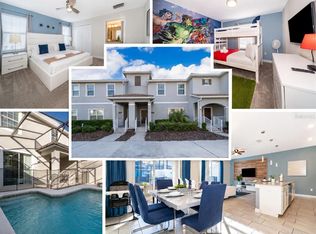
Excellent investment opportunity in the highly sought-after Storey Lake resort community. This 4-bedroom, 3-bath home features a functional open floor plan, strong rental appeal, and is located in a community that allows short-term rentals. Storey Lake is one of the top-performing vacation rental communities in Kissimmee, offering resort-style amenities such as clubhouse, fitness center, resort pool, splash pad, lazy river, and more. Prime location just minutes from Disney, major attractions, shopping, dining, and easy access to highways. Ideal for investors seeking consistent rental demand and long-term appreciation.
For sale
Price cut: $16K (7/20)
$479,000
4914 Windermere Ave, Kissimmee, FL 34746
4beds
1,914sqft
:
Get pre-qualified$3,633/mo
Townhouse, Stock Cooperative
Built in 2018
2,178 Square Feet Lot
$471,000 Zestimate®
$250/sqft
$545/mo HOA
What's special
Resort poolFunctional open floor planLazy riverFitness centerSplash pad
- 188 days |
- 38 |
- 1 |
Zillow last checked:
Listing updated:
Listed by:
Thiago Nehrer 689-200-5549,
LEGACY PLUS REALTY 407-992-2268
Source: Stellar MLS,MLS#: O6374150 Originating MLS: Orlando Regional
Originating MLS: Orlando Regional
Facts & features
Interior
Bedrooms & bathrooms
- Bedrooms: 4
- Bathrooms: 3
- Full bathrooms: 3
Primary bedroom
- Features: Walk-In Closet(s)
- Level: Second
Bedroom 1
- Features: Walk-In Closet(s)
- Level: First
Bedroom 2
- Features: Walk-In Closet(s)
- Level: Second
Bedroom 3
- Features: Built-in Closet
- Level: Second
Bedroom 4
- Features: Built-in Closet
- Level: Second
Bathroom 2
- Level: Second
Bathroom 3
- Features: Linen Closet
- Level: Second
Balcony porch lanai
- Level: First
Dining room
- Level: First
Kitchen
- Level: First
Laundry
- Level: Second
Living room
- Level: First
Heating
- Central, Electric
Cooling
- Central Air
Appliances
- Included: Convection Oven, Dishwasher, Disposal, Dryer, Electric Water Heater, Microwave, Refrigerator, Washer
- Laundry: Laundry Room, Upper Level
Features
- Living Room/Dining Room Combo, Primary Bedroom Main Floor, PrimaryBedroom Upstairs, Solid Wood Cabinets, Stone Counters, Walk-In Closet(s)
- Flooring: Carpet, Tile
- Doors: Outdoor Grill
- Has fireplace: No
- Furnished: Yes
Interior area
- Total structure area: 2,178
- Total interior livable area: 1,914 sqft
Video & virtual tour
Property
Features
- Levels: Two
- Stories: 2
- Exterior features: Garden, Irrigation System, Outdoor Grill
- Has private pool: Yes
- Pool features: Heated, In Ground, Screen Enclosure
Lot
- Size: 2,178 Square Feet
Details
- Parcel number: 012528510400010460
- Zoning: SHORT TERM
- Special conditions: None
Construction
Type & style
- Home type: Townhouse
- Property subtype: Townhouse, Stock Cooperative
Materials
- Brick, Concrete
- Foundation: Block
- Roof: Shingle
Condition
- New construction: No
- Year built: 2018
Utilities & green energy
- Sewer: Public Sewer
- Water: Public
- Utilities for property: Cable Connected, Electricity Connected, Phone Available, Sewer Connected, Underground Utilities, Water Connected
Community & HOA
Community
- Features: Clubhouse, Fitness Center, Gated Community - No Guard, No Truck/RV/Motorcycle Parking, Playground, Pool, Restaurant, Sidewalks
- Pet fee: $0 monthly
- Subdivision: STOREY LAKE PH 3
HOA
- Has HOA: Yes
- Services included: Cable TV, Common Area Taxes, Community Pool, Internet, Maintenance Structure, Recreational Facilities, Security, Trash
- HOA fee: $545 monthly
- HOA name: The Icon Management - Alexandra Osson
- HOA phone: 321-999-7646
Location
- Region: Kissimmee
Financial & listing details
- Price per square foot: $250/sqft
- Tax assessed value: $422,400
- Annual tax amount: $7,794
- Date on market: 1/16/2026
- Cumulative days on market: 188 days
- Ownership: Co-op
- Total actual rent: 0
- Electric utility on property: Yes
- Road surface type: Asphalt, Paved
Estimated market value
$471,000
$447,000 - $495,000
$6,721/mo
Price history
| Date | Event | Price |
|---|---|---|
| 7/20/2026 | Price change | $479,000-3.2%$250/sqft |
Source:  Stellar MLS #O6374150 Report a problem Stellar MLS #O6374150 Report a problem | ||
| 1/16/2026 | Listed for sale | $495,000+47.8%$259/sqft |
Source: Stellar MLS #O6374150 Report a problem | ||
| 3/29/2018 | Sold | $335,000$175/sqft |
Source: Public Record Report a problem | ||
Public tax history
| Year | Property taxes | Tax assessment |
|---|---|---|
| 2025 | $7,794 +4.1% | $422,400 -1.9% |
| 2024 | $7,488 +2.6% | $430,500 -5.2% |
| 2023 | $7,298 +12.2% | $454,000 +23.9% |
| 2022 | $6,503 +9.1% | $366,300 +26.7% |
| 2021 | $5,958 -0.3% | $289,100 +0.8% |
| 2020 | $5,976 -1.8% | $286,900 -1% |
| 2019 | $6,086 | $289,700 +1228.9% |
| 2018 | $6,086 +223.1% | $21,800 +172.5% |
| 2017 | $1,884 | $8,000 |
Find assessor info on the county website
Monthly payment
Est. payment
Payment breakdown
Explore the cost of this home by adjusting the details. Changes won't be saved.Climate risks
Neighborhood: 34746
Nearby schools
GreatSchools rating
- 4/10Flora Ridge Elementary SchoolGrades: PK-5Distance: 2.7 mi
- 5/10Kissimmee Middle SchoolGrades: 6-8Distance: 2.9 mi
- 5/10Celebration High SchoolGrades: 9-12Distance: 6.1 mi
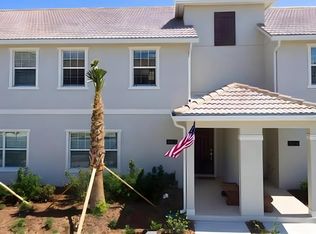
- $430,0004 bd3 ba1.9k sqft4912 Windermere Ave, Kissimmee, FL 34746Sold
- $480,3005 bd4 ba2.2k sqft4916 Windermere Ave, Kissimmee, FL 34746Off Market
- $493,0004 bd3 ba1.9k sqft4910 Windermere Ave, Kissimmee, FL 34746Sold

- $546,2505 bd4 ba2.2k sqft4918 Windermere Ave, Kissimmee, FL 34746Sold
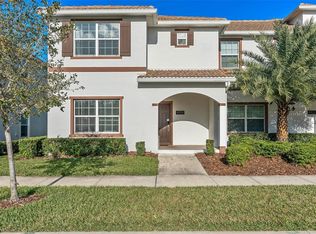
- $480,0004 bd3 ba1.9k sqft4908 Windermere Ave, Kissimmee, FL 34746Sold
- $440,8004 bd3 ba1.9k sqft4920 Windermere Ave, Kissimmee, FL 34746Off Market
- $590,0005 bd4 ba2.1k sqft4906 Windermere Ave, Kissimmee, FL 34746Sold
- $443,8004 bd3 ba1.9k sqft4922 Windermere Ave, Kissimmee, FL 34746Off Market
A local agent can set up tours, give advice and negotiate with sellers.
Similar homes
- $475,0004 bd3 ba1.9k sqft4815 Love Storey Ln, Kissimmee, FL 34746For Sale
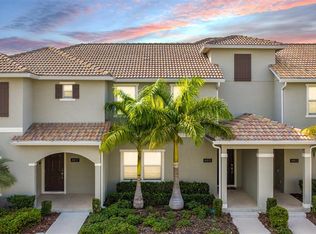
 MLS ID #A4684256, William Pilger, Jr., COLDWELL BANKER REALTY. Stellar MLS
 - $469,9004 bd3 ba1.9k sqft4816 Memories Ln, Kissimmee, FL 34746For Sale
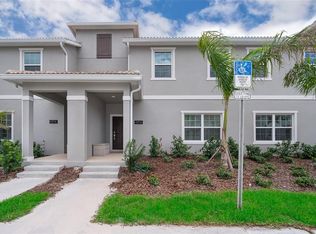 MLS ID #S5118571, Mariana Andaluz, PA, DECONOVA INTERNATIONAL GROUP. Stellar MLS
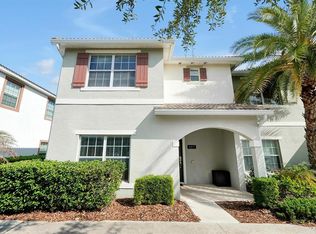
 - $470,0004 bd3 ba1.9k sqft4982 Windermere Ave, Kissimmee, FL 34746For Sale
 MLS ID #O6402327, Danae Pitcher, FLORIDA RESORT REALTY LLC. Stellar MLS
 - $486,0005 bd4 ba2.1k sqft4811 Brier Rose Ln, Kissimmee, FL 34746For Sale
 MLS ID #S5123963, Brandy Rogers McDonald, FLORIDA SCANDI REALTY LLC. Stellar MLS
 - $519,9004 bd3 ba1.9k sqft4983 Windermere Ave, Kissimmee, FL 34746For SaleMLS ID #O6305791, Shailesh Lakkad, REALTY 100. Stellar MLS
- $544,9995 bd4 ba2.1k sqft4800 Memories Ln, Kissimmee, FL 34746For SaleMLS ID #O6277363, Eddie Ferrei Ferreira, KAZA REAL ESTATE LLC. Stellar MLS
- $544,5005 bd4 ba2.1k sqft4800 Crusoe St, Kissimmee, FL 34746For SaleMLS ID #S5136189, Emidio Dias Carvalho Neto, LLC, CHARLES RUTENBERG REALTY ORLANDO. Stellar MLS
- $465,0004 bd3 ba1.9k sqft4733 Blue Diamond St, Kissimmee, FL 34746For SaleMLS ID #O6426336, Roselin Diaz, ELITE REALTY, LLC. Stellar MLS
- $554,0005 bd4 ba2.1k sqft4823 Dedication St, Kissimmee, FL 34746For SaleMLS ID #S5136384, Fernanda Trein, LLC, CHARLES RUTENBERG REALTY ORLANDO. Stellar MLS
- $320,0003 bd3 ba1.8k sqft2905 Satire St, Kissimmee, FL 34746For SaleMLS ID #O6411574, Shaun Reed, KELLER WILLIAMS CLASSIC. Stellar MLS
- $579,0004 bd3 ba1.9k sqft2957 Penelope Loop, Kissimmee, FL 34746For SaleMLS ID #O6342487, Adrian Antunes, Sr, NEWKEY REAL ESTATE LLC. Stellar MLS
- $290,0002 bd2 ba1.1k sqft4751 Clock Tower Dr #107, Kissimmee, FL 34746For SaleMLS ID #S5153005, Lyra Martin, GLASSTONE GROUP INC. Stellar MLS
- $629,9004 bd3 ba2.6k sqft4524 Sequel Rd, Kissimmee, FL 34746For SaleMLS ID #O6383099, Victor Kubrusly, WRA BUSINESS & REAL ESTATE. Stellar MLS
- $339,9002 bd2 ba1.1k sqft4741 Clock Tower Dr #203, Kissimmee, FL 34746For SaleMLS ID #O6422815, Adrian Antunes, Sr, NEWKEY REAL ESTATE LLC. Stellar MLS
- $314,0004 bd3 ba1.5k sqft2468 Caravelle Cir, Kissimmee, FL 34746For SaleMLS ID #O6350474, Thomas Nickley, Jr, KELLER WILLIAMS REALTY AT THE PARKS. Stellar MLS
- $489,0005 bd5 ba2.2k sqft8866 Geneve Ct, Kissimmee, FL 34747For SaleMLS ID #O6420355, Tiago Martins, LA ROSA REALTY LLC. Stellar MLS
- $490,0004 bd5 ba2.1k sqft1644 Tropical Palms Cir, Kissimmee, FL 34747For SaleMLS ID #O6295235, Liliana Valencia, MCL REALTY GROUP LLC. Stellar MLS
- $445,0005 bd5 ba2.2k sqft8936 Sydney Ave, Kissimmee, FL 34747For SaleMLS ID #O6374304, Paula Maestrini, EMPIRE NETWORK REALTY. Stellar MLS
- $384,9004 bd3 ba2k sqft2651 Grasmere View Pkwy N, Kissimmee, FL 34746For SaleMLS ID #O6423410, Thomas Nickley, Jr, KELLER WILLIAMS REALTY AT THE PARKS. Stellar MLS
- $494,0005 bd5 ba2.2k sqft1539 Carey Palm Cir, Kissimmee, FL 34747For SaleMLS ID #S5146399, Christopher Silberlight, REAL BROKER, LLC. Stellar MLS
