Investor’s Dream in Orlando’s Premier Airbnb Community – Fully Furnished, Short-Term Rental Approved Townhome Across from Epic Universe Attraction Park! Accepted offer pending, but taking backup offers. This fully furnished 3-bedroom, 3.5-bathroom CORNER UNIT townhome is turn-key ready and located in one of the only communities in Orange County zoned for short-term rentals, making it an exceptional investment opportunity and an ideal income-generating property through platforms like Airbnb and VRBO. Situated just across from the brand-new EPIC Universe Theme Park (now open as of May 2025!) and minutes from the Orlando Convention Center, International Drive, SeaWorld, Millenia Mall, Dr Phillips area, Disney Parks and Orlando International Airport—this property places business and leisure travelers right in the heart of the action. Inside this beautiful three-story home enjoy the benefits of new luxury vinyl plank floors (installed December 2024), new roof (replaced June 2022), newer AC (installed 2/2019) and modern décor curated by a professional designer. With a direct-entry one-car garage, each of the three en-suite bedrooms offers privacy and style—including a ground-floor suite with French doors that open to a cozy outdoor patio. The second floor's open-concept layout features 9' ceilings and an abundance of natural light and a balcony, connecting the gourmet kitchen, breakfast nook, formal dining area, and spacious living room—perfect for both relaxation and entertaining. Two additional en-suites on the third floor provide space and comfort for guests or long-term tenants. Vista Cay's top-tier resort amenities include: • Three resort-style pools (including a newly renovated main pool, kids bucket/slide water feature and expanded spa) • Two full-service poolside bars • Beautifully maintained landscaping within a gated community. • A 2-mile scenic lakefront walking trail • Full basketball court, playground, shaded picnic areas • Fitness center, movie theater, game room, and clubhouse • HOA includes internet, cable, trash and access to all amenities! With no minimum lease restrictions, this property offers flexibility for daily, weekly, monthly, or annual rentals and also can be used as residence. Whether you choose to manage it yourself or partner with a property manager, the proven track record of strong rental income and rising demand—especially with the recent launch of Epic Universe—makes this a highly lucrative and low-maintenance investment. All future bookings can be transferred to new owner if using same property management. Seeking your next profitable asset, this Vista Cay townhome checks all the boxes. Make your appointment now! Don’t miss your chance to own a prime piece of Orlando real estate!
Sold for $530,000
$530,000
4816 TIDECREST AVENUE #178, ORLANDO, FL 32819
3beds
1,771sqft
Townhouse
Built in 2007
698 Square Feet Lot
$528,300 Zestimate®
$299/sqft
$3,252 Estimated rent
Home value
$528,300
$481,000 - $581,000
$3,252/mo
Zestimate® history
Owner options
List your home for rent
$3,252/mo
Rent Zestimate®
Find your next renter with Zillow Rental Manager. Plus, with online applications, you can quickly screen prospective tenants – for free.
$3,252/mo
Rent Zestimate®
Refinance and save
$4,354/mo
Est. payment
Refinancing to a lower rate could help reduce your monthly payments and save thousands over the life of the loan.
$4,354/mo
Est. payment
Explore your selling options
Work with a Zillow partner agent
Leverage their expertise and Zillow's premium Showcase listings to get your home seen by more buyers.
Get startedList with your own agent
Get your home in front of millions of buyers by listing it on Zillow.
Learn how to do itSell it yourself
Take full control of how buyers see your home on Zillow by listing For Sale by Owner (FSBO).
List your homeWhat's special
Full basketball courtThree en-suite bedroomsAbundance of natural lightNew roofOpen-concept layoutTwo full-service poolside barsGame room
Zillow last checked:
Listing updated:
Listed by:
Gabriela Buche 815-790-6419,
VISTA CAY REALTY COMPANY 407-996-4656
Bought with:
Alessandra Jardim, 3374329
THE FLORIDA LOUNGE REALTY LLC
Source: Stellar MLS,MLS#: O6313227 Originating MLS: Orlando Regional
Originating MLS: Orlando Regional
Facts & features
Interior
Bedrooms & bathrooms
- Bedrooms: 3
- Bathrooms: 4
- Full bathrooms: 3
- 1/2 bathrooms: 1
Primary bedroom
- Features: Walk-In Closet(s)
- Level: Third
- Area: 139.86 Square Feet
- Dimensions: 12.6x11.1
Bedroom 2
- Features: Built-in Closet
- Level: Third
- Area: 143.82 Square Feet
- Dimensions: 14.1x10.2
Bedroom 3
- Features: Built-in Closet
- Level: First
- Area: 185.6 Square Feet
- Dimensions: 11.6x16
Dining room
- Level: Second
- Area: 122.4 Square Feet
- Dimensions: 13.6x9
Kitchen
- Features: Pantry
- Level: Second
- Area: 117 Square Feet
- Dimensions: 13x9
Living room
- Level: Second
- Area: 223.6 Square Feet
- Dimensions: 17.2x13
Heating
- Central, Electric
Cooling
- Central Air
Appliances
- Included: Dishwasher, Disposal, Dryer, Electric Water Heater, Microwave, Range, Refrigerator, Washer
- Laundry: Laundry Closet
Features
- Ceiling Fan(s), Living Room/Dining Room Combo, PrimaryBedroom Upstairs
- Flooring: Ceramic Tile, Luxury Vinyl
- Windows: Blinds, Drapes, Window Treatments
- Has fireplace: No
- Furnished: Yes
- Common walls with other units/homes: Corner Unit
Interior area
- Total structure area: 1,771
- Total interior livable area: 1,771 sqft
Property
Parking
- Total spaces: 1
- Parking features: Garage - Attached
- Attached garage spaces: 1
- Details: Garage Dimensions: 10X11
Features
- Levels: Three Or More
- Stories: 3
- Exterior features: Balcony, Irrigation System
- Pool features: Heated, In Ground, Tile
- Has spa: Yes
- Spa features: Heated, In Ground
- Fencing: Masonry
Lot
- Size: 698 Square Feet
Details
- Parcel number: 062429013726178
- Zoning: P-D
- Special conditions: None
Construction
Type & style
- Home type: Townhouse
- Property subtype: Townhouse
Materials
- Block, Stucco
- Foundation: Slab
- Roof: Other
Condition
- Completed
- New construction: No
- Year built: 2007
Utilities & green energy
- Sewer: Public Sewer
- Water: Public
- Utilities for property: Cable Connected, Electricity Connected, Sewer Connected, Water Connected
Community & HOA
Community
- Features: Clubhouse, Fitness Center, Gated Community - No Guard, Irrigation-Reclaimed Water, Playground, Pool, Sidewalks
- Security: Fire Alarm, Fire Sprinkler System, Gated Community
- Pet fee: $0 monthly
- Subdivision: VISTA CAY / BAYSHORE
HOA
- Has HOA: Yes
- Amenities included: Basketball Court, Clubhouse, Fitness Center, Gated, Playground, Pool, Security, Spa/Hot Tub, Trail(s)
- Services included: Cable TV, Community Pool, Internet, Maintenance Structure, Pool Maintenance, Security, Trash
- HOA fee: $545 monthly
- HOA name: Optimum Community Management
- HOA phone: 407-313-4460
Location
- Region: Orlando
Financial & listing details
- Price per square foot: $299/sqft
- Tax assessed value: $371,900
- Annual tax amount: $5,258
- Date on market: 6/2/2025
- Cumulative days on market: 52 days
- Listing terms: Cash,Conventional,VA Loan
- Ownership: Fee Simple
- Total actual rent: 0
- Electric utility on property: Yes
- Road surface type: Asphalt
Price history
| Date | Event | Price |
|---|---|---|
| 10/16/2025 | Sold | $530,000-1.7%$299/sqft |
Source:  Stellar MLS #O6313227 Report a problem Stellar MLS #O6313227 Report a problem | ||
| 7/30/2025 | Pending sale | $539,000$304/sqft |
Source: Stellar MLS #O6313227 Report a problem | ||
| 7/27/2025 | Listed for sale | $539,000$304/sqft |
Source: Stellar MLS #O6313227 Report a problem | ||
| 7/26/2025 | Pending sale | $539,000$304/sqft |
Source: Stellar MLS #O6313227 Report a problem | ||
| 6/2/2025 | Listed for sale | $539,000-1.8%$304/sqft |
Source: Stellar MLS #O6313227 Report a problem | ||
| 3/28/2025 | Listing removed | $549,000$310/sqft |
Source: Stellar MLS #O6120333 Report a problem | ||
| 3/7/2025 | Price change | $549,000-1.9%$310/sqft |
Source: Stellar MLS #O6120333 Report a problem | ||
| 12/15/2024 | Price change | $559,500-0.1%$316/sqft |
Source: Stellar MLS #O6120333 Report a problem | ||
| 5/14/2024 | Price change | $559,900-1.8%$316/sqft |
Source: Stellar MLS #O6120333 Report a problem | ||
| 10/31/2023 | Price change | $569,900-4.9%$322/sqft |
Source: Stellar MLS #O6120333 Report a problem | ||
| 6/20/2023 | Listed for sale | $599,000+66.9%$338/sqft |
Source: Stellar MLS #O6120333 Report a problem | ||
| 11/16/2021 | Listing removed | -- |
Source: Stellar MLS #O5966636 Report a problem | ||
| 10/24/2021 | Price change | $359,000+2.9%$203/sqft |
Source: Stellar MLS #O5966636 Report a problem | ||
| 10/22/2021 | Listed for sale | $349,000$197/sqft |
Source: Stellar MLS #O5966636 Report a problem | ||
| 10/2/2021 | Listing removed | -- |
Source: Stellar MLS #O5966636 Report a problem | ||
| 9/16/2021 | Listed for sale | $349,000$197/sqft |
Source: Stellar MLS #O5966636 Report a problem | ||
| 8/31/2021 | Pending sale | $349,000$197/sqft |
Source: Stellar MLS #O5966636 Report a problem | ||
| 8/17/2021 | Listed for sale | $349,000+10.8%$197/sqft |
Source: Stellar MLS #O5966636 Report a problem | ||
| 10/14/2020 | Listing removed | $315,000$178/sqft |
Source: RADIUS REALTY GROUP LLC #O5854660 Report a problem | ||
| 5/27/2020 | Price change | $315,000-4.5%$178/sqft |
Source: RADIUS REALTY GROUP LLC #O5854660 Report a problem | ||
| 3/30/2020 | Listed for sale | $330,000+50%$186/sqft |
Source: RADIUS REALTY GROUP LLC #O5854660 Report a problem | ||
| 11/16/2017 | Sold | $220,000+33.3%$124/sqft |
Source: Public Record Report a problem | ||
| 5/7/2013 | Sold | $165,000+0.1%$93/sqft |
Source: Public Record Report a problem | ||
| 2/22/2013 | Price change | $164,900-8%$93/sqft |
Source: RE/MAX PROPERTIES SW INC #O5139022 Report a problem | ||
| 1/19/2013 | Listed for sale | $179,200-48.3%$101/sqft |
Source: RE/MAX Properties SW Inc #O5139022 Report a problem | ||
| 8/14/2008 | Sold | $346,400$196/sqft |
Source: Public Record Report a problem | ||
Public tax history
| Year | Property taxes | Tax assessment |
|---|---|---|
| 2024 | $5,259 +20.4% | $294,683 +10% |
| 2023 | $4,368 +14.5% | $267,894 +10% |
| 2022 | $3,815 +8.7% | $243,540 +10% |
| 2021 | $3,510 -0.8% | $221,400 |
| 2020 | $3,538 +4.2% | $221,400 +7.2% |
| 2019 | $3,397 +10% | $206,470 +10% |
| 2018 | $3,088 | $187,700 +1.9% |
| 2017 | $3,088 +0.8% | $184,200 +3.3% |
| 2016 | $3,065 +1.1% | $178,400 +0.7% |
| 2015 | $3,033 +13.6% | $177,100 +17.5% |
| 2014 | $2,670 +14.6% | $150,700 +14% |
| 2013 | $2,330 +6.7% | $132,189 +5% |
| 2012 | $2,183 +12.1% | $125,953 +15.4% |
| 2011 | $1,948 -4.4% | $109,177 -6.9% |
| 2010 | $2,037 | $117,243 -28.1% |
| 2009 | -- | $163,141 -39% |
| 2008 | $4,448 +413.2% | $267,445 +412.3% |
| 2007 | $867 | $52,200 |
Find assessor info on the county website
Neighborhood: 32819
Nearby homes
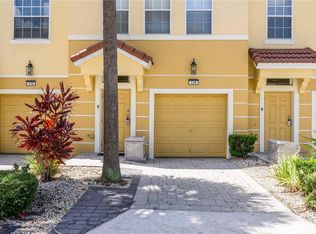
- $509,0003 bd4 ba1.7k sqft4816 Tidecrest Ave UNIT 174, Orlando, FL 32819Sold
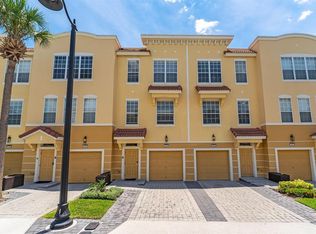
- $530,0003 bd4 ba1.7k sqft4816 Tidecrest Ave APT 175, Orlando, FL 32819For Sale
- $483,4002 bd3 ba1.7k sqft4816 Tidecrest Ave UNIT 176, Orlando, FL 32819Off Market
- $526,8002 bd3 ba1.7k sqft4816 Tidecrest Ave UNIT 173, Orlando, FL 32819Off Market
- $450,2003 bd4 ba1.7k sqft4816 Tidecrest Ave UNIT 177, Orlando, FL 32819Off Market
- $100-- bd-- ba-- sqft4816 Tidecrest Ave, Orlando, FL 32819Off Market
- $580,300-- bd-- ba2.1k sqft114 Tidecrest Pkwy, Ponte Vedra, FL 32081Off Market
- $466,0002 bd3 ba1.7k sqft4830 Tidecrest Ave UNIT 179, Orlando, FL 32819Off Market
Nearby schools
GreatSchools rating
- 4/10Tangelo Park Elementary SchoolGrades: PK-5Distance: 1.9 mi
- 4/10Westridge Middle SchoolGrades: 6-8Distance: 3.2 mi
- 5/10LAKE BUENA VISTA HIGH SCHOOL-0932Grades: 9-12Distance: 3.4 mi
Schools provided by the listing agent
- Elementary: Tangelo Park Elem
- Middle: Westridge Middle
- High: Freedom High School
Source: Stellar MLS. This data may not be complete. We recommend contacting the local school district to confirm school assignments for this home.
Get a cash offer in 3 minutes
Find out how much your home could sell for in as little as 3 minutes with a no-obligation cash offer.
Estimated market value
$528,300
Get a cash offer in 3 minutes
Find out how much your home could sell for in as little as 3 minutes with a no-obligation cash offer.
Estimated market value
$528,300
- Florida
- Orange County
- Orlando
- 32819
- 4816 TIDECREST AVENUE Unit 178
Nearby cities
Nearby neighborhoods
Nearby zip codes
Other Orlando Topics
