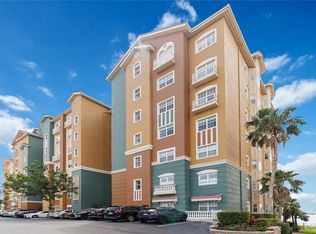
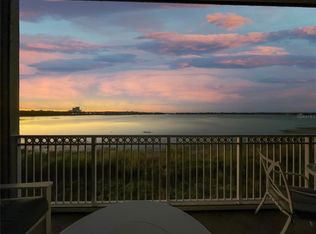
Experience lakeside living in this third-floor residence overlooking Big Sand Lake with wide, unobstructed southern exposure providing abundant natural light and expansive water views. The balcony offers generous outdoor space suitable for seating, a grill, or a hammock. In addition to the primary lake view, the rear of the unit offers a partial view of Little Sand Lake, a feature available in only select residences within the building. Evening views include the Orlando skyline, with visibility of area attractions including the Orlando Eye, surrounding resorts, and seasonal fireworks displays from nearby theme parks. The interior is move-in ready and features brand-new upgraded LG appliances, a new water heater, tile flooring throughout, and LED daylight dimmable ceiling spotlights. Bathrooms are equipped with installed safety bars. Located on the third floor, the elevation provides an optimal vantage point for water views. The condominium offers a low-maintenance lifestyle, suitable for extended travel. Residents of the 24-hour guard-gated Vizcaya community enjoy amenities including a pool, fitness center, tennis courts, and clubhouse. The HOA includes water and common-area pest control. Additional features include one assigned indoor garage parking space located adjacent to the elevator and a private locked storage room within the garage area. Conveniently located in Dr. Phillips with access to shopping, dining, major roadways, downtown Orlando, Orlando International Airport, and area attractions.
For sale
$575,000
8749 The Esplanade APT 16, Orlando, FL 32836
2beds
2,162sqft
:
Get pre-qualifiedN/A
Condominium
Built in 2006
-- sqft lot
$547,900 Zestimate®
$266/sqft
$957/mo HOA
What's special
New water heaterOverlooking big sand lakeTile flooring throughoutExpansive water viewsBrand-new upgraded lg appliances
- 163 days |
- 70 |
- 3 |
Zillow last checked:
Listing updated:
Listed by:
Robert Larkan, Jr 407-335-4119,
THE AGENCY FL 407-335-4119
Source: Stellar MLS,MLS#: O6380502 Originating MLS: Orlando Regional
Originating MLS: Orlando Regional
Facts & features
Interior
Bedrooms & bathrooms
- Bedrooms: 2
- Bathrooms: 2
- Full bathrooms: 2
Primary bedroom
- Features: Walk-In Closet(s)
- Level: First
- Area: 252 Square Feet
- Dimensions: 18x14
Bedroom 2
- Features: Walk-In Closet(s)
- Level: First
- Area: 182 Square Feet
- Dimensions: 14x13
Dining room
- Level: First
- Area: 156 Square Feet
- Dimensions: 13x12
Kitchen
- Level: First
- Area: 154 Square Feet
- Dimensions: 14x11
Living room
- Level: First
- Area: 238 Square Feet
- Dimensions: 17x14
Heating
- Central, Electric
Cooling
- Central Air
Appliances
- Included: Oven, Cooktop, Dishwasher, Disposal, Dryer, Microwave, Range, Refrigerator, Washer
- Laundry: Inside
Features
- Ceiling Fan(s), Eating Space In Kitchen, Thermostat, Walk-In Closet(s)
- Flooring: Ceramic Tile
- Doors: Sliding Doors
- Windows: Blinds
- Has fireplace: No
Interior area
- Total structure area: 2,162
- Total interior livable area: 2,162 sqft
Video & virtual tour
Property
Parking
- Parking features: Assigned, Guest, Open, Underground
- Has uncovered spaces: Yes
Features
- Levels: Three Or More
- Stories: 3
- Patio & porch: Patio
- Exterior features: Balcony, Sidewalk, Storage, Tennis Court(s)
Lot
- Size: 2,895 Square Feet
Details
- Parcel number: 352328898011160
- Zoning: P-D
- Special conditions: None
Construction
Type & style
- Home type: Condo
- Architectural style: Contemporary
- Property subtype: Condominium
Materials
- Block, Brick, Stucco
- Foundation: Slab
- Roof: Tile
Condition
- New construction: No
- Year built: 2006
Utilities & green energy
- Sewer: Public Sewer
- Water: Public
- Utilities for property: Electricity Available, Electricity Connected, Street Lights
Community & HOA
Community
- Features: Deed Restrictions, Fitness Center, Pool, Sidewalks, Tennis Court(s)
- Pet fee: $0 monthly
- Subdivision: VIZCAYA HEIGHTS CONDO 7
HOA
- Has HOA: Yes
- Amenities included: Clubhouse, Elevator(s), Fitness Center, Gated, Pool, Storage, Tennis Court(s)
- Services included: Community Pool, Insurance, Maintenance Structure, Maintenance Grounds, Pest Control, Pool Maintenance, Security, Sewer, Trash, Water
- HOA fee: $957 monthly
- HOA name: Artemis Lifestyle Services
- Second HOA name: Artemis Lifestyle Services
Location
- Region: Orlando
Financial & listing details
- Price per square foot: $266/sqft
- Tax assessed value: $443,200
- Annual tax amount: $7,219
- Date on market: 2/12/2026
- Cumulative days on market: 126 days
- Ownership: Fee Simple
- Total actual rent: 0
- Electric utility on property: Yes
- Road surface type: Asphalt, Concrete
Estimated market value
$547,900
$521,000 - $575,000
$3,321/mo
Price history
| Date | Event | Price |
|---|---|---|
| 2/12/2026 | Listed for sale | $575,000+29.2%$266/sqft |
Source:  Stellar MLS #O6380502 Report a problem Stellar MLS #O6380502 Report a problem | ||
| 2/15/2024 | Sold | $445,000-1.1%$206/sqft |
Source: Stellar MLS #O6167360 Report a problem | ||
| 1/31/2024 | Pending sale | $450,000$208/sqft |
Source: Stellar MLS #O6167360 Report a problem | ||
| 1/22/2024 | Listing removed | -- |
Source: Stellar MLS #O6167360 Report a problem | ||
| 1/14/2024 | Pending sale | $450,000$208/sqft |
Source: Stellar MLS #O6167360 Report a problem | ||
| 1/5/2024 | Listed for sale | $450,000-6.1%$208/sqft |
Source: Stellar MLS #O6167360 Report a problem | ||
| 6/10/2017 | Listing removed | $2,400$1/sqft |
Source: ONE STOP SERVICE REALTY INC #O5512954 Report a problem | ||
| 5/24/2017 | Listed for rent | $2,400$1/sqft |
Source: ONE STOP SERVICE REALTY INC #O5512954 Report a problem | ||
| 12/24/2016 | Listing removed | $479,000$222/sqft |
Source: EVERGREEN PROPERTIES USA, INC. #O5477199 Report a problem | ||
| 10/14/2016 | Price change | $479,000-4%$222/sqft |
Source: EVERGREEN PROPERTIES USA, INC. #O5469760 Report a problem | ||
| 10/7/2016 | Listed for sale | $499,000+18.3%$231/sqft |
Source: EVERGREEN PROPERTIES USA, INC. #O5469760 Report a problem | ||
| 3/3/2006 | Sold | $421,900$195/sqft |
Source: Public Record Report a problem | ||
Public tax history
| Year | Property taxes | Tax assessment |
|---|---|---|
| 2024 | $7,219 +12.3% | $443,200 +7.9% |
| 2023 | $6,428 +5.3% | $410,800 +5.5% |
| 2022 | $6,106 -1.9% | $389,200 |
| 2021 | $6,223 +2% | $389,200 +2.9% |
| 2020 | $6,100 -1.6% | $378,400 |
| 2019 | $6,200 -1.2% | $378,400 |
| 2018 | $6,277 | $378,400 -2.2% |
| 2017 | $6,277 +1% | $387,000 -5.8% |
| 2016 | $6,217 -0.4% | $410,800 +10.5% |
| 2015 | $6,239 +22.7% | $371,900 +22.9% |
| 2014 | $5,084 +17.2% | $302,700 +24% |
| 2013 | $4,337 -11% | $244,104 -10.4% |
| 2012 | $4,876 -6.4% | $272,359 -6% |
| 2011 | $5,210 -20.7% | $289,828 -22.7% |
| 2010 | $6,568 | $375,028 -4% |
| 2009 | -- | $390,655 -14% |
| 2008 | $7,617 +5.3% | $454,250 +5.1% |
| 2007 | $7,235 +1148.1% | $432,200 +1267.5% |
| 2006 | $580 | $31,605 |
Find assessor info on the county website
Monthly payment
Est. payment
Payment breakdown
Explore the cost of this home by adjusting the details. Changes won't be saved.Climate risks
Neighborhood: 32836
Nearby schools
GreatSchools rating
- 10/10Bay Meadows Elementary SchoolGrades: PK-5Distance: 1.2 mi
- 7/10Southwest Middle SchoolGrades: 6-8Distance: 2 mi
- 5/10Dr. Phillips High SchoolGrades: PK,8-12Distance: 2.1 mi
Schools provided by the listing agent
- Elementary: Dr. Phillips Elem
- Middle: Southwest Middle
- High: Dr. Phillips High
Source: Stellar MLS. This data may not be complete. We recommend contacting the local school district to confirm school assignments for this home.
- $490,0002 bd2 ba2.1k sqft8749 The Esplanade APT 4, Orlando, FL 32836Sold
- $500,0002 bd2 ba1.8k sqft8749 The Esplanade APT 11, Orlando, FL 32836Sold
- $539,9003 bd2 ba2.5k sqft8749 The Esplanade APT 18, Orlando, FL 32836Pending

- $460,0002 bd2 ba1.8k sqft8749 The Esplanade APT 20, Orlando, FL 32836Sold

- $575,0002 bd2 ba2.1k sqft8749 The Esplanade APT 22, Orlando, FL 32836For Sale
- $725,0004 bd3 ba3.4k sqft8749 The Esplanade APT 33, Orlando, FL 32836Sold
- $640,0003 bd2 ba2.5k sqft8749 The Esplanade APT 1, Orlando, FL 32836Sold
- $520,0003 bd2 ba2.5k sqft8749 The Esplanade APT 6, Orlando, FL 32836Sold
- $580,0002 bd2 ba2.1k sqft8749 The Esplanade APT 10, Orlando, FL 32836Sold
A local agent can set up tours, give advice and negotiate with sellers.
Similar homes
- $550,0002 bd2 ba2.1k sqft8761 The Esplanade Unit 22, Orlando, FL 32836For Sale

 MLS ID #O6421732, Shirley Botansky, RE/MAX PRIME PROPERTIES. Stellar MLS
 - $599,0003 bd2 ba2.3k sqft8767 The Esplanade APT 40, Orlando, FL 32836For Sale
 MLS ID #O6424898, Dallas Wittish, ORLANDO REALTY & PROPERTY MGNT. Stellar MLS
 - $539,9002 bd2 ba2.1k sqft8743 The Esplanade APT 34, Orlando, FL 32836For Sale
 MLS ID #O6404038, Alex Vastardis, COLDWELL BANKER REALTY. Stellar MLS
 - $525,0002 bd2 ba1.8k sqft4816 Cayview Ave #201, Orlando, FL 32819For Sale
 MLS ID #S5146636, James Donovan, TEAM DONOVAN. Stellar MLS
 - $560,0003 bd2 ba1.2k sqft4114 Breakview Dr Unit 20802, Orlando, FL 32819For SaleMLS ID #O6362573, Karishma Scheid, FLORIDA REALTY INVESTMENTS. Stellar MLS
- $325,0003 bd2 ba2k sqft6336 Buford St APT 801, Orlando, FL 32835For SaleMLS ID #O6416544, Joel Garay, LOKATION. Stellar MLS
- $534,0005 bd2 ba2.3k sqft4907 Olde Kerry Dr, Orlando, FL 32837For SaleMLS ID #O6398233, Angelo Zoubantis, PROPERTIES IN TOWN. Stellar MLS
- $685,0004 bd3 ba2.3k sqft8041 Monier Way, Orlando, FL 32835For SaleMLS ID #O6400639, Tim Frush, COLDWELL BANKER REALTY. Stellar MLS
- $330,0003 bd2 ba1.4k sqft11446 Jasper Kay Ter #103, Windermere, FL 34786For SaleMLS ID #O6420653, Jay Stewart, SOUTHERN REALTY GROUP LLC. Stellar MLS
- $499,0004 bd2 ba1.8k sqft1231 Wright Cir APT 108, Celebration, FL 34747For SaleMLS ID #S5125656, Yasmin Sanchez, GLASBRIDGE LLC. Stellar MLS
- $565,0004 bd3 ba2.7k sqft4332 Fawn Meadows Cir, Clermont, FL 34711For SaleMLS ID #O6410699, Alexandra Gomez Lattuf LLC, ANCHOR REAL ESTATE. Stellar MLS
- $499,9004 bd3 ba2.5k sqft12017 Fambridge Rd, Orlando, FL 32837For SaleMLS ID #S5145288, Yessica Tascon, INVESTOR'S REAL ESTATE LLC. Stellar MLS
- $699,9994 bd3 ba2.6k sqft13494 Falcon Pointe Dr, Orlando, FL 32837For SaleMLS ID #O6423991, DeAnna Sechrest, DEANNA MARIE SECHREST. Stellar MLS
- $475,0003 bd2 ba1.5k sqft5405 Watervista Dr, Orlando, FL 32821For SaleMLS ID #O6417641, Joseph Newstreet, EXP REALTY LLC. Stellar MLS
- $288,0002 bd2 ba1.1k sqft13427 Blue Heron Beach Dr #104, Orlando, FL 32821For SaleMLS ID #O6418706, Asher Chen, AAA GLOBAL VENTURES PA. Stellar MLS
- $588,5004 bd5 ba2.2k sqft1440 Fairview Cir, Kissimmee, FL 34747For SaleMLS ID #O6389613, Harold Olson, EPIC FLORIDA REALTY LLC. Stellar MLS
- $365,0003 bd2 ba1.8k sqft6336 Buford St APT 405, Orlando, FL 32835For SaleMLS ID #O6362160, Raj Kataria, AK PROPERTY BROKERS INC. Stellar MLS
- $700,0004 bd2 ba2.2k sqft1557 Blackwood Ave, Gotha, FL 34734For SaleMLS ID #O6403595, Ken Pozek, REAL BROKER, LLC. Stellar MLS
- $294,0002 bd3 ba1.4k sqft202 E South St Unit 1044, Orlando, FL 32801For SaleMLS ID #O6408599, Ann Sansbury, RE/MAX TOWN CENTRE. Stellar MLS
- $515,0005 bd3 ba2.3k sqft2694 La Isla Ct, Kissimmee, FL 34747For SaleMLS ID #S5149891, James Donovan, TEAM DONOVAN. Stellar MLS
