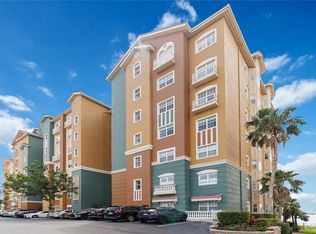
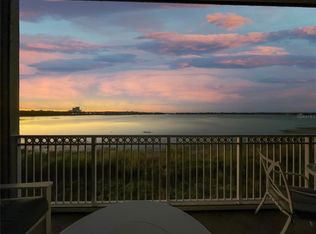
This spectacular 4BR/3BA luxury penthouse condo will leave you breathless. This is one of the nicest and most popular floor plan in the community. There are only two units in this type of condo that are located on the top floor with a huge size living room facing Big Sand Lake. Truly a one-of-a-kind unit with almost 3500sf. Located in one of Orlando's finest communities, 24-hour guard gated Vizcaya in Dr. Phillips. Enjoy the beautiful panoramic views of Big Sand Lake, fantastic fireworks from Disney World & Sea World from the balcony, and walking distance to famous Sand Lake's Restaurant Row, and shopping centers. Upgrades include crown moldings, recessed architectural ceilings, a custom 180-inch projector screen in the extensive family room with surround system, high-end stainless steel appliances in the kitchen, granite countertops, a custom wine cellar, oversized cabinets, and wood flooring. The master suite is private, and provides the beautiful Big Sand Lake view, a spacious walk-in California closet, a huge whirlpool Jacuzzi tub, and double shower heads in a separate shower. The community also features a lake view gym, tennis courts, swimming pool with hot tubs, playground, and two clubhouses. This unit has a private parking garage on the ground floor along with a private storage room. Minutes away from major highways, Orlando attractions, schools, airports, golf courses, and shopping malls.
Sold for $725,000
$725,000
8749 THE ESPLANADE #33, ORLANDO, FL 32836
4beds
3,475sqft
Condominium
Built in 2006
-- sqft lot
$812,900 Zestimate®
$209/sqft
$4,737 Estimated rent
Home value
$812,900
$756,000 - $886,000
$4,737/mo
Zestimate® history
Owner options
List your home for rent
$4,737/mo
Rent Zestimate®
Find your next renter with Zillow Rental Manager. Plus, with online applications, you can quickly screen prospective tenants – for free.
$4,737/mo
Rent Zestimate®
Refinance and save
$6,609/mo
Est. payment
Refinancing to a lower rate could help reduce your monthly payments and save thousands over the life of the loan.
$6,609/mo
Est. payment
Explore your selling options
Work with a Zillow partner agent
Leverage their expertise and Zillow's premium Showcase listings to get your home seen by more buyers.
Get startedList with your own agent
Get your home in front of millions of buyers by listing it on Zillow.
Learn how to do itSell it yourself
Take full control of how buyers see your home on Zillow by listing For Sale by Owner (FSBO).
List your homeWhat's special
Zillow last checked:
Listing updated:
Listed by:
Bella Cho 407-739-3196,
ONE STOP SERVICE REALTY INC 407-739-3196
Bought with:
Christopher Christensen, 3189396
COMPASS FLORIDA, LLC
Source: Stellar MLS,MLS#: O6206504 Originating MLS: Orlando Regional
Originating MLS: Orlando Regional
Facts & features
Interior
Bedrooms & bathrooms
- Bedrooms: 4
- Bathrooms: 3
- Full bathrooms: 3
Rooms
- Room types: Dining Room, Great Room, Storage Rooms
Primary bedroom
- Features: Walk-In Closet(s)
- Level: First
- Dimensions: 14x21
Bedroom 2
- Features: Built-in Closet
- Level: First
- Dimensions: 13x12
Bedroom 3
- Features: Built-in Closet
- Level: First
- Dimensions: 11x14
Bedroom 4
- Features: Built-in Closet
- Level: First
- Dimensions: 12x13
Primary bathroom
- Features: Bath w Spa/Hydro Massage Tub, Dual Sinks, Tub with Separate Shower Stall
- Level: First
- Dimensions: 12x13
Balcony porch lanai
- Level: First
- Dimensions: 17x10
Dinette
- Level: First
- Dimensions: 11x12
Family room
- Level: First
- Dimensions: 31x21
Kitchen
- Features: Breakfast Bar, Pantry
- Level: First
- Dimensions: 11x24
Living room
- Level: First
- Dimensions: 20x14
Heating
- Central, Electric
Cooling
- Central Air
Appliances
- Included: Dishwasher, Disposal, Dryer, Electric Water Heater, Microwave, Range, Range Hood, Refrigerator, Washer
- Laundry: Corridor Access
Features
- Cathedral Ceiling(s), Eating Space In Kitchen, Kitchen/Family Room Combo, Living Room/Dining Room Combo, Open Floorplan, Vaulted Ceiling(s), Walk-In Closet(s)
- Flooring: Porcelain Tile, Vinyl, Hardwood
- Has fireplace: No
- Common walls with other units/homes: End Unit
Interior area
- Total structure area: 3,680
- Total interior livable area: 3,475 sqft
Property
Parking
- Total spaces: 1
- Parking features: Assigned, Guest, Open
- Garage spaces: 1
- Has uncovered spaces: Yes
Features
- Levels: One
- Stories: 1
- Exterior features: Balcony
- Pool features: Other
- Has view: Yes
- View description: Water, Lake
- Has water view: Yes
- Water view: Water,Lake
- Waterfront features: Skiing Allowed
- Body of water: BOTH BIG AND LITTLE SAND LAKES
Lot
- Size: 0.4 Acres
Details
- Parcel number: 352328898011330
- Zoning: P-D
- Special conditions: None
Construction
Type & style
- Home type: Condo
- Property subtype: Condominium
Materials
- Block, Stone, Stucco
- Foundation: Slab
- Roof: Tile
Condition
- New construction: No
- Year built: 2006
Utilities & green energy
- Sewer: Public Sewer
- Water: Public
- Utilities for property: BB/HS Internet Available, Cable Available, Electricity Connected
Community & HOA
Community
- Features: Deed Restrictions, Fitness Center, Playground, Pool
- Security: Gated Community, Security System Owned, Smoke Detector(s)
- Pet fee: $0 monthly
- Subdivision: VIZCAYA HGTS CONDO 7
HOA
- Has HOA: Yes
- Amenities included: Elevator(s), Fitness Center, Gated, Playground, Security, Tennis Court(s)
- Services included: Community Pool, Maintenance Structure, Maintenance Grounds
- HOA fee: $1,426 monthly
- HOA name: Vizcaya Heights Multicondominium assn./Yang Cruiz
- HOA phone: 407-841-6248
- Second HOA name: Vizcaya Master Homeowners Association
Location
- Region: Orlando
Financial & listing details
- Price per square foot: $209/sqft
- Tax assessed value: $642,900
- Annual tax amount: $9,243
- Date on market: 5/17/2024
- Cumulative days on market: 82 days
- Listing terms: Cash,Conventional
- Ownership: Condominium
- Total actual rent: 0
- Electric utility on property: Yes
- Road surface type: Asphalt
Price history
| Date | Event | Price |
|---|---|---|
| 8/30/2024 | Sold | $725,000-12.5%$209/sqft |
Source:  Stellar MLS #O6206504 Report a problem Stellar MLS #O6206504 Report a problem | ||
| 8/8/2024 | Pending sale | $829,000$239/sqft |
Source: Stellar MLS #O6206504 Report a problem | ||
| 7/13/2024 | Price change | $829,000-5.7%$239/sqft |
Source: Stellar MLS #O6206504 Report a problem | ||
| 5/17/2024 | Listed for sale | $879,000-11.7%$253/sqft |
Source: Stellar MLS #O6206504 Report a problem | ||
| 12/5/2022 | Listed for rent | $3,800-28.3%$1/sqft |
Source: Zillow Rental Network_1 #O6076221 Report a problem | ||
| 11/5/2022 | Listing removed | -- |
Source: Zillow Rental Network_1 Report a problem | ||
| 10/27/2022 | Price change | $5,300+17.8%$2/sqft |
Source: Zillow Rental Network_1 #O6059004 Report a problem | ||
| 10/18/2022 | Listed for rent | $4,500$1/sqft |
Source: Zillow Rental Network_1 #O6059004 Report a problem | ||
| 9/30/2022 | Listing removed | -- |
Source: Zillow Rental Network_1 Report a problem | ||
| 9/12/2022 | Listed for rent | $4,500+25%$1/sqft |
Source: Zillow Rental Network_1 #O6059004 Report a problem | ||
| 9/6/2022 | Listing removed | -- |
Source: Stellar MLS #O6050594 Report a problem | ||
| 9/3/2022 | Price change | $995,000+10.7%$286/sqft |
Source: Stellar MLS #O6050594 Report a problem | ||
| 8/19/2022 | Price change | $899,000-6.2%$259/sqft |
Source: Stellar MLS #O6050594 Report a problem | ||
| 8/13/2022 | Listed for sale | $958,000+12.8%$276/sqft |
Source: Stellar MLS #O6050594 Report a problem | ||
| 4/21/2017 | Listing removed | $3,600$1/sqft |
Source: ONE STOP SERVICE REALTY INC #O5499170 Report a problem | ||
| 3/28/2017 | Listed for rent | $3,600$1/sqft |
Source: ONE STOP SERVICE REALTY INC #O5499170 Report a problem | ||
| 3/25/2016 | Listing removed | $849,000$244/sqft |
Source: ONE STOP SERVICE REALTY INC #O5428165 Report a problem | ||
| 3/19/2016 | Listed for sale | $849,000-10.5%$244/sqft |
Source: ONE STOP SERVICE REALTY INC #O5428165 Report a problem | ||
| 12/10/2015 | Listing removed | $949,000$273/sqft |
Source: ONE STOP SERVICE REALTY INC #O5404653 Report a problem | ||
| 11/18/2015 | Listed for sale | $949,000-4.1%$273/sqft |
Source: ONE STOP SERVICE REALTY INC #O5404653 Report a problem | ||
| 6/3/2011 | Listing removed | $990,000$285/sqft |
Source: Coulter Team Realty #O5003770 Report a problem | ||
| 3/12/2011 | Price change | $990,000-10%$285/sqft |
Source: Coulter Team Realty #O5003770 Report a problem | ||
| 9/11/2010 | Listed for sale | $1,100,000+7.8%$317/sqft |
Source: Century21 Premium Properties #O5003770 Report a problem | ||
| 5/9/2008 | Sold | $1,020,000+36.9%$294/sqft |
Source: Stellar MLS #O4846375 Report a problem | ||
| 1/3/2006 | Sold | $744,900$214/sqft |
Source: Public Record Report a problem | ||
Public tax history
| Year | Property taxes | Tax assessment |
|---|---|---|
| 2024 | $10,472 +13.3% | $642,900 +8.8% |
| 2023 | $9,244 -5.8% | $590,800 -5.5% |
| 2022 | $9,812 -1.9% | $625,500 |
| 2021 | $10,001 -10.7% | $625,500 -10% |
| 2020 | $11,203 -1.6% | $695,000 |
| 2019 | $11,387 -1.2% | $695,000 |
| 2018 | $11,529 +0% | $695,000 +11.7% |
| 2017 | $11,529 +46.3% | $622,000 -5.8% |
| 2016 | $7,879 +0.1% | $660,300 +10.5% |
| 2015 | $7,874 -1.8% | $597,700 +21.8% |
| 2014 | $8,017 +14% | $490,700 +24% |
| 2013 | $7,031 +22.4% | $395,729 +10.2% |
| 2012 | $5,745 -7% | $359,078 -5.9% |
| 2011 | $6,178 -42.5% | $381,786 -41.5% |
| 2010 | $10,749 | $652,500 +27.7% |
| 2009 | -- | $510,995 -14% |
| 2008 | $9,304 +15.8% | $594,180 +4.9% |
| 2007 | $8,038 +1598.5% | $566,360 +1014.9% |
| 2006 | $473 | $50,800 |
Find assessor info on the county website
Neighborhood: 32836
Nearby homes
- $490,0002 bd2 ba2.1k sqft8749 The Esplanade APT 4, Orlando, FL 32836Sold
- $500,0002 bd2 ba1.8k sqft8749 The Esplanade APT 11, Orlando, FL 32836Sold
- $539,9003 bd2 ba2.5k sqft8749 The Esplanade APT 18, Orlando, FL 32836Pending

- $460,0002 bd2 ba1.8k sqft8749 The Esplanade APT 20, Orlando, FL 32836Sold

- $575,0002 bd2 ba2.1k sqft8749 The Esplanade APT 22, Orlando, FL 32836For Sale
- $640,0003 bd2 ba2.5k sqft8749 The Esplanade APT 1, Orlando, FL 32836Sold
- $520,0003 bd2 ba2.5k sqft8749 The Esplanade APT 6, Orlando, FL 32836Sold
- $580,0002 bd2 ba2.1k sqft8749 The Esplanade APT 10, Orlando, FL 32836Sold
Nearby schools
GreatSchools rating
- 10/10Bay Meadows Elementary SchoolGrades: PK-5Distance: 1.2 mi
- 7/10Southwest Middle SchoolGrades: 6-8Distance: 2 mi
- 5/10Dr. Phillips High SchoolGrades: PK,8-12Distance: 2.1 mi
Schools provided by the listing agent
- Elementary: Bay Meadows Elem
- Middle: Southwest Middle
- High: Dr. Phillips High
Source: Stellar MLS. This data may not be complete. We recommend contacting the local school district to confirm school assignments for this home.
Get a cash offer in 3 minutes
Find out how much your home could sell for in as little as 3 minutes with a no-obligation cash offer.
Estimated market value
$812,900
Get a cash offer in 3 minutes
Find out how much your home could sell for in as little as 3 minutes with a no-obligation cash offer.
Estimated market value
$812,900
- Florida
- Orange County
- Doctor Phillips
- 32836
- 8749 THE ESPLANADE Unit 33
Nearby cities
Nearby zip codes
Other Doctor Phillips Topics
