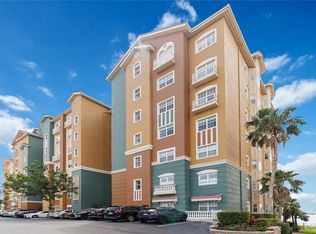
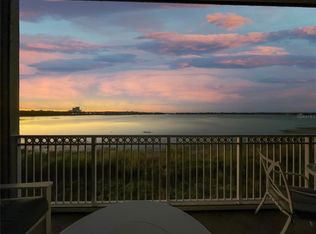
Stunning views of Big Sand Lake from this luxury 3 bedroom condo in the heart of Dr. Phillips! This meticulously maintained condo is located behind the 24 hour manned gates of Vizcaya putting you just minutes from every restaurant, shopping, the attractions and more. The Brescia model is a corner unit that offers you additional windows through out with plenty of light and spectacular views from every room. Tiled floors in all the common areas and solid real wood in the bedrooms. This unique first floor unit offers you the carefree convenience of condo living without having to ever wait for an elevator. Vizcaya condos feature amazing ceilings throughout along with crown molding and tray ceilings. New A/C and water heater offer you peace of mind. All the bathrooms have been renovated with premium stone counters and finishings. In addition ONLY the first floor units enjoy an extended size patio with decorative Mediterranean stone balustrades overlooking the water. Reserved parking space in the underground garage along with a personal climate controlled storage unit. Come see! This beautiful condo also features an amazing full summer kitchen and a retractable phantom screen to enjoy the patio year round and the Disney fireworks.
Sold for $640,000
$640,000
8749 The Esplanade APT 1, Orlando, FL 32836
3beds
2,549sqft
Condominium
Built in 2006
-- sqft lot
$630,700 Zestimate®
$251/sqft
$4,020 Estimated rent
Home value
$630,700
$593,000 - $675,000
$4,020/mo
Zestimate® history
Owner options
List your home for rent
$4,020/mo
Rent Zestimate®
Find your next renter with Zillow Rental Manager. Plus, with online applications, you can quickly screen prospective tenants – for free.
$4,020/mo
Rent Zestimate®
Refinance and save
$5,630/mo
Est. payment
Refinancing to a lower rate could help reduce your monthly payments and save thousands over the life of the loan.
$5,630/mo
Est. payment
Explore your selling options
Work with a Zillow partner agent
Leverage their expertise and Zillow's premium Showcase listings to get your home seen by more buyers.
Get startedList with your own agent
Get your home in front of millions of buyers by listing it on Zillow.
Learn how to do itSell it yourself
Take full control of how buyers see your home on Zillow by listing For Sale by Owner (FSBO).
List your homeWhat's special
Full summer kitchenAmazing ceilingsSpectacular viewsPremium stone countersSolid real woodUnderground garageTiled floors
Zillow last checked:
Listing updated:
Listed by:
Danny Hilwa, PA 407-808-5252,
PREMIER PROPERTIES LLC 407-740-7778
Bought with:
Amy Miller, 3201474
ALL REAL ESTATE & INVESTMENTS
Casey Theodorson, LLC, 3481430
ALL REAL ESTATE & INVESTMENTS
Source: Stellar MLS,MLS#: O6175657 Originating MLS: Orlando Regional
Originating MLS: Orlando Regional
Facts & features
Interior
Bedrooms & bathrooms
- Bedrooms: 3
- Bathrooms: 2
- Full bathrooms: 2
Primary bedroom
- Features: Walk-In Closet(s)
- Level: First
- Dimensions: 18x15
Bedroom 2
- Features: Built-in Closet
- Level: First
- Dimensions: 14x12
Bedroom 3
- Features: Built-in Closet
- Level: First
- Dimensions: 14x13
Dining room
- Level: First
- Dimensions: 13x11
Great room
- Level: First
- Dimensions: 23x17
Kitchen
- Level: First
- Dimensions: 18x11
Living room
- Level: First
- Dimensions: 20x14
Heating
- Central
Cooling
- Central Air
Appliances
- Included: Oven, Convection Oven, Cooktop, Dishwasher, Disposal, Dryer, Electric Water Heater, Freezer, Microwave, Refrigerator
- Laundry: Inside, Laundry Room
Features
- Ceiling Fan(s), Eating Space In Kitchen, High Ceilings, Kitchen/Family Room Combo, Open Floorplan, Primary Bedroom Main Floor, Solid Wood Cabinets, Stone Counters, Thermostat, Walk-In Closet(s)
- Flooring: Ceramic Tile, Hardwood
- Doors: Outdoor Kitchen
- Windows: Window Treatments
- Has fireplace: No
- Common walls with other units/homes: Corner Unit,End Unit
Interior area
- Total structure area: 2,549
- Total interior livable area: 2,549 sqft
Property
Parking
- Total spaces: 1
- Parking features: Ground Level, Guest, Underground
- Attached garage spaces: 1
- Details: Garage Dimensions: 20x10
Features
- Levels: One
- Stories: 1
- Exterior features: Outdoor Kitchen, Rain Gutters, Storage, Tennis Court(s)
- Pool features: Gunite, In Ground, Outside Bath Access
- Has spa: Yes
- Spa features: In Ground
- Has view: Yes
- View description: Water, Lake
- Has water view: Yes
- Water view: Water,Lake
- Waterfront features: Waterfront
- Body of water: BIG SAND LAKE
Lot
- Size: 0.4 Acres
Details
- Parcel number: 352328898011010
- Zoning: P-D
- Special conditions: None
Construction
Type & style
- Home type: Condo
- Property subtype: Condominium
- Attached to another structure: Yes
Materials
- Block, Stucco
- Foundation: Slab
- Roof: Tile
Condition
- New construction: No
- Year built: 2006
Details
- Builder model: Brescia
- Builder name: ABD
Utilities & green energy
- Sewer: Public Sewer
- Water: Public
- Utilities for property: BB/HS Internet Available, Cable Available, Cable Connected, Electricity Connected
Community & HOA
Community
- Features: Dock, Waterfront, Clubhouse, Community Mailbox, Dog Park, Fitness Center, Gated Community - Guard, Playground, Pool, Sidewalks
- Security: Gated Community, Security Gate
- Pet fee: $0 monthly
- Subdivision: VIZCAYA HEIGHTS CONDO 07
HOA
- Has HOA: Yes
- Amenities included: Clubhouse, Fitness Center, Gated, Playground, Storage, Tennis Court(s)
- Services included: 24-Hour Guard, Community Pool, Reserve Fund, Fidelity Bond, Maintenance Structure, Maintenance Grounds, Pool Maintenance, Private Road, Recreational Facilities, Sewer, Water
- HOA fee: $1,095 monthly
- HOA name: Castle Management/Artemis Lifestyle
- Second HOA name: Artemis Liefstyle
Location
- Region: Orlando
Financial & listing details
- Price per square foot: $251/sqft
- Tax assessed value: $497,100
- Annual tax amount: $6,575
- Date on market: 2/2/2024
- Cumulative days on market: 19 days
- Listing terms: Cash,Conventional
- Ownership: Condominium
- Total actual rent: 0
- Electric utility on property: Yes
- Road surface type: Asphalt
Price history
| Date | Event | Price |
|---|---|---|
| 12/10/2024 | Listing removed | $699,000+9.2%$274/sqft |
Source:  Stellar MLS #S5057764 Report a problem Stellar MLS #S5057764 Report a problem | ||
| 3/28/2024 | Sold | $640,000-1.5%$251/sqft |
Source: Stellar MLS #O6175657 Report a problem | ||
| 2/22/2024 | Pending sale | $649,900$255/sqft |
Source: Stellar MLS #O6175657 Report a problem | ||
| 2/2/2024 | Listed for sale | $649,900$255/sqft |
Source: Stellar MLS #O6175657 Report a problem | ||
| 12/10/2023 | Listing removed | -- |
Source: Stellar MLS #S5057764 Report a problem | ||
| 12/13/2021 | Sold | $649,900-7%$255/sqft |
Source: Public Record Report a problem | ||
| 11/11/2021 | Pending sale | $699,000$274/sqft |
Source: Stellar MLS #S5057764 Report a problem | ||
| 11/4/2021 | Listed for sale | $699,000+39.8%$274/sqft |
Source: Stellar MLS #S5057764 Report a problem | ||
| 11/1/2020 | Listing removed | $2,900$1/sqft |
Source: HAMPTON REALTY GROUP #O5887087 Report a problem | ||
| 8/23/2020 | Listed for rent | $2,900$1/sqft |
Source: HAMPTON REALTY GROUP #O5887087 Report a problem | ||
| 8/7/2020 | Listing removed | $499,993$196/sqft |
Source: HAMPTON REALTY GROUP #O5858746 Report a problem | ||
| 5/22/2020 | Price change | $499,993-10.6%$196/sqft |
Source: HAMPTON REALTY GROUP #O5858746 Report a problem | ||
| 4/21/2020 | Listed for sale | $559,000-5.1%$219/sqft |
Source: HAMPTON REALTY GROUP #O5858746 Report a problem | ||
| 4/11/2018 | Listing removed | $589,000$231/sqft |
Source: HAMPTON REALTY GROUP #O5559609 Report a problem | ||
| 1/30/2018 | Listed for sale | $589,000+11.1%$231/sqft |
Source: HAMPTON REALTY GROUP #O5559609 Report a problem | ||
| 8/22/2014 | Sold | $530,000+23.3%$208/sqft |
Source: Stellar MLS #O5306658 Report a problem | ||
| 11/15/2011 | Sold | $430,000-4.2%$169/sqft |
Source: Stellar MLS #O5034820 Report a problem | ||
| 8/10/2011 | Price change | $449,000-4.3%$176/sqft |
Source: Connect Realty.com, Inc. #O5034820 Report a problem | ||
| 7/20/2011 | Price change | $469,000-6%$184/sqft |
Source: Connect Realty.com, Inc. #O5034820 Report a problem | ||
| 6/3/2011 | Price change | $499,000-7.4%$196/sqft |
Source: Connect Realty.com, Inc. #O5034820 Report a problem | ||
| 3/18/2011 | Listed for sale | $539,000+3.7%$211/sqft |
Source: Connect Realty.com, Inc. #O5034820 Report a problem | ||
| 8/13/2008 | Sold | $520,000-18.6%$204/sqft |
Source: Public Record Report a problem | ||
| 3/24/2006 | Sold | $638,500$250/sqft |
Source: Public Record Report a problem | ||
Public tax history
| Year | Property taxes | Tax assessment |
|---|---|---|
| 2024 | $7,276 +7.4% | $486,741 +3% |
| 2023 | $6,772 +3% | $472,564 +3% |
| 2022 | $6,575 -10.4% | $458,800 |
| 2021 | $7,336 -0.8% | $458,800 |
| 2020 | $7,396 -1.6% | $458,800 |
| 2019 | $7,517 -1.2% | $458,800 |
| 2018 | $7,611 | $458,800 +0.5% |
| 2017 | $7,611 -0.6% | $456,300 -5.8% |
| 2016 | $7,655 -7.6% | $484,300 +10.5% |
| 2015 | $8,280 +7.5% | $438,400 +23.9% |
| 2014 | $7,702 +52% | $353,700 +24% |
| 2013 | $5,069 -22.1% | $285,257 -21.5% |
| 2012 | $6,503 +17.1% | $363,277 +17.5% |
| 2011 | $5,556 -35% | $309,066 -36.7% |
| 2010 | $8,551 | $488,272 -4% |
| 2009 | -- | $508,617 -14% |
| 2008 | $9,918 +13.4% | $591,415 +13.2% |
| 2007 | $8,747 +1179.8% | $522,500 +1302.2% |
| 2006 | $683 | $37,263 |
Find assessor info on the county website
Neighborhood: 32836
Nearby homes
- $490,0002 bd2 ba2.1k sqft8749 The Esplanade APT 4, Orlando, FL 32836Sold
- $500,0002 bd2 ba1.8k sqft8749 The Esplanade APT 11, Orlando, FL 32836Sold
- $539,9003 bd2 ba2.5k sqft8749 The Esplanade APT 18, Orlando, FL 32836Pending

- $460,0002 bd2 ba1.8k sqft8749 The Esplanade APT 20, Orlando, FL 32836Sold

- $575,0002 bd2 ba2.1k sqft8749 The Esplanade APT 22, Orlando, FL 32836For Sale
- $725,0004 bd3 ba3.4k sqft8749 The Esplanade APT 33, Orlando, FL 32836Sold
- $520,0003 bd2 ba2.5k sqft8749 The Esplanade APT 6, Orlando, FL 32836Sold
- $580,0002 bd2 ba2.1k sqft8749 The Esplanade APT 10, Orlando, FL 32836Sold
Nearby schools
GreatSchools rating
- 10/10Bay Meadows Elementary SchoolGrades: PK-5Distance: 1.2 mi
- 7/10Southwest Middle SchoolGrades: 6-8Distance: 2 mi
- 5/10Dr. Phillips High SchoolGrades: PK,8-12Distance: 2.1 mi
Schools provided by the listing agent
- Elementary: Bay Meadows Elem
- Middle: Southwest Middle
- High: Dr. Phillips High
Source: Stellar MLS. This data may not be complete. We recommend contacting the local school district to confirm school assignments for this home.
Get a cash offer in 3 minutes
Find out how much your home could sell for in as little as 3 minutes with a no-obligation cash offer.
Estimated market value
$630,700
Get a cash offer in 3 minutes
Find out how much your home could sell for in as little as 3 minutes with a no-obligation cash offer.
Estimated market value
$630,700
- Florida
- Orange County
- Doctor Phillips
- 32836
- 8749 The Esplanade Apartment 1
Nearby cities
Nearby zip codes
Other Doctor Phillips Topics
