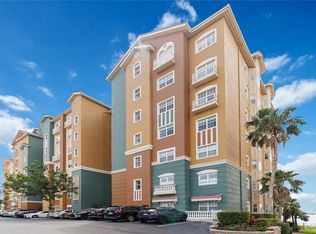
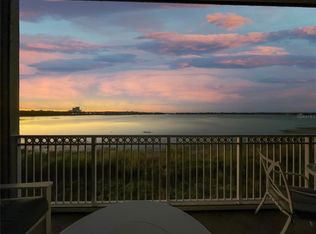
Spectacularly upgraded , this beautiful unit with two large bedrooms plus den with closet, boasts stunning views of Big Sand Lake and Icon Park from the second floor. It’s part of the gated and guarded community of Vizcaya. The spacious gourmet chef kitchen features new Smart Samsung appliances and lake views. The large dining/family room and balcony are perfect for entertaining. Beautiful designer waterproof engineer floors line the entire unit, and all walls, ceilings, and doors have been painted. New designer hardware has been installed on all doors. The separate laundry room includes a new, large Samsung smart washer and dryer, a newer AC with an Ecobee thermostat and tankless water heater. The master bedroom has panoramic window and balcony access. The master bath features large walk-in closet, jet tub, dual sinks, linen closet, frameless shower, and separate toilet room. The unit includes remote-controlled electric balcony screens and electric blinds. Most doors and windows are hurricane-proof. All appliances are smart models that can be operated from your phone. Ring entry camera system is also included. Viscaya is an upscale community with gated and guarded 24-hour security system. It features clubhouse, gym, playground, tennis courts, pool, and hot tub. You can watch fireworks from Sea World, Epcot, and Icon Park from your balcony. Close to the parks and the best restaurants on Restaurant Row. There’s also underground parking garage with storage space.
Sold for $580,000
$580,000
8749 THE ESPLANADE #10, ORLANDO, FL 32836
2beds
2,162sqft
Condominium
Built in 2006
-- sqft lot
$580,800 Zestimate®
$268/sqft
$3,321 Estimated rent
Home value
$580,800
$534,000 - $633,000
$3,321/mo
Zestimate® history
Owner options
List your home for rent
$3,321/mo
Rent Zestimate®
Find your next renter with Zillow Rental Manager. Plus, with online applications, you can quickly screen prospective tenants – for free.
$3,321/mo
Rent Zestimate®
Refinance and save
$5,412/mo
Est. payment
Refinancing to a lower rate could help reduce your monthly payments and save thousands over the life of the loan.
$5,412/mo
Est. payment
Explore your selling options
Work with a Zillow partner agent
Leverage their expertise and Zillow's premium Showcase listings to get your home seen by more buyers.
Get startedList with your own agent
Get your home in front of millions of buyers by listing it on Zillow.
Learn how to do itSell it yourself
Take full control of how buyers see your home on Zillow by listing For Sale by Owner (FSBO).
List your homeWhat's special
Lake viewsSeparate laundry roomSpacious gourmet chef kitchenJet tubFrameless showerTankless water heaterNew smart samsung appliances
Zillow last checked:
Listing updated:
Listed by:
Simone Esteves 407-394-5999,
FSM REALTY INVESTMENTS 407-466-1924,
Fernando Moreira 407-466-1924,
FSM REALTY INVESTMENTS
Bought with:
Jan Coudriet, 524618
CORCORAN PREMIER REALTY
Vanessa Loomie, 3265007
CORCORAN PREMIER REALTY
Source: Stellar MLS,MLS#: O6366286 Originating MLS: Orlando Regional
Originating MLS: Orlando Regional
Facts & features
Interior
Bedrooms & bathrooms
- Bedrooms: 2
- Bathrooms: 2
- Full bathrooms: 2
Rooms
- Room types: Den/Library/Office
Primary bedroom
- Features: Bath With Whirlpool, Ceiling Fan(s), Dual Sinks, En Suite Bathroom, Exhaust Fan, Walk-In Closet(s)
- Level: First
- Area: 221 Square Feet
- Dimensions: 13x17
Bedroom 2
- Features: Ceiling Fan(s), Walk-In Closet(s)
- Level: First
- Area: 192 Square Feet
- Dimensions: 12x16
Bedroom 3
- Features: Ceiling Fan(s), Built-in Closet
- Level: First
- Area: 192 Square Feet
- Dimensions: 12x16
Dining room
- Level: First
- Area: 156 Square Feet
- Dimensions: 12x13
Dining room
- Level: First
- Area: 156 Square Feet
- Dimensions: 12x13
Kitchen
- Features: Built-in Closet
- Level: First
Living room
- Features: Ceiling Fan(s)
- Level: First
- Area: 315 Square Feet
- Dimensions: 15x21
Heating
- Electric
Cooling
- Central Air
Appliances
- Included: Oven, Convection Oven, Cooktop, Dishwasher, Disposal, Dryer, Electric Water Heater, Exhaust Fan, Microwave, Range Hood, Refrigerator, Tankless Water Heater, Washer, Water Purifier, Water Softener
- Laundry: Inside
Features
- Ceiling Fan(s), Crown Molding, Eating Space In Kitchen, Elevator, Living Room/Dining Room Combo, Open Floorplan, Stone Counters, Thermostat, Vaulted Ceiling(s), Walk-In Closet(s)
- Flooring: Engineered Hardwood
- Windows: Shades, Shutters, Storm Window(s), Window Treatments
- Has fireplace: No
Interior area
- Total structure area: 2,162
- Total interior livable area: 2,162 sqft
Property
Parking
- Total spaces: 1
- Parking features: Garage - Attached
- Attached garage spaces: 1
Features
- Levels: One
- Stories: 1
- Exterior features: Balcony
- Has view: Yes
- View description: Lake
- Has water view: Yes
- Water view: Lake
Lot
- Size: 0.4 Acres
Details
- Parcel number: 352328898011100
- Zoning: P-D
- Special conditions: None
Construction
Type & style
- Home type: Condo
- Property subtype: Condominium
Materials
- Concrete
- Foundation: Slab
- Roof: Tile
Condition
- New construction: No
- Year built: 2006
Utilities & green energy
- Sewer: Public Sewer
- Water: Public
- Utilities for property: BB/HS Internet Available, Cable Available, Electricity Available, Public
Community & HOA
Community
- Features: Buyer Approval Required, Community Mailbox, Fitness Center, Gated Community - Guard, Playground, Pool, Sidewalks, Tennis Court(s)
- Pet fee: $0 monthly
- Subdivision: VIZCAYA HEIGHTS CONDO 07
HOA
- Has HOA: Yes
- Services included: 24-Hour Guard, Community Pool, Maintenance Structure, Maintenance Grounds, Pool Maintenance, Recreational Facilities, Security
- HOA fee: $1,303 monthly
- HOA name: Vizcaya Heights Condominium
- HOA phone: 407-217-6363
- Second HOA name: Vizcaya Master Homeowners Association, Inc
Location
- Region: Orlando
Financial & listing details
- Price per square foot: $268/sqft
- Tax assessed value: $443,200
- Annual tax amount: $7,219
- Date on market: 12/20/2025
- Cumulative days on market: 59 days
- Ownership: Fee Simple
- Total actual rent: 0
- Electric utility on property: Yes
- Road surface type: Asphalt
Price history
| Date | Event | Price |
|---|---|---|
| 3/30/2026 | Sold | $580,000-2.5%$268/sqft |
Source:  Stellar MLS #O6366286 Report a problem Stellar MLS #O6366286 Report a problem | ||
| 2/17/2026 | Pending sale | $595,000$275/sqft |
Source: Stellar MLS #O6366286 Report a problem | ||
| 12/20/2025 | Listed for sale | $595,000+6.3%$275/sqft |
Source: Stellar MLS #O6366286 Report a problem | ||
| 11/30/2023 | Sold | $560,000-4.3%$259/sqft |
Source: Stellar MLS #O6155761 Report a problem | ||
| 11/12/2023 | Pending sale | $585,000$271/sqft |
Source: Stellar MLS #O6155761 Report a problem | ||
| 11/8/2023 | Listed for sale | $585,000+12.5%$271/sqft |
Source: Stellar MLS #O6155761 Report a problem | ||
| 10/4/2022 | Sold | $520,000-3.7%$241/sqft |
Source: Public Record Report a problem | ||
| 9/13/2022 | Pending sale | $540,000$250/sqft |
Source: Stellar MLS #O6050403 Report a problem | ||
| 9/7/2022 | Listed for sale | $540,000+10.2%$250/sqft |
Source: Stellar MLS #O6050403 Report a problem | ||
| 8/5/2021 | Sold | $490,000+28.9%$227/sqft |
Source: Public Record Report a problem | ||
| 12/19/2017 | Sold | $380,000-5%$176/sqft |
Source: Public Record Report a problem | ||
| 11/15/2017 | Pending sale | $400,000$185/sqft |
Source: Premier Sotheby's International Realty #O5517180 Report a problem | ||
| 11/6/2017 | Price change | $400,000-3.6%$185/sqft |
Source: Premier Sotheby's International Realty #O5517180 Report a problem | ||
| 9/18/2017 | Price change | $415,000-4.6%$192/sqft |
Source: Premier Sotheby's International Realty #O5517180 Report a problem | ||
| 8/21/2017 | Price change | $434,900-2.9%$201/sqft |
Source: Premier Sotheby's International Realty #O5517180 Report a problem | ||
| 7/12/2017 | Price change | $448,000-1.5%$207/sqft |
Source: Premier Sotheby's International Realty #O5517180 Report a problem | ||
| 6/23/2017 | Price change | $455,000-2.2%$210/sqft |
Source: Premier Sotheby's International Realty #O5517180 Report a problem | ||
| 6/12/2017 | Listed for sale | $465,000+52%$215/sqft |
Source: Premier Sotheby's International Realty #O5517180 Report a problem | ||
| 6/4/2016 | Listing removed | $2,250$1/sqft |
Source: iHOUSEweb, Inc. #O5419584 Report a problem | ||
| 12/29/2015 | Listed for rent | $2,250+12.8%$1/sqft |
Source: RentCare Property Management Report a problem | ||
| 3/15/2015 | Listing removed | $1,995$1/sqft |
Source: iHOUSEWeb Solutions, Inc #O5342317 Report a problem | ||
| 12/23/2014 | Price change | $1,995-9.1%$1/sqft |
Source: RentCare Property Management Report a problem | ||
| 11/22/2014 | Price change | $2,195-0.2%$1/sqft |
Source: RentCare Property Management Report a problem | ||
| 9/30/2014 | Price change | $2,200-4.1%$1/sqft |
Source: RentCare Property Management Report a problem | ||
| 6/24/2014 | Price change | $2,295-2.3%$1/sqft |
Source: RentCare Property Management Report a problem | ||
| 5/29/2014 | Listed for rent | $2,350+2.4%$1/sqft |
Source: RentCare Property Management Report a problem | ||
| 9/9/2013 | Listing removed | $2,295$1/sqft |
Source: RentCare Property Management Report a problem | ||
| 6/6/2013 | Price change | $2,295-4.4%$1/sqft |
Source: RentCare Property Management Report a problem | ||
| 3/26/2013 | Listed for rent | $2,400$1/sqft |
Source: RentCare Property Management Report a problem | ||
| 11/12/2009 | Sold | $306,000$142/sqft |
Source: Public Record Report a problem | ||
Public tax history
| Year | Property taxes | Tax assessment |
|---|---|---|
| 2024 | $7,219 +49.8% | $443,200 +27.4% |
| 2023 | $4,819 -10.8% | $347,749 -10.7% |
| 2022 | $5,404 -1.8% | $389,200 +1.4% |
| 2021 | $5,504 +0.7% | $383,698 +1.4% |
| 2020 | $5,465 -1.7% | $378,400 |
| 2019 | $5,558 -1.3% | $378,400 |
| 2018 | $5,630 0% | $378,400 -2.2% |
| 2017 | $5,630 -9.4% | $387,000 -5.8% |
| 2016 | $6,217 -0.4% | $410,800 +10.5% |
| 2015 | $6,239 +7.2% | $371,900 +22.9% |
| 2014 | $5,818 +34.1% | $302,700 +24% |
| 2013 | $4,337 +3.5% | $244,104 -10.4% |
| 2012 | $4,193 -7.3% | $272,359 -6% |
| 2011 | $4,525 -31.1% | $289,828 -22.7% |
| 2010 | $6,568 | $375,028 -4% |
| 2009 | -- | $390,655 -14% |
| 2008 | $7,617 +0.3% | $454,250 +0.1% |
| 2007 | $7,597 +1210.5% | $453,810 +1335.9% |
| 2006 | $580 | $31,605 |
Find assessor info on the county website
Neighborhood: 32836
Nearby homes
- $490,0002 bd2 ba2.1k sqft8749 The Esplanade APT 4, Orlando, FL 32836Sold
- $500,0002 bd2 ba1.8k sqft8749 The Esplanade APT 11, Orlando, FL 32836Sold
- $539,9003 bd2 ba2.5k sqft8749 The Esplanade APT 18, Orlando, FL 32836Pending

- $460,0002 bd2 ba1.8k sqft8749 The Esplanade APT 20, Orlando, FL 32836Sold

- $575,0002 bd2 ba2.1k sqft8749 The Esplanade APT 22, Orlando, FL 32836For Sale
- $725,0004 bd3 ba3.4k sqft8749 The Esplanade APT 33, Orlando, FL 32836Sold
- $640,0003 bd2 ba2.5k sqft8749 The Esplanade APT 1, Orlando, FL 32836Sold
- $520,0003 bd2 ba2.5k sqft8749 The Esplanade APT 6, Orlando, FL 32836Sold
Nearby schools
GreatSchools rating
- 10/10Bay Meadows Elementary SchoolGrades: PK-5Distance: 1.2 mi
- 7/10Southwest Middle SchoolGrades: 6-8Distance: 2 mi
- 5/10Dr. Phillips High SchoolGrades: PK,8-12Distance: 2.1 mi
Schools provided by the listing agent
- Elementary: Bay Meadows Elem
- Middle: Southwest Middle
- High: Dr. Phillips High
Source: Stellar MLS. This data may not be complete. We recommend contacting the local school district to confirm school assignments for this home.
Get a cash offer in 3 minutes
Find out how much your home could sell for in as little as 3 minutes with a no-obligation cash offer.
Estimated market value
$580,800
Get a cash offer in 3 minutes
Find out how much your home could sell for in as little as 3 minutes with a no-obligation cash offer.
Estimated market value
$580,800
- Florida
- Orange County
- Doctor Phillips
- 32836
- 8749 THE ESPLANADE Unit 10
Nearby cities
Nearby zip codes
Other Doctor Phillips Topics
