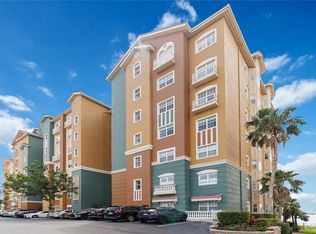
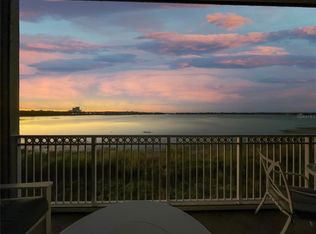
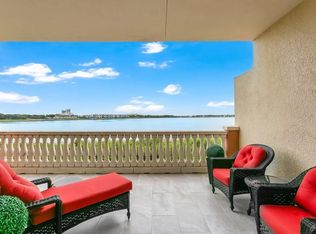
Experience breathtaking waterfront living in the heart of Dr. Phillips at 8749 The Esplanade #22 in the highly sought-after Vizcaya community. This beautifully updated 2-bedroom, 2-bath condominium is located on the 4th floor and offers stunning panoramic views of Big Sand Lake and Little Sand Lake, creating a picturesque backdrop from sunrise to sunset along with nightly fireworks from Universal Epic and Disney. The spacious interior features tile flooring throughout, a well-appointed kitchen with granite countertops and stainless-steel appliances, and an open living and dining area designed to showcase the incredible lake views. Both bedrooms enjoy tranquil water vistas, providing a peaceful retreat at the end of the day. Step onto the private balcony and take in sweeping waterfront views stretching across the lakes and surrounding skyline. On clear evenings, enjoy views toward Universal Orlando, Pointe Orlando, and the Disney area, creating a truly unique Central Florida living experience. This residence includes a designated parking space and a private storage room in the building’s basement for added convenience. Vizcaya is one of Orlando’s premier gated waterfront communities, offering residents access to a clubhouse, resort-style swimming pool, tennis courts, fitness facilities, and beautifully maintained grounds. Ideally located just a short walk from the renowned Restaurant Row on Sand Lake Road, you’ll enjoy immediate access to award-winning restaurants, upscale shopping, entertainment, and everyday conveniences. The home is also just minutes from Bay Hill Club & Lodge, Universal Orlando Resort, Walt Disney World, International Drive, and major transportation routes. This is a rare opportunity to own a move-in-ready waterfront condominium with spectacular views in one of Orlando’s most desirable locations. A/C 2019; Water heater 2014; Subzero refrigerator 2014; Bosch DW 2018; Monogram Advantium microwave and GE Monogram Convection Wall Oven 2014; crown molding in dining and family room; California closet system in primary closet; Updated primary bathroom; Plantation shutters on all windows with 6'8" roller shades on master picture window; Windows and sliding glass door are double pane, low-e, argon gas.
For sale
$575,000
8749 THE ESPLANADE #22, ORLANDO, FL 32836
2beds
2,162sqft
:
Get pre-qualified$5,206/mo
Condominium
Built in 2006
-- sqft lot
$559,800 Zestimate®
$266/sqft
$1,303/mo HOA
What's special
- 13 days |
- 110 |
- 3 |
Likely to sell faster than
Zillow last checked:
Listing updated:
Listed by:
Curt Marksbury 407-286-0305,
WATSON REALTY CORP., REALTORS 352-243-7374
Source: Stellar MLS,MLS#: O6410224 Originating MLS: Lake and Sumter
Originating MLS: Lake and Sumter
Facts & features
Interior
Bedrooms & bathrooms
- Bedrooms: 2
- Bathrooms: 2
- Full bathrooms: 2
Primary bedroom
- Features: Walk-In Closet(s)
- Level: Upper
- Area: 252 Square Feet
- Dimensions: 18x14
Bedroom 2
- Features: Built-in Closet
- Level: Upper
- Area: 182 Square Feet
- Dimensions: 14x13
Kitchen
- Features: Built-in Closet
- Level: Upper
- Area: 154 Square Feet
- Dimensions: 14x11
Living room
- Level: Upper
- Area: 238 Square Feet
- Dimensions: 17x14
Heating
- Electric
Cooling
- Central Air
Appliances
- Included: Oven, Convection Oven, Cooktop, Dishwasher, Disposal, Dryer, Electric Water Heater, Microwave, Range Hood, Refrigerator, Washer
- Laundry: Laundry Room
Features
- Ceiling Fan(s), Crown Molding, Eating Space In Kitchen, High Ceilings, Living Room/Dining Room Combo, Open Floorplan, Solid Wood Cabinets, Stone Counters, Thermostat, Tray Ceiling(s), Walk-In Closet(s)
- Flooring: Carpet, Ceramic Tile
- Doors: Sliding Doors
- Has fireplace: No
Interior area
- Total structure area: 2,162
- Total interior livable area: 2,162 sqft
Video & virtual tour
Property
Parking
- Parking features: Deeded, Under Building
Features
- Levels: One
- Stories: 1
- Exterior features: Balcony
- Has view: Yes
- View description: Water, Lake
- Has water view: Yes
- Water view: Water,Lake
- Waterfront features: Lake, Lake Front, Lake Privileges, Skiing Allowed
- Body of water: SAND LAKE
Lot
- Size: 2,895 Square Feet
Details
- Parcel number: 352328898011220
- Zoning: P-D
- Special conditions: None
Construction
Type & style
- Home type: Condo
- Architectural style: Contemporary
- Property subtype: Condominium
Materials
- Block, Stucco
- Foundation: Slab
- Roof: Membrane,Tile
Condition
- New construction: No
- Year built: 2006
Utilities & green energy
- Sewer: Public Sewer
- Water: Public
- Utilities for property: Electricity Connected, Public
Community & HOA
Community
- Features: Lake, Association Recreation - Owned, Clubhouse, Deed Restrictions, Fitness Center, Gated Community - Guard, Playground, Pool, Sidewalks, Tennis Court(s)
- Security: Gated Community, Smoke Detector(s)
- Pet fee: $0 monthly
- Subdivision: VIZCAYA HEIGHTS CONDO 07
HOA
- Has HOA: Yes
- Amenities included: Clubhouse, Elevator(s), Fitness Center, Gated, Maintenance, Pool, Security, Storage, Tennis Court(s)
- Services included: 24-Hour Guard, Community Pool, Reserve Fund, Maintenance Structure, Maintenance Grounds, Pool Maintenance, Private Road
- HOA fee: $1,303 monthly
- HOA name: Castle Management
- HOA phone: 407-217-6363
- Second HOA name: Vizcaya Heights
Location
- Region: Orlando
Financial & listing details
- Price per square foot: $266/sqft
- Tax assessed value: $443,200
- Annual tax amount: $6,255
- Date on market: 7/17/2026
- Cumulative days on market: 14 days
- Listing terms: Cash,Conventional,VA Loan
- Ownership: Condominium
- Total actual rent: 0
- Electric utility on property: Yes
- Road surface type: Paved, Asphalt
Estimated market value
$559,800
$532,000 - $588,000
$3,664/mo
Price history
| Date | Event | Price |
|---|---|---|
| 7/17/2026 | Listed for sale | $575,000+18.6%$266/sqft |
Source:  Stellar MLS #O6410224 Report a problem Stellar MLS #O6410224 Report a problem | ||
| 8/20/2020 | Sold | $485,000-1%$224/sqft |
Source: Public Record Report a problem | ||
| 6/26/2020 | Pending sale | $490,000$227/sqft |
Source: COLDWELL BANKER REALTY #O5857480 Report a problem | ||
| 4/14/2020 | Listed for sale | $490,000+40%$227/sqft |
Source: COLDWELL BANKER REALTY #O5857480 Report a problem | ||
| 7/26/2010 | Sold | $350,000-41.7%$162/sqft |
Source: Stellar MLS #O4964411 Report a problem | ||
| 8/18/2006 | Sold | $600,000+38.9%$278/sqft |
Source: Stellar MLS #O4658105 Report a problem | ||
| 2/13/2006 | Sold | $431,900$200/sqft |
Source: Public Record Report a problem | ||
Public tax history
| Year | Property taxes | Tax assessment |
|---|---|---|
| 2024 | $6,073 +7.5% | $412,902 +3% |
| 2023 | $5,650 +3.1% | $400,876 +3% |
| 2022 | $5,483 -2% | $389,200 |
| 2021 | $5,592 +48.3% | $389,200 +42.4% |
| 2020 | $3,771 +0.9% | $273,294 +2.3% |
| 2019 | $3,735 +0.9% | $267,150 +1.9% |
| 2018 | $3,702 | $262,169 -32.3% |
| 2017 | $3,702 +1.3% | $387,000 -5.8% |
| 2016 | $3,655 +0.2% | $410,800 +10.5% |
| 2015 | $3,648 -1.8% | $371,900 +22.9% |
| 2014 | $3,715 +1.6% | $302,700 +24% |
| 2013 | $3,658 -12.8% | $244,104 -10.4% |
| 2012 | $4,193 -7.3% | $272,359 -6% |
| 2011 | $4,525 -34.2% | $289,828 -32.8% |
| 2010 | $6,875 | $431,282 -4% |
| 2009 | -- | $449,253 -14% |
| 2008 | $8,100 +2.5% | $522,388 +5.1% |
| 2007 | $7,902 +1263.1% | $497,030 +1472.6% |
| 2006 | $580 | $31,605 |
Find assessor info on the county website
Monthly payment
Est. payment
Payment breakdown
Explore the cost of this home by adjusting the details. Changes won't be saved.Climate risks
Neighborhood: 32836
Nearby schools
GreatSchools rating
- 10/10Bay Meadows Elementary SchoolGrades: PK-5Distance: 1.2 mi
- 7/10Southwest Middle SchoolGrades: 6-8Distance: 2 mi
- 5/10Dr. Phillips High SchoolGrades: PK,8-12Distance: 2.1 mi
- $490,0002 bd2 ba2.1k sqft8749 The Esplanade APT 4, Orlando, FL 32836Sold
- $500,0002 bd2 ba1.8k sqft8749 The Esplanade APT 11, Orlando, FL 32836Sold
- $539,9003 bd2 ba2.5k sqft8749 The Esplanade APT 18, Orlando, FL 32836Pending

- $460,0002 bd2 ba1.8k sqft8749 The Esplanade APT 20, Orlando, FL 32836Sold

- $725,0004 bd3 ba3.4k sqft8749 The Esplanade APT 33, Orlando, FL 32836Sold
- $640,0003 bd2 ba2.5k sqft8749 The Esplanade APT 1, Orlando, FL 32836Sold
- $520,0003 bd2 ba2.5k sqft8749 The Esplanade APT 6, Orlando, FL 32836Sold
- $580,0002 bd2 ba2.1k sqft8749 The Esplanade APT 10, Orlando, FL 32836Sold
A local agent can set up tours, give advice and negotiate with sellers.
Similar homes
- $550,0002 bd2 ba2.1k sqft8761 THE ESPLANADE #22, ORLANDO, FL 32836For Sale

 MLS ID #O6421732, Shirley Botansky, RE/MAX PRIME PROPERTIES. Stellar MLS
 - $599,0003 bd2 ba2.3k sqft8767 THE ESPLANADE #40, ORLANDO, FL 32836For Sale
 MLS ID #O6424898, Dallas Wittish, ORLANDO REALTY & PROPERTY MGNT. Stellar MLS
 - $575,0002 bd2 ba2.1k sqft8749 THE ESPLANADE #16, ORLANDO, FL 32836For Sale
 MLS ID #O6380502, Robert Larkan, Jr, THE AGENCY FL. Stellar MLS
 - $595,0002 bd2 ba2.1k sqft8755 THE ESPLANADE #104, ORLANDO, FL 32836For Sale
 MLS ID #O6415557, Maite Martinez, COLDWELL BANKER REALTY. Stellar MLS
 - $539,9002 bd2 ba2.1k sqft8743 THE ESPLANADE #34, ORLANDO, FL 32836For SaleMLS ID #O6404038, Alex Vastardis, COLDWELL BANKER REALTY. Stellar MLS
- $465,0002 bd2 ba1.8k sqft8743 THE ESPLANADE #8, ORLANDO, FL 32836For SaleMLS ID #O6410636, Gihan Awad, LA ROSA REALTY CENTRAL FLORIDA LLC. Stellar MLS
- $649,0004 bd4 ba3.1k sqft8760 THE ESPLANADE #51, ORLANDO, FL 32836For SaleMLS ID #O6389847, Tony Cruz, PA, EXP REALTY LLC. Stellar MLS
- $499,0003 bd3 ba2.5k sqft8766 THE ESPLANADE #23, ORLANDO, FL 32836For SaleMLS ID #O6410736, Sina Albekord, CORCORAN PREMIER REALTY. Stellar MLS
- $585,0003 bd4 ba1.8k sqft7808 THE ESPLANADE COURT, ORLANDO, FL 32836For SaleMLS ID #O6427322, Hardy Edwards, BHHS FLORIDA REALTY. Stellar MLS
- $559,9002 bd2 ba1.8k sqft5048 SHOREWAY LOOP #10204, ORLANDO, FL 32819For SaleMLS ID #O6428410, Drew Frahm, VISTA CAY REALTY COMPANY. Stellar MLS
- $545,0003 bd3 ba1.6k sqft8215 ROLLA COURT, ORLANDO, FL 32836For SaleMLS ID #O6373820, Jean Miller, COLDWELL BANKER REALTY. Stellar MLS
- $524,9003 bd3 ba1.9k sqft8406 FRESCADA COURT, ORLANDO, FL 32836For SaleMLS ID #O6418260, Paul McGarigal, RE/MAX SELECT GROUP. Stellar MLS
- $555,0002 bd2 ba1.8k sqft7550 HINSON STREET #10A, ORLANDO, FL 32819For SaleMLS ID #O6375780, Deep Mehta, PA, EXP REALTY LLC. Stellar MLS
- $560,0003 bd2 ba1.7k sqft8614 SANDBERRY BLVD, ORLANDO, FL 32819For SaleMLS ID #O6428326, Lynn Roeder, CHARLES RUTENBERG REALTY ORLANDO. Stellar MLS
- $539,9993 bd2 ba1.6k sqft8052 S CADIZ COURT, ORLANDO, FL 32836For SaleMLS ID #S5153056, Maria Pagan, DEAL MAKERS REALTY TEAM CORP. Stellar MLS
- $599,9004 bd4 ba2.4k sqft8915 DELLA SCALA CIRCLE, ORLANDO, FL 32836For SaleMLS ID #O6427511, Jane Slone, CONWAY REALTY CORP. Stellar MLS
- $479,0003 bd3 ba2.7k sqft8718 THE ESPLANADE #14, ORLANDO, FL 32836For SaleMLS ID #O6390228, Sabrina Freeman, CHARLES RUTENBERG REALTY ORLANDO. Stellar MLS
- $525,0002 bd3 ba1.5k sqft8209 SANDPOINT BOULEVARD, ORLANDO, FL 32819For SaleMLS ID #O6428413, Alison Mosley, PREMIER SOTHEBY'S INTL. REALTY. Stellar MLS
- $550,0004 bd2 ba1.9k sqft8654 ALEGRE CIRCLE, ORLANDO, FL 32836For SaleMLS ID #O6423602, Ron Howell, II, EXP REALTY LLC. Stellar MLS
- $649,0003 bd2 ba2k sqft5049 SHOREWAY LOOP #407, ORLANDO, FL 32819For SaleMLS ID #O6428949, Kris Hoeylaerts, RADIUS REALTY GROUP LLC. Stellar MLS
