Priced below same units in sub-division for quick sale. Probably the best location for this townhome is whole sub-division. Right next to Community Pool! Walk to Trader Joe's, Publix, all shops and restaurants on Sand Lake Road. The very popular Dr. Phillips community is all around you. Top Orange County School. Close to I-4 (1 mile), Airport, all attractions - yet nestled in a residential community that has 98% residents. Seller is offering a special incentive to a Buyer who submits an accepted offer by 10/15/26 - will pay 6 months of HOA dues for Buyer at closing.
For sale
Price cut: $6.1K (10/15)
$498,800
8406 FRESCADA COURT, ORLANDO, FL 32836
3beds
1,994sqft
Townhouse
Built in 2002
3,784 Square Feet Lot
$-- Zestimate®
$250/sqft
$583/mo HOA
What's special
Next to community pool
- 122 days
- 417
- 15
Zillow last checked:
Listing updated:
Listed by:
Paul McGarigal 407-352-5800,
RE/MAX SELECT GROUP 407-352-5800
Source: Stellar MLS,MLS#: O6418260 Originating MLS: Orlando Regional
Originating MLS: Orlando Regional
Facts & features
Interior
Bedrooms & bathrooms
- Bedrooms: 3
- Bathrooms: 3
- Full bathrooms: 2
- 1/2 bathrooms: 1
Rooms
- Room types: Loft
Primary bedroom
- Features: Walk-In Closet(s)
- Level: Second
- Area: 252 Square Feet
- Dimensions: 14x18
Bedroom 2
- Features: Built-in Closet
- Level: Second
- Area: 144 Square Feet
- Dimensions: 12x12
Bedroom 3
- Features: Built-in Closet
- Level: Second
- Area: 110 Square Feet
- Dimensions: 11x10
Primary bathroom
- Level: Second
- Area: 168 Square Feet
- Dimensions: 12x14
Bathroom 1
- Level: First
- Area: 60 Square Feet
- Dimensions: 6x10
Bathroom 2
- Level: Second
- Area: 72 Square Feet
- Dimensions: 6x12
Balcony porch lanai
- Level: First
- Area: 192 Square Feet
- Dimensions: 12x16
Dining room
- Level: First
- Area: 168 Square Feet
- Dimensions: 14x12
Foyer
- Level: First
- Area: 48 Square Feet
- Dimensions: 6x8
Kitchen
- Level: First
- Area: 216 Square Feet
- Dimensions: 12x18
Laundry
- Level: First
- Area: 48 Square Feet
- Dimensions: 6x8
Living room
- Level: First
- Area: 336 Square Feet
- Dimensions: 14x24
Heating
- Central
Cooling
- Central Air
Appliances
- Included: Convection Oven, Dishwasher, Disposal, Dryer, Microwave, Range, Refrigerator, Washer
- Laundry: Laundry Room
Features
- Built-in Features, Cathedral Ceiling(s), Ceiling Fan(s), Crown Molding, Eating Space In Kitchen, High Ceilings, Kitchen/Family Room Combo, Living Room/Dining Room Combo, Open Floorplan, PrimaryBedroom Upstairs, Solid Wood Cabinets, Thermostat, Tray Ceiling(s), Vaulted Ceiling(s), Walk-In Closet(s)
- Flooring: Carpet, Ceramic Tile, Luxury Vinyl, Reclaimed Wood, Tile
- Doors: French Doors
- Has fireplace: No
- Common walls with other units/homes: Corner Unit,End Unit
Interior area
- Total structure area: 2,610
- Total interior livable area: 1,994 sqft
Video & virtual tour
Property
Parking
- Total spaces: 2
- Parking features: Deeded, Driveway, Garage Door Opener, Guest
- Attached garage spaces: 2
- Has uncovered spaces: Yes
- Details: Garage Dimensions: 22x24
Features
- Levels: Two
- Stories: 2
- Patio & porch: Rear Porch, Screened
- Exterior features: Irrigation System, Playground, Private Yard, Sidewalk
- Fencing: Masonry
- Has view: Yes
- View description: Garden, Park/Greenbelt, Pool, Trees/Woods, Pond
- Has water view: Yes
- Water view: Pond
- Body of water: POND
Lot
- Size: 3,784 Square Feet
- Features: Corner Lot, Cul-De-Sac, Flag Lot, Gentle Sloping, In County, Irregular Lot, Landscaped, Private, Sidewalk, Street Dead-End, Above Flood Plain
- Residential vegetation: Mature Landscaping, Oak Trees, Trees/Landscaped
Details
- Parcel number: 342328888300360
- Zoning: P-D
- Special conditions: None
Construction
Type & style
- Home type: Townhouse
- Architectural style: Florida
- Property subtype: Townhouse
Materials
- Concrete, Stucco
- Foundation: Slab
- Roof: Tile
Condition
- New construction: No
- Year built: 2002
Utilities & green energy
- Sewer: Public Sewer
- Water: Public
- Utilities for property: Cable Available, Cable Connected, Electricity Connected, Fire Hydrant, Natural Gas Available, Natural Gas Connected, Sewer Connected, Sprinkler Meter, Sprinkler Recycled, Street Lights, Underground Utilities, Water Available, Water Connected
Community & HOA
Community
- Features: Association Recreation - Owned, Buyer Approval Required, Clubhouse, Deed Restrictions, Fitness Center, Gated Community - Guard, Golf Carts OK, Irrigation-Reclaimed Water, No Truck/RV/Motorcycle Parking, Park, Playground, Pool, Sidewalks, Special Community Restrictions, Tennis Court(s)
- Security: Fire Alarm, Security System
- Pet fee: $0 monthly
- Subdivision: VIZCAYA TWNHMS 46/140
HOA
- Has HOA: Yes
- Amenities included: Basketball Court, Cable TV, Clubhouse, Elevator(s), Fence Restrictions, Fitness Center, Gated, Golf Course, Lobby Key Required, Maintenance, Park, Playground, Pool, Recreation Facilities, Security, Tennis Court(s), Vehicle Restrictions
- Services included: 24-Hour Guard, Cable TV, Common Area Taxes, Community Pool, Reserve Fund, Fidelity Bond, Insurance, Maintenance Structure, Maintenance Grounds, Manager, Pool Maintenance, Private Road, Recreational Facilities, Security
- HOA fee: $583 monthly
- HOA name: Zoe Jimenez
- HOA phone: 407-705-2190
Location
- Region: Orlando
Financial & listing details
- Price per square foot: $250/sqft
- Tax assessed value: $395,889
- Annual tax amount: $6,300
- Date on market: 6/18/2026
- Cumulative days on market: 123 days
- Listing terms: Cash,Conventional,FHA,VA Loan
- Ownership: Fee Simple
- Total actual rent: 0
- Electric utility on property: Yes
- Road surface type: Paved, Unimproved, Asphalt
Estimated market value
Not available
Estimated sales range
Not available
Not available
Price history
| Date | Event | Price |
|---|---|---|
| 10/15/2026 | Price change | $498,800-1.2%$250/sqft |
Source:  Stellar MLS #O6418260 Report a problem Stellar MLS #O6418260 Report a problem | ||
| 8/13/2026 | Price change | $504,900-3.8%$253/sqft |
Source: Stellar MLS #O6418260 Report a problem | ||
| 6/18/2026 | Listed for sale | $524,900+22236.2%$263/sqft |
Source: Stellar MLS #O6418260 Report a problem | ||
| 6/8/2019 | Sold | $2,350-99.3%$1/sqft |
Source: eXp Realty #129253 Report a problem | ||
| 6/7/2019 | Listing removed | $2,350$1/sqft |
Source: EXP REALTY LLC #O5785316 Report a problem | ||
| 6/1/2019 | Price change | $358,850-2.7%$180/sqft |
Source: EXP REALTY LLC #O5772047 Report a problem | ||
| 5/18/2019 | Listed for rent | $2,350+2.2%$1/sqft |
Source: EXP REALTY LLC #O5785316 Report a problem | ||
| 4/1/2019 | Listed for sale | $368,8500%$185/sqft |
Source: EXP REALTY LLC #O5772047 Report a problem | ||
| 10/30/2017 | Listing removed | $2,300$1/sqft |
Source: RE/MAX Properties SW Inc. Report a problem | ||
| 10/14/2017 | Price change | $2,300-4%$1/sqft |
Source: RE/MAX PROPERTIES SW INC. #O5535739 Report a problem | ||
| 10/14/2017 | Listing removed | $369,000$185/sqft |
Source: RE/MAX PROPERTIES SW INC. #O5531365 Report a problem | ||
| 10/6/2017 | Price change | $369,000-2.6%$185/sqft |
Source: RE/MAX PROPERTIES SW INC. #O5531365 Report a problem | ||
| 9/14/2017 | Listed for rent | $2,395$1/sqft |
Source: RE/MAX PROPERTIES SW INC. #O5535739 Report a problem | ||
| 8/20/2017 | Listed for sale | $379,000+2.5%$190/sqft |
Source: RE/MAX PROPERTIES SW INC. #O5531365 Report a problem | ||
| 9/22/2016 | Listing removed | $369,850$185/sqft |
Source: RE/MAX PROPERTIES SW INC. #O5452652 Report a problem | ||
| 8/1/2016 | Price change | $369,850-1.4%$185/sqft |
Source: RE/MAX PROPERTIES SW INC. #O5452652 Report a problem | ||
| 7/13/2016 | Listed for sale | $375,000-6.3%$188/sqft |
Source: RE/MAX PROPERTIES SW INC. #O5452652 Report a problem | ||
| 7/23/2015 | Listing removed | $400,000$201/sqft |
Source: RE/MAX PROPERTIES SW INC. #O5377101 Report a problem | ||
| 7/2/2015 | Listed for sale | $400,000+0.3%$201/sqft |
Source: RE/MAX PROPERTIES SW INC. #O5377101 Report a problem | ||
| 3/28/2015 | Listing removed | $399,000$200/sqft |
Source: RE/MAX SHOWCASE #O5321386 Report a problem | ||
| 10/20/2014 | Price change | $399,000-7%$200/sqft |
Source: RE/MAX SHOWCASE #O5321386 Report a problem | ||
| 9/28/2014 | Listed for sale | $429,000-3.8%$215/sqft |
Source: RE/MAX Showcase - FL #O5321386 Report a problem | ||
| 12/1/2005 | Sold | $446,000+15.8%$224/sqft |
Source: Public Record Report a problem | ||
| 1/21/2005 | Sold | $385,000+55.6%$193/sqft |
Source: Public Record Report a problem | ||
| 3/29/2002 | Sold | $247,500$124/sqft |
Source: Public Record Report a problem | ||
Public tax history
| Year | Property taxes | Tax assessment |
|---|---|---|
| 2024 | $6,749 +10.3% | $395,889 +6.3% |
| 2023 | $6,119 +1.8% | $372,554 +3.7% |
| 2022 | $6,013 +9.9% | $359,114 +10% |
| 2021 | $5,470 +3.2% | $326,467 +4.1% |
| 2020 | $5,299 -0.4% | $313,521 +0.9% |
| 2019 | $5,318 +0.9% | $310,575 +2.2% |
| 2018 | $5,269 | $303,748 +2.2% |
| 2017 | $5,269 +1.3% | $297,069 -13.2% |
| 2016 | $5,203 -14.2% | $342,340 +8% |
| 2015 | $6,067 +51.4% | $317,057 +17.8% |
| 2014 | $4,007 +2.2% | $269,160 +9.5% |
| 2013 | $3,921 -2.1% | $245,698 -1.2% |
| 2012 | $4,004 +1.6% | $248,669 -2.9% |
| 2011 | $3,942 +4.5% | $256,033 +6.4% |
| 2010 | $3,773 | $240,730 -10.6% |
| 2009 | -- | $269,325 -15.9% |
| 2008 | $4,938 -19.6% | $320,299 -16.1% |
| 2007 | $6,138 -6.5% | $381,659 +2.1% |
| 2006 | $6,563 +69.5% | $373,649 +56.7% |
| 2005 | $3,871 +4.6% | $238,441 +10.9% |
| 2004 | $3,702 -0.8% | $214,913 +0.8% |
| 2003 | $3,732 +359.1% | $213,104 +508.9% |
| 2002 | $813 | $35,000 |
Find assessor info on the county website
Monthly payment
Est. payment
Payment breakdown
Explore the cost of this home by adjusting the details. Changes won't be saved.Climate risks
Neighborhood: 32836
Nearby schools
Schools provided by the listing agent
- Elementary: Bay Meadows Elem
- Middle: Southwest Middle
- High: Dr. Phillips High
Source: Stellar MLS. This data may not be complete. We recommend contacting the local school district to confirm school assignments for this home.

Similar homes
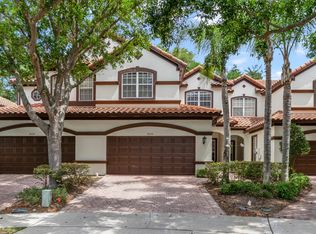
- $470,0003 bd2 ba2k sqft3315 FLAMBOROUGH DRIVE, ORLANDO, FL 32835For Sale

 MLS ID #O6448379, Nohora Gomez, COLDWELL BANKER REALTY. Stellar MLS
 - $445,0003 bd3 ba1.7k sqft13048 GARRIDAN AVENUE, WINDERMERE, FL 34786For Sale
 MLS ID #O6437967, Isabel Sirizzotti, SUNNY 365 REALTY GROUP. Stellar MLS
 - $390,0003 bd2 ba1.5k sqft7617 BAY PORT ROAD #57, ORLANDO, FL 32819For Sale
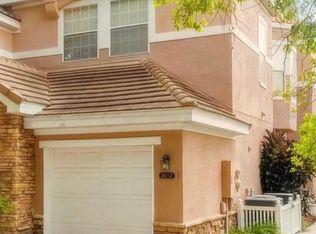 MLS ID #O6385269, Aline Reboucas, LA ROSA REALTY CW PROPERTIES L. Stellar MLS
 - $475,0003 bd3 ba1.6k sqft900 WALKERS GROVE LANE, WINTER GARDEN, FL 34787For Sale
 MLS ID #TB8546668, Bridd Bone, KELLER WILLIAMS SUBURBAN TAMPA. Stellar MLS
 - $438,5003 bd2 ba1.5k sqft7005 TALBOT DR, ORLANDO, FL 32819For SaleMLS ID #O6428355, Brian Goodwin, ORLANDO REALTY & PROPERTY MGNT. Stellar MLS
- $315,0003 bd3 ba1.5k sqft6063 STRADA ISLE WAY, ORLANDO, FL 32835For SaleMLS ID #O6447131, Yogi Bhave, CHARLES RUTENBERG REALTY ORLANDO. Stellar MLS
- $398,0003 bd3 ba1.5k sqft8860 HERENCIA ALLEY, WINDERMERE, FL 34786For SaleMLS ID #O6433569, Babi Hennemann, WRA BUSINESS & REAL ESTATE. Stellar MLS
- $575,0004 bd3 ba2k sqft6828 HELMSLEY CIRCLE, WINDERMERE, FL 34786For SaleMLS ID #O6435655, Abdallah Fawaz, LPT REALTY, LLC. Stellar MLS
- $500,0003 bd3 ba2.1k sqft2510 AMATI DRIVE, KISSIMMEE, FL 34741For SaleMLS ID #O6437788, Ashley Schmitt, KELLER WILLIAMS CLASSIC. Stellar MLS
- $499,0005 bd3 ba2.7k sqft13621 TETHERLINE TRAIL, ORLANDO, FL 32837For SaleMLS ID #O6388530, RosseMarie Camacho, CLICK HOMES. Stellar MLS
- $319,0003 bd3 ba1.7k sqft3153 CAPRI ISLE WAY, ORLANDO, FL 32835For SaleMLS ID #O6396126, Fabian Berastegui, P & C PROPERTIES. Stellar MLS
- $479,0004 bd2 ba1.9k sqft3244 HERONS POINT CIRCLE, KISSIMMEE, FL 34741For SaleMLS ID #S5150936, Ralph Carrion, LA ROSA REALTY KISSIMMEE. Stellar MLS
- $635,0003 bd2 ba1.8k sqft9110 PALM TREE DRIVE, WINDERMERE, FL 34786For SaleMLS ID #O6414631, Tony Vicari, VICARI REALTY CORP. Stellar MLS
- $415,0003 bd2 ba1.9k sqft13236 LUXBURY LOOP, ORLANDO, FL 32837For SaleMLS ID #O6415373, Espe Almarza Anderson, COLDWELL BANKER REALTY. Stellar MLS
- $510,0003 bd2 ba1.6k sqft(Undisclosed Address), CELEBRATION, FL 34747For SaleMLS ID #O6379426, Valdeci Da Silva PLLC, CELEBRITY GLOBAL REALTY LLC. Stellar MLS
- $455,0004 bd2 ba1.8k sqft131 CLOWSON COURT, OCOEE, FL 34761For SaleMLS ID #TB8510776, John Keller, III, JACK KELLER INC. Stellar MLS
- $375,0003 bd3 ba1.7k sqft5618 WATER ROSE ROAD, WINTER GARDEN, FL 34787For SaleMLS ID #O6400788, Isabel Sirizzotti, SUNNY 365 REALTY GROUP. Stellar MLS
- $559,9004 bd4 ba2.8k sqft3341 LAKE JEAN DRIVE, ORLANDO, FL 32817For SaleMLS ID #O6450771, Zhen Tang, ENGINE REALTY INC. Stellar MLS
- $369,9003 bd3 ba2k sqft2926 SENTENCE STREET, KISSIMMEE, FL 34746For SaleMLS ID #S5159116, Lamar Wright, Sr, SWEET HOMES REALTY LLC. Stellar MLS
- $349,0004 bd2 ba1.6k sqft3423 ALISSA COURT, ORLANDO, FL 32808For SaleMLS ID #O6449275, Jenny Wemert, WEMERT GROUP REALTY LLC. Stellar MLS
