Short Sale. Bank Approved Price. Enjoy the Central Florida lifestyle in this 3 bedroom/ 2 bathroom home located in the desirable community of Hunters Creek. This home is private and overlooks a large green space – no rear neighbors. Highlighted by an open floor plan, great room, family room and plenty of natural light. The kitchen features light cabinets, stainless steel appliances and plenty of prep space for creating memorable meals. Neutral paint tones and upgraded porcelain tile throughout. The primary bedroom is spacious with a sitting area and large walk-in closet. The primary bath features dual sinks, a garden tub and separate shower. The family room is the focal point of this home – ideal for entertaining family and friends. Extend your living area outdoors with a covered and screened lanai. Community features include: park/playground, tennis courts and walking/biking areas for the active lifestyle. Conveniently located to shopping, restaurants, theme parks, medical and major roads
For sale
Price cut: $4K (9/25)
$415,000
13236 LUXBURY LOOP, ORLANDO, FL 32837
3beds
1,977sqft
Single Family Residence
Built in 1997
5,498 Square Feet Lot
$406,100 Zestimate®
$210/sqft
$113/mo HOA
What's special
Plenty of prep spaceFamily roomCovered and screened lanaiGreat roomOpen floor planNeutral paint tonesGarden tub
- 108 days
- 125
- 9
Zillow last checked:
Listing updated:
Listed by:
Espe Almarza Anderson 407-421-6679,
COLDWELL BANKER REALTY 407-352-1040
Source: Stellar MLS,MLS#: O6415373 Originating MLS: Orlando Regional
Originating MLS: Orlando Regional
Facts & features
Interior
Bedrooms & bathrooms
- Bedrooms: 3
- Bathrooms: 2
- Full bathrooms: 2
Rooms
- Room types: Family Room, Great Room, Utility Room
Primary bedroom
- Features: Walk-In Closet(s)
- Level: First
- Area: 221 Square Feet
- Dimensions: 17x13
Bedroom 2
- Features: Built-in Closet
- Level: First
- Area: 132 Square Feet
- Dimensions: 11x12
Bedroom 3
- Features: Built-in Closet
- Level: First
- Area: 143 Square Feet
- Dimensions: 13x11
Balcony porch lanai
- Level: First
- Area: 98 Square Feet
- Dimensions: 14x7
Family room
- Level: First
- Area: 322 Square Feet
- Dimensions: 23x14
Great room
- Level: First
- Area: 342 Square Feet
- Dimensions: 19x18
Kitchen
- Level: First
- Area: 108 Square Feet
- Dimensions: 12x9
Heating
- Central
Cooling
- Central Air
Appliances
- Included: Dishwasher, Disposal, Electric Water Heater, Microwave, Range
- Laundry: Inside
Features
- Ceiling Fan(s), Open Floorplan, Solid Surface Counters, Split Bedroom, Walk-In Closet(s)
- Flooring: Carpet, Porcelain Tile
- Has fireplace: No
Interior area
- Total structure area: 2,586
- Total interior livable area: 1,977 sqft
Video & virtual tour
Property
Parking
- Total spaces: 2
- Parking features: Driveway
- Attached garage spaces: 2
- Has uncovered spaces: Yes
- Details: Garage Dimensions: 20x20
Features
- Levels: One
- Stories: 1
- Patio & porch: Covered, Rear Porch, Screened
- Exterior features: Irrigation System
- Fencing: Fenced
Lot
- Size: 5,498 Square Feet
- Features: In County, Sidewalk
Details
- Parcel number: 292429380300150
- Zoning: P-D
- Special conditions: Short Sale
Construction
Type & style
- Home type: SingleFamily
- Architectural style: Traditional
- Property subtype: Single Family Residence
Materials
- Block, Stucco
- Foundation: Slab
- Roof: Shingle
Condition
- Completed
- New construction: No
- Year built: 1997
Utilities & green energy
- Sewer: Public Sewer
- Water: Public
- Utilities for property: Cable Available, Electricity Connected, Public, Sewer Connected, Water Connected
Community & HOA
Community
- Features: Playground, Sidewalks, Tennis Court(s)
- Pet fee: $0 monthly
- Subdivision: HUNTERS CREEK TR 310
HOA
- Has HOA: Yes
- HOA fee: $113 monthly
- HOA name: Luzette Reid
- HOA phone: 407-240-6000
Location
- Region: Orlando
Financial & listing details
- Price per square foot: $210/sqft
- Tax assessed value: $363,295
- Annual tax amount: $5,935
- Date on market: 6/9/2026
- Cumulative days on market: 28 days
- Listing terms: Cash,Conventional,FHA,VA Loan
- Ownership: Fee Simple
- Total actual rent: 0
- Electric utility on property: Yes
- Road surface type: Paved
Estimated market value
$406,100
$386,000 - $426,000
$2,759/mo
Price history
| Date | Event | Price |
|---|---|---|
| 9/25/2026 | Price change | $415,000-1%$210/sqft |
Source:  Stellar MLS #O6415373 Report a problem Stellar MLS #O6415373 Report a problem | ||
| 7/8/2026 | Pending sale | $419,000$212/sqft |
Source: Stellar MLS #O6415373 Report a problem | ||
| 6/9/2026 | Listed for sale | $419,000-6.7%$212/sqft |
Source: Stellar MLS #O6415373 Report a problem | ||
| 3/11/2024 | Sold | $449,000-2.2%$227/sqft |
Source: Stellar MLS #S5095985 Report a problem | ||
| 2/12/2024 | Pending sale | $459,000$232/sqft |
Source: Stellar MLS #S5095985 Report a problem | ||
| 2/4/2024 | Price change | $459,000-2.1%$232/sqft |
Source: Stellar MLS #S5095985 Report a problem | ||
| 1/10/2024 | Price change | $469,000-2.3%$237/sqft |
Source: Stellar MLS #S5095985 Report a problem | ||
| 12/7/2023 | Listed for sale | $479,995$243/sqft |
Source: Stellar MLS #S5095985 Report a problem | ||
| 11/30/2023 | Listing removed | $479,995$243/sqft |
Source: My State MLS #11226725 Report a problem | ||
| 11/30/2023 | Listed for sale | $479,995+79.9%$243/sqft |
Source: My State MLS #11226725 Report a problem | ||
| 10/11/2017 | Sold | $266,750-7.1%$135/sqft |
Source: Public Record Report a problem | ||
| 7/15/2017 | Price change | $287,000-0.7%$145/sqft |
Source: HOLSTON PROPERTIES & DEV., INC #O5520401 Report a problem | ||
| 7/7/2017 | Price change | $289,000-1.4%$146/sqft |
Source: HOLSTON PROPERTIES & DEV., INC #O5520401 Report a problem | ||
| 6/28/2017 | Listed for sale | $293,000+8.5%$148/sqft |
Source: HOLSTON PROPERTIES & DEV., INC #O5520401 Report a problem | ||
| 5/23/2017 | Listing removed | $270,000$137/sqft |
Source: KELLER WILLIAMS CLASSIC II #S4846578 Report a problem | ||
| 5/19/2017 | Listed for sale | $270,000$137/sqft |
Source: KELLER WILLIAMS CLASSIC II #S4846578 Report a problem | ||
Public tax history
| Year | Property taxes | Tax assessment |
|---|---|---|
| 2024 | $3,908 +7.3% | $258,545 +3% |
| 2023 | $3,641 +4.2% | $251,015 +3% |
| 2022 | $3,494 +1.2% | $243,704 +3% |
| 2021 | $3,452 +1.2% | $236,606 +1.4% |
| 2020 | $3,410 +1.4% | $233,339 +2.3% |
| 2019 | $3,364 +0.9% | $228,093 +1.9% |
| 2018 | $3,335 | $223,840 +12.4% |
| 2017 | $3,335 +47.1% | $199,090 +2.4% |
| 2016 | $2,268 +1.2% | $194,468 +5.9% |
| 2015 | $2,240 -3.5% | $183,602 +9.6% |
| 2014 | $2,322 +2% | $167,587 +1.1% |
| 2013 | $2,277 +1% | $165,755 +11.5% |
| 2012 | $2,255 -2.8% | $148,674 -2.2% |
| 2011 | $2,319 -1.3% | $151,955 -3.5% |
| 2010 | $2,351 | $157,452 +2.3% |
| 2009 | -- | $153,863 -31.1% |
| 2008 | $2,290 -4.2% | $223,345 -26.7% |
| 2007 | $2,389 -5.6% | $304,697 +7.3% |
| 2006 | $2,531 +1.3% | $284,088 +44.6% |
| 2005 | $2,499 +4.8% | $196,512 +21% |
| 2004 | $2,385 -21.4% | $162,435 +7.9% |
| 2003 | $3,035 +31.3% | $150,561 +3.8% |
| 2002 | $2,311 -1.3% | $144,988 +7.1% |
| 2001 | $2,341 +1.8% | $135,344 +2.2% |
| 2000 | $2,300 | $132,416 |
Find assessor info on the county website
Monthly payment
Est. payment
Payment breakdown
Explore the cost of this home by adjusting the details. Changes won't be saved.Climate risks
Neighborhood: Hunters Creek

Similar homes
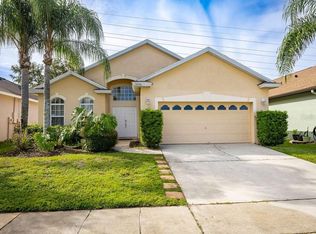
- $390,0003 bd3 ba1.5k sqft11943 BLACKHEATH CIRCLE, ORLANDO, FL 32837For Sale
 MLS ID #C7529597, Raul Pino, SOVEREIGN REAL ESTATE GROUP. Stellar MLS
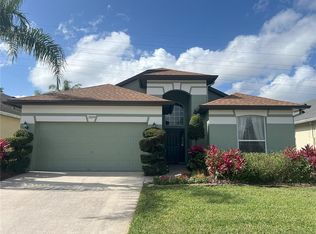
 - $397,5003 bd2 ba1.7k sqft2925 WILLOW CREEK LANE, KISSIMMEE, FL 34741For Sale
 MLS ID #C7525014, William Figueroa, SOVEREIGN REAL ESTATE GROUP. Stellar MLS
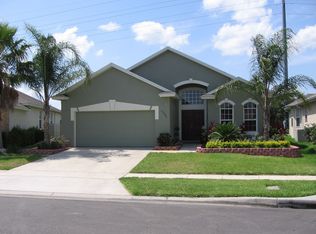
 - $399,9003 bd2 ba1.7k sqft1671 ISLEBROOK DRIVE, ORLANDO, FL 32824For Sale
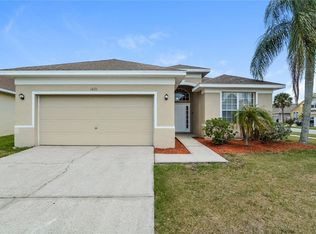 MLS ID #TB8508531, Hilary Provost, BRANDYWINE HOMES USA. Stellar MLS
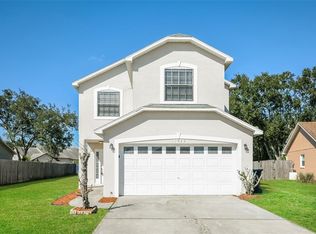
 - $425,0004 bd3 ba1.9k sqft1720 BEAR BAY COVE, ORLANDO, FL 32824For Sale
 MLS ID #O6430447, Maria Milanes, PRIME USA REALTY LLC. Stellar MLS
 - $439,9954 bd2 ba2.2k sqft3028 CAMINO REAL DRIVE S, KISSIMMEE, FL 34744For SaleMLS ID #O6426588, John Joseph, I HONORE REALTY. Stellar MLS
- $342,0003 bd2 ba1.6k sqft3348 PERENNIAL LANE, KISSIMMEE, FL 34746For SaleMLS ID #TB8545139, Ashley Mason, LPT REALTY, LLC.. Stellar MLS
- $475,0003 bd2 ba2k sqft12025 SUMTER DRIVE, ORLANDO, FL 32824For SaleMLS ID #O6431956, Kevin Asenjo, COLDWELL BANKER REALTY. Stellar MLS
- $385,0004 bd2 ba1.6k sqft2747 CALLAWAY LANE, KISSIMMEE, FL 34744For SaleMLS ID #O6441737, Christine Landrau, MARK SPAIN REAL ESTATE. Stellar MLS
- $405,0003 bd3 ba1.6k sqft10376 FALLSGROVE STREET, ORLANDO, FL 32836For SaleMLS ID #O6350129, Barry Stephens, MAINFRAME REAL ESTATE. Stellar MLS
- $399,5004 bd2 ba2.2k sqft237 STRATHMORE CIRCLE, KISSIMMEE, FL 34744For SaleMLS ID #O6403214, Jonathan Speagle, DALTON WADE INC. Stellar MLS
- $469,0003 bd2 ba1.7k sqft9849 MOSS ROSE WAY, ORLANDO, FL 32832For SaleMLS ID #TB8545613, Joshua Nogowski, TAH FLORIDA LLC. Stellar MLS
- $500,0003 bd3 ba2.1k sqft2510 AMATI DRIVE, KISSIMMEE, FL 34741For SaleMLS ID #O6437788, Ashley Schmitt, KELLER WILLIAMS CLASSIC. Stellar MLS
- $465,0003 bd2 ba1.6k sqft9957 CYPRESS VINE DRIVE, ORLANDO, FL 32827For SaleMLS ID #S5156355, Kevin Kendrick, EXP REALTY LLC. Stellar MLS
- $419,9004 bd2 ba1.9k sqft4303 SHOSHONE COURT, ST CLOUD, FL 34772For SaleMLS ID #O6412648, Tansey Soderstrom, REAL ESTATE FIRM OF ORLANDO. Stellar MLS
- $372,5003 bd2 ba1.3k sqft4912 SAUSALITO LANE, KISSIMMEE, FL 34746For SaleMLS ID #C7524970, Raul Pino, SOVEREIGN REAL ESTATE GROUP. Stellar MLS
- $414,9004 bd3 ba2.9k sqft3214 HOPEWELL DRIVE, KISSIMMEE, FL 34746For SaleMLS ID #S5143810, Adriana Avegno, THE FIRM RE. Stellar MLS
- $475,0004 bd2 ba2.5k sqft14749 BRUNSWOOD WAY, ORLANDO, FL 32824For SaleMLS ID #S5143574, Joe Savinon, CHARLES RUTENBERG REALTY ORLANDO. Stellar MLS
- $375,0003 bd3 ba2.3k sqft3606 RODRICK CIR, ORLANDO, FL 32824For SaleMLS ID #O6440541, Carolina Jraissati Moutra, FLORIDA HOMEGROUP REALTY LLC. Stellar MLS
- $425,0003 bd2 ba2k sqft1543 CATERPILLAR STREET, ST CLOUD, FL 34771For SaleMLS ID #O6435934, Christopher Colagiacomo, CREEGAN GROUP. Stellar MLS
- $409,0004 bd2 ba1.7k sqft2596 ALCLOBE CIRCLE, OCOEE, FL 34761For SaleMLS ID #O6405340, Jacob Laracuente, REALTY OF AMERICA. Stellar MLS
