LOCATION...LOCATION This Stunning Three Bedroom Two Bath Home surrounded by beautiful landscaping it is located in desirable Hunters Creek. This Spacious Floor Plan features beautiful Wood Floor throughout the house, High Ceiling , Large Great Room and Styles Decor with New Shades that not only give you privacy but allows the natural light to come in. Off the great room is a beautiful Renovated Kitchen with counter top lighting connected with Spacious Breakfast Nook encircled by Bay Windows. Two Beautiful Arches connect the Family Room, Great Room and the Breakfast Nook. The Open Floor Plan leads out to the Screen Patio through Large Sliding Glass Doors highlighting a beautiful Spanish Tile Floor and a Wonderful View. The Master Bathroom was renovated with Double Sinks, Marble Walking Shower with Seamless Glass Door and a Large Tub. The Master Bedroom includes a Beautiful Furnished Custom Made Walk in Closet. The Second and Third Bedrooms share a Newly Renovated Full Size Bathroom with beautiful lighting and decor. Plus! The Home features an Over Sized Two Car Garage and an Inside Utility Room. This property is close to schools, shopping centers, highways and a Hidden Treasure of nature trails called Shingle Creek that can be reached by a few steps from the house. The Hunters Creek Community offers Parks and Recreational Areas for the family as well as Dog Parks. A New Roof was installed in 2021 and it has a transferable warranty. The kitchen Appliances are New and The Sellers are the Original Owners.
Sold for $453,000
$453,000
13224 LUXBURY LOOP, ORLANDO, FL 32837
3beds
1,791sqft
Single Family Residence
Built in 1997
5,498 Square Feet Lot
$436,900 Zestimate®
$253/sqft
$2,621 Estimated rent
Home value
$436,900
$415,000 - $459,000
$2,621/mo
Zestimate® history
Owner options
List your home for rent
$2,621/mo
Rent Zestimate®
Find your next renter with Zillow Rental Manager. Plus, with online applications, you can quickly screen prospective tenants – for free.
$2,621/mo
Rent Zestimate®
Refinance and save
$3,536/mo
Est. payment
Refinancing to a lower rate could help reduce your monthly payments and save thousands over the life of the loan.
$3,536/mo
Est. payment
Explore your selling options
Work with a Zillow partner agent
Leverage their expertise and Zillow's premium Showcase listings to get your home seen by more buyers.
Get startedList with your own agent
Get your home in front of millions of buyers by listing it on Zillow.
Learn how to do itSell it yourself
Take full control of how buyers see your home on Zillow by listing For Sale by Owner (FSBO).
List your homeWhat's special
Beautiful spanish tile floorBay windowsHigh ceilingBeautiful renovated kitchenNew roofShopping centersDog parks
Zillow last checked:
Listing updated:
Listed by:
Mario Rosa Figueroa 407-733-0834,
RESOURCE ONE REALTY 407-970-3879
Bought with:
Marcio Silva, 3240929
MS LAND & BUILDING LLC
Source: Stellar MLS,MLS#: S5103951 Originating MLS: Osceola
Originating MLS: Osceola
Facts & features
Interior
Bedrooms & bathrooms
- Bedrooms: 3
- Bathrooms: 2
- Full bathrooms: 2
Primary bedroom
- Features: Walk-In Closet(s)
- Level: First
- Dimensions: 12x15
Bedroom 1
- Features: Built-in Closet
- Level: First
- Dimensions: 10x11
Bedroom 2
- Features: Built-in Closet
- Level: First
- Dimensions: 11x11
Primary bathroom
- Features: Tub With Shower
- Level: First
- Dimensions: 9x12
Bathroom 1
- Level: First
- Dimensions: 6x7
Balcony porch lanai
- Level: First
- Dimensions: 13x13
Dining room
- Level: First
- Dimensions: 9x11
Kitchen
- Level: First
- Dimensions: 14x11
Living room
- Level: First
- Dimensions: 12x16
Heating
- Central, Electric
Cooling
- Central Air
Appliances
- Included: Dishwasher, Electric Water Heater, Microwave, Range, Refrigerator
- Laundry: Electric Dryer Hookup, Washer Hookup
Features
- Ceiling Fan(s), High Ceilings, Walk-In Closet(s)
- Flooring: Ceramic Tile, Hardwood
- Doors: Sliding Doors
- Has fireplace: No
Interior area
- Total structure area: 2,377
- Total interior livable area: 1,791 sqft
Property
Parking
- Total spaces: 2
- Parking features: Driveway, Garage Door Opener, Ground Level
- Attached garage spaces: 2
- Has uncovered spaces: Yes
- Details: Garage Dimensions: 22x22
Features
- Levels: One
- Stories: 1
- Exterior features: Garden, Irrigation System, Rain Gutters, Sidewalk
- Has view: Yes
- View description: Park/Greenbelt
Lot
- Size: 5,498 Square Feet
Details
- Parcel number: 292429380300170
- Zoning: P-D
- Special conditions: None
Construction
Type & style
- Home type: SingleFamily
- Property subtype: Single Family Residence
Materials
- Block, Stucco
- Foundation: Slab
- Roof: Shingle
Condition
- New construction: No
- Year built: 1997
Utilities & green energy
- Sewer: Public Sewer
- Water: Public
- Utilities for property: Cable Available, Electricity Connected, Public, Sewer Connected, Street Lights, Underground Utilities, Water Connected
Community & HOA
Community
- Pet fee: $0 monthly
- Subdivision: HUNTERS CREEK TR 310
HOA
- Has HOA: Yes
- HOA fee: $101 monthly
- HOA name: Michelle Ouimet
- HOA phone: 407-240-6000
- Second HOA name: Hunter's Creek Community Association
- Second HOA phone: 407-240-6000
Location
- Region: Orlando
Financial & listing details
- Price per square foot: $253/sqft
- Tax assessed value: $336,539
- Annual tax amount: $2,372
- Date on market: 4/29/2024
- Cumulative days on market: 2 days
- Listing terms: Cash,Conventional,FHA
- Ownership: Fee Simple
- Total actual rent: 0
- Electric utility on property: Yes
- Road surface type: Asphalt
Price history
| Date | Event | Price |
|---|---|---|
| 5/10/2024 | Sold | $453,000-2.4%$253/sqft |
Source:  Stellar MLS #S5103951 Report a problem Stellar MLS #S5103951 Report a problem | ||
| 5/1/2024 | Pending sale | $464,000$259/sqft |
Source: Stellar MLS #S5103951 Report a problem | ||
| 4/29/2024 | Listed for sale | $464,000+265.9%$259/sqft |
Source: Stellar MLS #S5103951 Report a problem | ||
| 8/20/1997 | Sold | $126,800$71/sqft |
Source: Public Record Report a problem | ||
Public tax history
| Year | Property taxes | Tax assessment |
|---|---|---|
| 2024 | $2,547 +7.4% | $174,262 +3% |
| 2023 | $2,372 +5% | $169,186 +3% |
| 2022 | $2,259 +1.3% | $164,258 +3% |
| 2021 | $2,230 +1.6% | $159,474 +1.4% |
| 2020 | $2,194 +1.8% | $157,272 +2.3% |
| 2019 | $2,156 +1% | $153,736 +1.9% |
| 2018 | $2,135 | $150,869 -18.4% |
| 2017 | $2,135 +2.2% | $184,790 +2.3% |
| 2016 | $2,089 +1.3% | $180,597 +5.8% |
| 2015 | $2,061 -3.6% | $170,740 +9.3% |
| 2014 | $2,138 +1.9% | $156,211 +0.8% |
| 2013 | $2,097 +1% | $155,012 +12.2% |
| 2012 | $2,077 -2.7% | $138,125 -2.1% |
| 2011 | $2,135 -1.3% | $141,101 -3.4% |
| 2010 | $2,162 | $146,088 +2.5% |
| 2009 | -- | $142,507 -31.8% |
| 2008 | $2,096 -4.8% | $208,853 -27.4% |
| 2007 | $2,201 -5.6% | $287,556 +7% |
| 2006 | $2,331 +1.4% | $268,861 +46.6% |
| 2005 | $2,298 +4.8% | $183,448 +21.8% |
| 2004 | $2,193 +0.7% | $150,609 +8.4% |
| 2003 | $2,178 +3% | $138,909 +3.8% |
| 2002 | $2,115 -1.3% | $133,852 +7% |
| 2001 | $2,141 +2.4% | $125,104 +2.7% |
| 2000 | $2,092 | $121,826 |
Find assessor info on the county website
Neighborhood: Hunters Creek
Nearby homes
- $429,9003 bd2 ba1.5k sqft13218 Luxbury Loop, Orlando, FL 32837Off Market

- $425,0003 bd2 ba1.9k sqft13230 Luxbury Loop, Orlando, FL 32837Sold
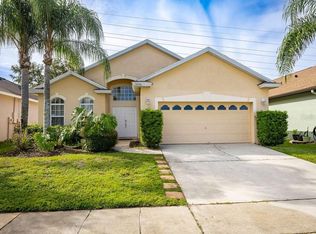
- $415,0003 bd2 ba1.9k sqft13236 Luxbury Loop, Orlando, FL 32837For Sale
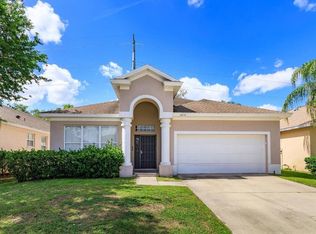
- $429,2003 bd2 ba1.9k sqft13212 Luxbury Loop, Orlando, FL 32837Off Market
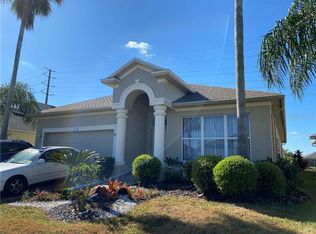
- $438,3003 bd2 ba1.7k sqft13242 Luxbury Loop, Orlando, FL 32837Off Market
- $414,9003 bd2 ba1.7k sqft13206 Luxbury Loop, Orlando, FL 32837Off Market
- $460,8003 bd2 ba2k sqft13225 Luxbury Loop, Orlando, FL 32837Off Market
- $497,0004 bd3 ba2.1k sqft13219 Luxbury Loop, Orlando, FL 32837Off Market
Nearby schools
GreatSchools rating
- 10/10West Creek Elementary SchoolGrades: PK-5Distance: 1.9 mi
- 8/10Hunters Creek Middle SchoolGrades: 6-8Distance: 0.5 mi
- 6/10Freedom High SchoolGrades: 9-12Distance: 3.1 mi
Schools provided by the listing agent
- Elementary: Hunter's Creek Elem
- Middle: Hunter's Creek Middle
- High: Freedom High School
Source: Stellar MLS. This data may not be complete. We recommend contacting the local school district to confirm school assignments for this home.
Get a cash offer in 3 minutes
Find out how much your home could sell for in as little as 3 minutes with a no-obligation cash offer.
Estimated market value
$436,900
Get a cash offer in 3 minutes
Find out how much your home could sell for in as little as 3 minutes with a no-obligation cash offer.
Estimated market value
$436,900
- Florida
- Orange County
- Orlando
- 32837
- Hunters Creek
- 13224 LUXBURY LOOP
